Refine Search
Sort by
9034 Mango Bay Ct Ne, Leland
$549,900
3 Beds ⋅ 4 Baths ⋅ 100535598 MLS
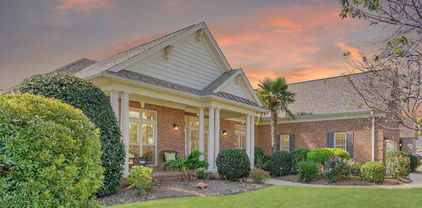
Come see this beautiful 4BR/4BA home located in the low-maintenance Pointe Club Cabanas section of Compass Pointe! This well-appointed home features a gourmet kitchen with quartz countertops, large center island, and gas cooktop that opens to a spacious great room—perfect for entertaining or relaxing. Enjoy a screened-in patio and fully fenced backyard, two car garage and golf cart garage. The flexible floor plan includes a private casita ideal for guests, and an upstairs bonus room that can serve as a fourth bedroom or home office. Located in the amenity-rich, gated community of Compass Pointe, residents enjoy world-class features including a resort-style outdoor pool, lazy river, indoor pool, fitness center, tennis and pickleball courts, and the private Compass Pointe Golf Club.

9034 Mango Bay Ct Ne, Leland

1042 Maplechase Dr Se, Leland
$370,000
3 Beds ⋅ 2 Baths ⋅ 100535526 MLS
Welcome to 1042 Maplechase Drive SE in the sought-after Magnolia Greens community of Leland! This charming one-owner home offers 3 bedrooms, 2 bathrooms, and a spacious bonus room upstairs—perfect for a home office, hobby area, or guest suite. The primary suite is conveniently located on the first level for easy living. Enjoy the small enclosed porch overlooking a private, fenced backyard that backs up to protected woods, offering privacy and a natural setting year-round. The home is equipped with a water softener and reverse osmosis system, providing clean and refreshed water throughout. You'll also find generous storage options, including a walk-in attic space. Magnolia Greens is an established, amenity-rich neighborhood with something for everyone—indoor and outdoor pools, a championship golf course, clubhouse, fitness center, and an active social community. Experience resort-style living at an affordable price in one of Leland's most desirable communities!

1042 Maplechase Dr Se, Leland

2314 Hickory Bottom Ct Ne, Leland
$624,900
4 Beds ⋅ 3 Baths ⋅ 100535400 MLS
If you've been searching for space, flexibility, & long-term value in Compass Pointe, this is the opportunity buyers wait for, but rarely find. Offering over 3,100 square feet in one of Leland's most sought-after gated communities, 2314 Hickory Bottom Ct NE delivers exceptional livability at a price point that stands out for all the right reasons. Designed for today's lifestyles, this 4/Bed 3/Bath home provides room to spread out, work from home, host guests, or comfortably accommodate multi-generational living, without sacrificing privacy or flow. The thoughtfully laid-out interior features generously sized living spaces, a flexible floor plan, natural light throughout, creating a home that feels both functional & welcoming. The kitchen anchors the main living area, opens seamlessly to everyday gathering spaces, while the bedroom configuration allows for separation between primary living and guest or office areas, ideal for modern buyers seeking versatility. Set on a cul de sac this lot is in an established section of Compass Pointe, more settled setting compared to newer build areas, with mature surroundings & a private feel. Buyers will appreciate the ability to personalize cosmetic touches while benefiting from a home that offers significantly more square footage than many nearby options. Compass Pointe residents enjoy resort-style amenities including a grand clubhouse, fitness center, indoor and outdoor pools, golf course, walking trails, and community, just minutes from downtown Wilmington, shopping, dining, & coastal beaches.

2314 Hickory Bottom Ct Ne, Leland

8565 Shady Ridge Ct Ne, Leland
$722,500
3 Beds ⋅ 3 Baths ⋅ 100448557 MLS
Welcome to this beautiful home and luxurious neighborhood of Compass Pointe. Built in 2018 this stunning 3 bedroom 3 bath home is full of upgrades and beautiful details as soon as you walk into the home. The foyer welcomes you in with wood detail on the walls that feel warm and inviting. An office space/bedroom with french doors is off the foyer. The open floor plan has a fantastic kitchen perfect for entertaining friends and family. The kitchen features granite counter tops, built in stainless steel appliances, gas cooktop, gorgeous tile backsplash, and large island with plenty of seating. The family room has a coffered ceiling, gas log fireplace with lighted built ins on each side. The primary suite has several windows to let the natural light shine in. Your primary bathroom has an enormous double vanity with tons of storage, a make up vanity, and walk in shower. Your custom closet is large enough to hold all the clothes, shoes, and bags you have. You'll love the drop zone with several cubbies to keep you organized and the laundry room has shelving and storage space to keep things neat and tidy. Another bedroom and full bathroom finish the downstairs while upstairs has a large bonus room with full bathroom for guests to enjoy total privacy or have a game room for family fun together. No doubt you'll live in the heated and cooled sunroom year round enjoying morning coffee or evening drinks. Entertaining or relaxing will come easy in your outdoor oasis under the shaded pergola with a natural gas fire pit and perfectly landscaped, fully fenced, backyard. The workshop is perfect for the DIY'R! Knock weekend projects out rain or shine in this perfect extra space. Losing power will be of no concern to you with a whole home generator! This home has it all while offering an active lifestyle in this amenity rich community that offers, indoor & outdoor pool, golf, tennis, walking and biking trails and dog park. You can have it all..make your appt today.

8565 Shady Ridge Ct Ne, Leland

2342 Sedgewren Loop Ne, Leland
$600,000
3 Beds ⋅ 2 Baths ⋅ 100430270 MLS
Another great opportunity awaits you in Compass Pointe! Enjoy resort living in The Reserves, close to the main amenity center. This beautiful brick home, built by Liberty Homes, is the perfect opportunity to become part of this desirable neighborhood. As you enter this spacious home, the generous great room with vaulted ceiling highlights every beautiful feature. This one-owner home has an efficient, open kitchen and dining space, offering conveniences such as pull-out lower drawers, tile back splash and chair rail molding in the dining area. Continue out to the spacious 260 sq ft. climate-controlled lanai to enjoy the peaceful sanctuary behind the home. Hardwood flooring is throughout the main living areas and guest bedroom, with carpeting in the additional bedrooms. The oversized garage offers you plenty of room for a workshop and your golf cart. Convenient surround sound is throughout the main living areas and lanai. Compass Pointes amenities feature the Grand Lanai Clubhouse, Health and Wellness Center, outdoor lazy river, a Jr. Olympic lap pool, heated indoor pool, tennis and pickleball courts and dog park. This ''golf-cart'' friendly lifestyle is very limited in Southeast North Carolina, but it can be yours! Additionally, if you are a golfer, the Compass Pointe Golf Club offers multiple membership opportunities, another outdoor pool, Tiki Bar, full-service restaurant, gym, and pro shop. Take advantage of the savings and convenience by owning this home versus building.

2342 Sedgewren Loop Ne, Leland

3009 Eno Ln, Leland
$442,500
3 Beds ⋅ 2 Baths ⋅ 100409608 MLS
Beautiful brick home in Brunswick Forest backs up to a wooded nature area offering gorgeous views & loads of privacy! Low maintenance, open floor plan shows like new. The sizable chef's kitchen has granite countertops, tile backsplash, raised bar, pantry, stainless steel appliances & wine/beverage refrigerator. The living room has a trey ceiling, built-in cabinets, natural gas fireplace & is adjacent to the dining room. Spacious sunroom leads out to the fenced yard complete with an expanded patio and a 17' retractable awning! Roomy master suite has a walk-in closet & spa-like bath with a large tiled shower & double sink vanity with granite counter. Also includes: 2 more bedrooms, full bath, laundry, 2 car garage & outside storage. This townhome includes full home Generac generator and an A/C unit in garage. Enjoy low-maintenance living in the peaceful Park Landing neighborhood at Brunswick Forest.

3009 Eno Ln, Leland

2307 Willbrook Ct, Leland
$440,000
3 Beds ⋅ 2 Baths ⋅ 100459673 MLS
Discover the opportunity to own a stunning duplex townhouse nestled in a serene cul-de-sac within the Park Landing section of Brunswick Forest. This well-maintained and completely updated home is ready for you to move in and enjoy, thanks to the meticulous efforts of the current owners. Set against a picturesque, park-like backdrop, this townhouse is a haven for local wildlife, including deer, hummingbirds, and monarch butterflies. The tranquil back porch provides the perfect retreat for you to relax quietly or surrounded by friends and family. Ideal for entertaining, this home features a spacious kitchen designed for family gatherings and culinary adventures. Equipped with granite countertops, a gas stove, and a stainless-steel appliance package, the kitchen seamlessly flows into the open living and dining areas, which extends itself to the inviting back patio. Recent upgrades include brand new LVP flooring in all main areas as well as primary bedroom and the two additional bedrooms have been updated with quality carpeting. The entire home has been freshly painted, including the ceilings and kitchen cabinets. The main living area boasts a gas fireplace with built-in shelving, updated light fixtures, and ceiling fans for added comfort. The generously sized primary bedroom offers a luxurious walk-in shower, dual vanities and private bathroom which all add to the home's appeal. If maintenance free and amenity rich living is what you're after, simply move in and start enjoying your new life at Brunswick Forest! This beautiful property is walking distance to the main amenities center and main entrance to Brunswick Forest! **Best and FINAL offers by 6pm - Tuesday 8.13.24** Thank you.

2307 Willbrook Ct, Leland

2531 Sugargrove Trl Ne, Leland
$955,000
4 Beds ⋅ 4 Baths ⋅ 100427664 MLS
Are you in pursuit of a remarkable property that seamlessly blends tranquility, natural surroundings, and resort-style living while ensuring utmost privacy? Look no further than this stunning Hagood Builders semi-custom model home situated at 2531 Sugargrove Trail NE. Nestled on a peaceful, low-traffic street, this expansive .63-acre lot presents an impressive 3,300 SqFt of living space. It also features a 465 SqFt enclosed lanai with custom sliders, providing optimal airflow management. Step outside to discover a 700 SqFt enclosed in-ground saltwater pool and deck area, offering picturesque views of the landscaped yard and the nearby pond. The property boasts meticulously landscaped front, side, and backyard areas, complemented by the natural shade provided by the surrounding forest trees, enhancing the sense of privacy. With $73,000 in upgrades invested by the current owner, this upscale home is primed for your immediate enjoyment upon moving in. Upgraded Stainless Steel Microwave to be installed April 12th. A $2500 seller credit-to the buyer, at closing, to upgrade with the double oven of your choice. Conveniently located less than a 5-minute drive from the Compass Pointe Golf Club's Clubhouse, Pro Shop, Driving Range, and Club Pool and Tiki Bar complex. Just an 8-minute drive to Compass Pointe's HOA-related indoor/outdoor pool area, Wellness Center, Community Lanai building, and outstanding tennis, pickleball, and basketball courts. Immerse yourself in the vibrant community, where opportunities for socializing and recreational activities abound. The neighboring pond offers a delightful glimpse into Compass Pointe's natural habitat, where deer, turkeys, egrets, herons, and occasional pairs of ducks or Canadian geese can be spotted. Experience the epitome of relaxed living - come, unwind, and embrace life to the fullest in your own slice of paradise. Your dream home awaits!

2531 Sugargrove Trl Ne, Leland

7083 Muskerry Way, Leland
$423,700
3 Beds ⋅ 3 Baths ⋅ 100390937 MLS
MOTIVATED SELLERS! This charming home located in the Parkway Crossing neighborhood of Brunswick Forest has 3 bedrooms and 3 bathrooms. The pastel color palette of the interior and exterior of the home give it a coastal feel. As you enter the home you will notice the beautiful light colored luxury vinyl plank flooring and white wainscoting that runs throughout the entryway and leads you to an open floorplan. Just off the entry way is a short flight of stairs that will take you to a guest bedroom/bonus room and full bathroom perfect for visiting guests. On the first floor, the kitchen features a natural gas stove and gorgeous granite kitchen island and countertops, white cabinets, and stainless appliances. There is also a laundry room conveniently located off the kitchen which provides access to the two-car garage. The dining area, which is perfectly situated between the kitchen and great room, offers the perfect spot for your formal dining table or even a casual bistro set. The great room and dining area have an attractive, coffered ceiling which extend to the glass French doors that provide access to the screened porch and patio located at the rear of the home. Also located at the back of the home you can find the primary bedroom suite which features a large walk-in closet, dual vanity with granite countertops and tiled walk-in shower. As you walk back toward the dining area, you'll find an additional guest bedroom as well as a full guest bathroom. This home is centrally located to all the Brunswick Forest amenities including 4 swimming pools, walking and biking trails, pickleball and tennis courts as well as shopping, restaurants and medical facilities. Schedule an appointment today!

7083 Muskerry Way, Leland

8172 Garden Pointe Dr, Leland
$529,000
3 Beds ⋅ 3 Baths ⋅ 100534467 MLS
Welcome to 8172 Garden Pointe Drive, a unique home in the highly desirable gated community of Compass Pointe. Offering 3 bedrooms and 3 full baths, this property combines thoughtful design with modern comforts. Inside, you'll find an open layout with a spacious living room and cozy fireplace, a bright sunroom, and a finished room over the garage with its own full bathroom—perfect for a guest suite, office, or media space. The kitchen features granite countertops and a gas range, while the laundry room includes a utility sink for added convenience. Enjoy outdoor living with a tiled front porch and a rear patio overlooking the pond. Compass Pointe residents enjoy unmatched amenities, including a lazy river, indoor pool, and resort-style outdoor pool, as well as golf, fitness facilities, and pickleball courts. Golf club memberships are required for the golf course. This home offers not only comfort and style but also the peace of mind and luxury lifestyle that comes with living in a premier gated community.

8172 Garden Pointe Dr, Leland

2965 Hatchers Run, Leland
$415,000
3 Beds ⋅ 2 Baths ⋅ 100439006 MLS
Welcome home to this exclusive end unit townhome in Heron Pointe @ Brunswick Forest on almost a quarter acre lot! **4% VA assumable loan** Like new, only 2 years young. Enjoy the private feel plus the convenience of low maintenance townhome living. So many added features to this like new home: LVP throughout, a chef's dream kitchen w/quartz countertops, ample cabinet and countertop space, center island w/dishwasher & single basin sink plus bar seating, stainless steel appliances, gas stove - All of this opens to the dining & living area with vaulted ceilings which extends out into a custom sun room with it's own heating & cooling. Master suite has large walk in closet & ensuite with double vanities and walk in tiled shower. Split plan w/2 additional bedrooms and bathroom. Relax in the backyard or sideyard and take in the beautiful custom landscaping showcasing native plants and shrubs. Garage has custom shelving, storage and epoxied floor. Brunswick Forest boasts the best of the best amenities with clubhouses, pools including indoor, golf course, tennis courts, fitness center, and walking trails, plus year-round activities on the calendar. Shop and dine at Brunswick Village Town Centre and use near by medical facilities, all within a half hour to the beach. What more could you ask for? Make this your relaxing retreat today!

2965 Hatchers Run, Leland

1343 Star Grass Way, Leland
$625,000
3 Beds ⋅ 3 Baths ⋅ 100413946 MLS
Located in The Leeward area and inside the Shelmore community this charming and very livable home features a welcoming foyer with wood floors and wainscoting that continues into the main living area, highlighting the kitchen, dining, and family room. The granite kitchen has built-in functionality throughout including cabinets with soft close drawers and pull-outs, built-in wall oven and microwave, gas cooktop, an enormous center island and a walk-in pantry. Adjacent to the kitchen and dining area is a large family room with a vaulted ceiling, built-in shelving, and cabinets aside the gas fireplace and expansive glass doors that lead to the screened patio and discreet rear yard. There are Plantation shutters on all the windows and privacy shades in the master. The owner's suite is on the main level with double walk-in closets, double vanities, and a walk-in tiled shower. There is a guest bedroom and bath, laundry room and landing area which are also on the main level. Upstairs is another bedroom with a full bath and access to the walk-in attic with extensive storage.

1343 Star Grass Way, Leland

2434 N Sugargrove Trl Ne, Leland
$1,150,000
4 Beds ⋅ 4 Baths ⋅ 100436054 MLS
This stunning custom home built by Firetti Builders has the quality and attention to detail that is evident from the minute you drive up. The custom driveway, angled three car garage, five dormers and inviting front porch is just the beginning of AHH-mazing. Once you step inside, you will realize you have just entered one of the most exquisite homes in Compass Pointe, a gated, resort-style amenity rich community. With three guest bedrooms and baths, you have plenty of room and privacy for friends and family. Speaking of guests, entertaining will be a breeze with the gourmet cooks kitchen, formal dining room, breakfast nook, spacious heated and cooled Lanai with second kitchen, third dining area and sitting area with TV. The views from the Lanai of the 9th hole fairway and green of the Compass Pointe golf course, glistening pond and unforgettable sunsets by the firepit will make you never want to leave. This meticulously cared for home has so many incredible features and upgrades such as decorative impervious pavers in the driveway, elegant white columns in the formal dining room, great room with fireplace and built-ins, Carolina room with doors leading to the patio and Lanai, an office with custom built-in wall unit and huge windows, spacious kitchen with gas stove and vent hood, island with plenty of storage and a second prep sink, two en-suite guest bedrooms downstairs, two WIC's in the primary bedroom with custom built shelves and drawers and large en-suite bath with dual vanities, tile shower and whirlpool soaking tub. Upstairs has it's own den/sitting room, 3rd guest bedroom with full bath and over 1,800 SF of walk-in, floored storage space. The laundry room has lots of storage cabinets and it's own large sink and comes with the washer and dryer. There is a drop Zone for items that you wish to be stored out of sight and a counter desk area that's perfect for storing cook books and planning meals. The three car garage has a

2434 N Sugargrove Trl Ne, Leland

4322 Cushendale Ct, Leland
$890,000
4 Beds ⋅ 3 Baths ⋅ 100534825 MLS
Stunning Custom Home in Cypress Pointe at Brunswick Forest - Your Dream Home Awaits! Nestled in the prestigious Cypress Pointe neighborhood of Brunswick Forest, this 4-bedroom, 3-bathroom masterpiece offers 2,979 square feet of luxury living on the BEST lot in Cypress Pointe. Surrounded by nature on two sides, this rare property ensures unparalleled privacy while offering easy access to the beauty of the outdoors. Step inside and experience exceptional craftsmanship with Hollingsworth custom cabinetry and custom trim package throughout, highlighted by a chef-inspired kitchen featuring a Thermador 36'' 6-burner gas cooktop, Liebherr refrigerator, Quartz backsplash, and an industrial-grade sink. The floor-to-ceiling cabinets, complete with roll-out drawers, offer plenty of storage, while the Butler's Pantry and Dry Bar with wine fridge ensure that entertaining is a breeze. Other unique touches include a Miele built-in coffee station, shiplap-accented laundry room, custom French doors leading into the study, and vaulted shiplap ceilings in the front bedroom. The master suite features a tray ceiling, a full length mounted mirror and Jewelry Box, and a walk-in closet with custom wood shelves. The master bath boasts dual vanities, upgraded faucets, and luxurious tile work. Upstairs, you'll find a cozy library/family room area complete with built-in bookcases, a dormer for extra natural light, and a full bathroom with even more custom Hollingsworth cabinetry. There's also a large finished attic offering ample storage with custom shelving. This home offers practical upgrades throughout, including a wireless security system, tankless hot water heater, upgraded LVP flooring, and upgraded windows with bronze trim. Step outside and enjoy a true oasis with a round patio, real wood firepit, and upgraded Hinkley lighting. The 38x12 extra-large screened porch is perfect for outdoor living, while the extra side pad offers additional parking for guests.

4322 Cushendale Ct, Leland

2908 Hatchers Run, Leland
$445,900
3 Beds ⋅ 2 Baths ⋅ 100534721 MLS
Welcome to coastal living at its finest in the sought-after Heron Pointe neighborhood of Brunswick Forest! This stunning 3 bed, 2 bath home features a sun-filled open-concept floor plan with beautiful views to a park-like backyard perfect for entertaining. The main living space features 10-foot ceilings, a gas fireplace, and large windows. The large cook's kitchen boasts abundant counter space and cabinetry, a large 6x6 walk-in pantry, modern coastal finishes, and upgraded flooring throughout. Step through 8 ft sliding doors to your spacious screened porch and large custom paver patio, ideal for enjoying the coastal lifestyle year-round. The private yard backs to nature with 30 feet between neighboring houses—ideal for entertaining or quiet relaxation providing the perfect blend of comfort, privacy, and style. Relax in the bright, spacious primary bedroom with large walk-in closet and en-suite tiled shower and two linen closets. Two additional guest bedrooms with large windows and spacious closets offer warm accommodations for family and friends. The 2-car garage includes overhead storage and tankless water heater. Don't miss out on this beautiful gem in the heart of Brunswick Forest.

2908 Hatchers Run, Leland

5864 Park West Cir, Leland
$552,000
3 Beds ⋅ 3 Baths ⋅ 100534231 MLS
Beautifully maintained and full of thoughtful upgrades, this Brunswick Forest 3 bedroom, 3 bath charming home of 2,304 square feet is a rare find! Built in 2020 in the coveted section of Park West, you will be impressed from the moment you arrive by the lovely landscaping, covered front porch, and elegant entrance. Stepping inside this immaculate home, you'll notice the meticulous craftsmanship, 10-foot coffered ceilings, designer window coverings, contemporary LVP flooring throughout all living spaces and the primary suite, and overall attention to detail. Just past a spacious secondary bedroom with full hall bathroom, you are greeted by the large, open living room featuring a cozy gas fireplace, elegant trey ceiling with ceiling fan, beautifully custom-crafted cabinets, and expansive windows. The light-filled kitchen is a showstopper with abundant cabinets, roll out drawers, stunning granite countertops, subway tile backsplash, stainless steel appliances, butler's pantry/coffee station, large pantry, and center kitchen island. A sunny breakfast nook offers everyday dining, and a formal dining room off the kitchen offers space for all your special occasions. You'll delight in the 8x16 glassed sunroom enclosure with porcelain floors with enough room for relaxing and entertaining year-round. Beyond the enclosed sunroom you will find an enlarged outside rear patio with awning to enjoy your beautiful coastal lifestyle. The downstairs primary bedroom with tray ceiling offers lots of natural light and features a spacious sitting room/office space with direct access to the porch. The upgraded master bathroom boasts a luxurious walk-in shower, dual sinks, and huge custom-designed closet. The spacious laundry room is located off the main entrance. Upstairs, you'll find a private bedroom and a full bathroom. A spacious 2-car garage with shelving features plenty of room for oversized vehicles.

5864 Park West Cir, Leland

1323 Cape Fear National Dr, Leland
$488,745
3 Beds ⋅ 2 Baths ⋅ 100442145 MLS
The Cedar Isle is a cozy, flexible 3 bedroom, 2 bath duplex that offers custom style finishes like coffered ceilings, ventilated wood shelving in the closets and built-in bookcases which flank the charming fireplace. As you enter the home from the sprawling covered porch you'll notice the open floor plan which is ideal for entertaining. The living area, dining and kitchen are spacious and provide so much natural light. A fireplace and two bookcases are the focal point of the space accented by a granite kitchen island, Whirlpool appliances, beautiful cabinetry and ample countertop space for preparing your meals. There is also a lovely dining area off the back of the home which opens to the screened porch. The primary suite features an illuminated tray ceiling, a spacious walk-in closet, and a delightful master bath with walk-in shower which is located on the back of the home and also provides access to the screened porch. The second and third bedrooms are located at the front of this spacious, flexible duplex, while a two-car garage and laundry/utility room are located at the back of the home.

1323 Cape Fear National Dr, Leland

1291 Cape Fear National Dr, Leland
$465,600
3 Beds ⋅ 2 Baths ⋅ 100393788 MLS
The Cedar Isle is a cozy, flexible 3 bedroom, 2 bath duplex that offers custom style finishes like coffered ceilings, ventilated wood shelving in the closets and built-in bookcases which flank the charming fireplace. As you enter the home from the sprawling covered porch you'll notice the open floor plan which is ideal for entertaining. The living area, dining and kitchen are spacious and provide so much natural light. A fireplace and two bookcases are the focal point of the space accented by a granite kitchen island, Whirlpool appliances, beautiful cabinetry and ample countertop space for preparing your meals. There is also a lovely dining area off the back of the home which opens to the screened porch. The primary suite features an illuminated tray ceiling, a spacious walk-in closet, and a delightful master bath with walk-in shower which is located on the back of the home and also provides access to the screened porch. The second and third bedrooms are located at the front of this spacious, flexible duplex, while a two-car garage and laundry/utility room are located at the back of the home.

1291 Cape Fear National Dr, Leland

2245 Pine Mill Trl Ne, Leland
$940,000
3 Beds ⋅ 3 Baths ⋅ 100477429 MLS
Luxurious Peaceful Retreat in Resort-Style Compass Pointe Discover a harmonious blend of elegance, comfort, and outdoor living in this stunning 3- bedroom, 3-bathroom retreat, located in the sought-after Compass Pointe community. Situated on a serene, oversized lot, this home offers sophisticated interiors and breathtaking outdoor spaces designed for relaxation and entertainment. Inside, you'll be greeted by timeless features, including tray and coffered ceilings, high-end trim, and a gourmet kitchen with gorgeous countertops, custom cabinetry, premium appliances, and a walk-in pantry. The primary suite is a haven of luxury, complete with custom his-and-hers closets, a large garden tub, a zero-entry shower, and dual vanities. Two en-suite bedrooms will pamper your guests, and the living room with a gas fireplace, built-in bookcases, and a cozy den add to the home's relaxed and elegant ambiance. Additionally, this home is equipped with solar panels, offering energy efficiency and eco-friendly living without compromising luxury. The home's crown jewel is the expansive 600 Sq ft lanai that spans the back of the house. Featuring floor-to-ceiling sliding window panels and two skylights, this remarkable space opens seamlessly to a lush, wooded backyard with extensive landscaping, creating the ultimate indoor-outdoor living experience. Whether hosting gatherings or enjoying peaceful mornings, the lanai is a true retreat. Living in the resort style Compass Pointe community means access to unmatched amenities, including a resort-style swimming pool, an indoor pool and fitness facility, a lazy river, and courts for pickleball, tennis, and basketball. The community also offers an elegant lanai for gatherings and an exclusive private golf club. This home is a rare opportunity to enjoy luxurious living with access to world-class amenities in a tranquil setting. Schedule your private tour today and experience this exceptional property!

2245 Pine Mill Trl Ne, Leland

2092 Laurel Oak Way, Leland
$615,000
4 Beds ⋅ 3 Baths ⋅ 100460061 MLS
New Construction Custom Home In Well Established Golf Community Magnolia Greens! Construction is complete, This Beautiful home is move-in ready. Situated on a Water Front Lot with Fantastic Views, this home provides lots of privacy at the end of the cul-de-sac. Bright, open floor plan as you walk through the front door, this home Features 4 Bedrooms 3 full Bathrooms. 1st Floor Owner's Suite with Large Walk-in closet and Tiled Walk-in Shower. Craftsmen Style Trim Package. Gourmet Kitchen with Stainless Steel Appliances, Quartz counter tops, tile backsplash, and large Kitchen island. Carpet in Bedrooms, and LVP Throughout main living areas. Convenient Location. 27-hole Championship Golf Course with Clubhouse and Pro-shop. Don't miss this Rare opportunity to own a New Construction home in Amenity rich Magnolia Greens. Magnolia Greens is also conveniently located within 30 minutes of several beautiful North Carolina beaches.

2092 Laurel Oak Way, Leland

1299 Cape Fear National Dr, Leland
$514,500
3 Beds ⋅ 3 Baths ⋅ 100393787 MLS
The Cedar Island is a spacious, flexible 3 bedroom, 3 bath duplex that offers both curb appeal and ample living space. The covered porch takes you first into a spacious foyer, then a large and airy living area with a fireplace and beautiful coffered ceiling. This area flows into the kitchen and pantry where you'll find a large island, beautiful cabinetry and granite countertops which are open to an expansive dining room which provides access to the sprawling screened porch. The primary suite, which also features a charming sitting area, a large walk-in closet, and a delightful master bath is located on the back of the home and also provides access to the screened porch. The second and third bedrooms are located at the front of this spacious, flexible duplex, while a two-car garage houses a flex room with bath above it. Please note, the virtual tour is not of the actual home but has been generated from the floor plan.

1299 Cape Fear National Dr, Leland

1324 Arbor Ridge Way, Leland
$300,000
2 Beds ⋅ 2 Baths ⋅ 100414898 MLS
A townhome in the Three Oaks Section of Magnolia Greens. This home offers 2 bedrooms and 2 full bathrooms. You will find light oak hardwood floors in the foyer, kitchen, living room, dining room and the sunroom. The spacious kitchen has black appliances (all included) and a stainless-steel sink with garbage disposal and granite countertops. The laundry room has wooden cabinets, and the washer/dryer are included. A utility sink is conveniently located in the garage. The living room is bright and welcoming with vaulted ceilings, skylights, and a propane fireplace. The sunroom can be used as a TV area, reading space or as an office. The owner's bathroom has a walk-in shower unit as well as a double vanity. Relax in the fresh air on the screened porch, which can be directly accessed through the owner's bedroom or through the sunroom. Included in the HOA is lawn maintenance, irrigation water, and master insurance. Amenities include two outdoor pools, an indoor pool, fitness room, game room, tennis courts, picnic area and sidewalks. Food and spirits may be enjoyed within the community at Blossoms Restaurant as well as the Magnolia Greens Golf Course. (Food services and Golf are not included in the HOA fees) Downtown Wilmington, with its array of entertainment, shops and restaurants, is only a 20-minute drive.

1324 Arbor Ridge Way, Leland

8403 Oak Abbey Trl Ne, Leland
$759,900
4 Beds ⋅ 4 Baths ⋅ 100400951 MLS
WRAPPED IN PRIVACY and style. This very lightly used home is a perfect home for those looking for a large living room, open floor plan, huge glassed-in Lanai and a private, protected backyard. This home offers superior interior design features with ample kitchen cabinets and countertops. Solar panels were recently installed and cut the energy bill down to $45 / mo (avg.) The extra large living area is accented by coffer ceilings and double built-ins flanking the gas fireplace. This home has 3 Bedrooms down plus a spacious office with lots of windows.. The bonus above the garage (with full bath) is extra large with ample space for crafts, grandkids, or additional bedroom. The living room is extra large and open to both the sunroom and kitchen/ dining area. The primary bedroom is extra large and bright. Bay-style windows radiate warmth and light. Blinds are installed on every window. The primary bath closets are extra large and include wood shelving. The closets are between the bedroom area and the primary bath area. The primary bath is also extra large with split vanities, walk in shower and soaking tub. This room is for those who love being pampered for sure. The guest bedrooms are on the opposite corner of the home and closer to the garage and front door. The garage has plenty of room for additional shelves and storage of bikes, kayaks or golf cart. The bonus room is accessed from the hall between the garage and laundry area and perfect for discrete access and privacy. The north facing back yard is very private looking onto a protected woodland. Are you ready to unwind and enjoy the Compass Pointe Lifestyle? This resort style community has a large outdoor pool overlooking Cardinal Lake. Grab a beverage and an inner tube and chill out with friends in the gently flowing lazy river. Sign up for volleyball or water aerobics at the heated indoor pool area or at your leisure for lap swim. The fitness center has room for private instruction,

8403 Oak Abbey Trl Ne, Leland

6168 River Breeze Way, Leland
$515,000
4 Beds ⋅ 3 Baths ⋅ 100441529 MLS
Absolutely Gorgeous ''Norman plan'' meticulously crafted by Logan Homes. As one of their most sought-after Models, this Home exudes elegance & thoughtful design with an impressive layout that awaits your ooh's & aah's! This craftsman-style cottage is infused with design details that are sure to please, including: Wainscoting & crown Mouldings throughout, 9'-plus tray- & vaulted-ceilings, Gas Fireplace with beautiful surround & built-ins, elegant lighting fixtures, gourmet kitchen with spacious & comfortable counter-height entertaining island, gas Oven/Range, soft-close cabinetry, wide-wood plank flooring, large energy-efficient windows, triple sliding wall of doors & so much more! As you enter from an adorable front porch, the open concept living area guides you from living room-island-kitchen-dining area to a sun-soaked screened-porch Lanai with an abundance of privacy! Imagine serving appetizing refreshments to family & friends while grilling your favorite meals on the adjacent concrete patio! Resting is easy with a spacious primary bedroom at the back of the home with a beautiful en-suite boasting a floor-to-ceiling designer-tile shower with dual vanities. Family members or guests can retreat to the accommodating bedrooms at the front of the home or take the stairs to a delightful-private bonus room with full bath & cathedral ceiling. There's also a perfect home office on the first floor with glassed-French doors & built-in shelves & lighted desk that could alternatively be used as a 4th bedroom. Don't miss the spacious laundry room & the 2-car epoxy-finished garage floor! All this plus an Amenity-rich Activity-filled community that includes unlimited use of 3 outdoor pools & Indoor heated pool with lap lanes, a huge Fitness Center, Pickleball/Tennis/Basketball & Bocce-Ball courts, Annsdale Park hosting concert series/sports/dog play area, The Cape Fear Golf Course, Boat Launch, convenient on-site shops, restaurants & medical, plus easy access to local beaches.

6168 River Breeze Way, Leland

2289 Compass Pointe South Wynd Ne, Leland
$665,000
3 Beds ⋅ 3 Baths ⋅ 100532875 MLS
Discover exceptional living in this move-in ready, single-story home located in the prestigious Compass Pointe community in Leland. Designed with quality and thoughtful upgrades throughout, this residence welcomes you with an oversized, colored stamped concrete front porch and boasts an oversized garage with additional golf cart access. Step inside to high and vaulted ceilings in the great room and dining room, plantation shutters, an oversized study with glass French doors, and an open floor plan that seamlessly connects the sunroom and screened porch. The kitchen features beautiful oak cabinets, granite countertops, stainless steel appliances, and a custom backsplash, while the dining room dazzles with lighted tray ceilings and decorative moldings. Relax by the cozy fireplace with built-ins or enjoy the four-season sunroom, screen porch and outdoor patio. The owner's suite offers enhanced ceiling details, a spacious walk-in closet, and a luxurious tile shower and soaking tub. Engineered hardwood flooring and tile extend throughout the main living areas, with plush carpeting in the bedrooms. Set on mature landscaping with views of the #4 Green, the home grants exclusive access to Compass Pointe's resort-style amenities, including the Grand Lanai Clubhouse, Health and Wellness Center, multiple pools, a lazy river, tennis and pickleball courts, and a large events lawn. Golf and social memberships are available at Compass Pointe Golf Club, featuring an 18-hole course, restaurant, and state-of-the-art facilities. Why wait to build when you can enjoy this exceptional home and its savings today?

2289 Compass Pointe South Wynd Ne, Leland

Copyright 2026 NCRMLS. All rights reserved. North Carolina Regional Multiple Listing Service, (NCRMLS), provides content displayed here (“provided content”) on an “as is” basis and makes no representations or warranties regarding the provided content, including, but not limited to those of non-infringement, timeliness, accuracy, or completeness. Individuals and companies using information presented are responsible for verification and validation of information they utilize and present to their customers and clients. NCRMLS will not be liable for any damage or loss resulting from use of the provided content or the products available through Portals, IDX, VOW, and/or Syndication. Recipients of this information shall not resell, redistribute, reproduce, modify, or otherwise copy any portion thereof without the expressed written consent of NCRMLS.

How much is your home worth?

Get instant property value now!