Refine Search
Sort by
2157 Simmerman Way, Leland
$558,000
3 Beds ⋅ 3 Baths ⋅ 100561173 MLS
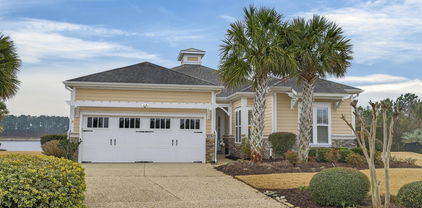
Beautifully maintained townhome by Trusst Builder Group, ideally located in the sought-after Shelmore neighborhood of Brunswick Forest. Enjoy a short stroll to Hammock Lake's fitness center, pool, and scenic lakefront beach. This rare homesite offers exceptional privacy with wooded views behind and no neighboring home on one side or directly across the street. A welcoming covered front porch leads into the foyer and open-concept Cedar Island II floor plan. The great room is both inviting and refined, featuring a gas fireplace flanked by custom built-ins, a coffered ceiling, and seamless access to a glass-enclosed sunroom (not heated/cooled) complete with remote-control sun shades -perfect for year-round enjoyment of the natural surroundings. The kitchen is designed for both everyday living and entertaining, offering abundant cabinetry, a center island with seating, subway tile backsplash, upgraded granite countertops, walk-in pantry, and stainless steel appliances. The dining area is accented with chair rail detailing and an illuminated tray ceiling. A dedicated office with glass French doors and a coffered ceiling provides an ideal work-from-home space. The primary suite is a private retreat with an illuminated tray ceiling, direct access to the lanai, and a luxurious ensuite bath featuring a quartz vanity, walk-in tiled shower, linen closet, and oversized walk-in closet. The main level also includes a secondary bedroom and full bath, spacious laundry room, and two-car garage. Upstairs, a versatile bonus room with walk-in attic access is complemented by a full bath - ideal for guests or additional living space. Additional highlights include hardwood flooring throughout the main living areas, plantation shutters, whole-house surge protection, outlet for generator, multi-zone HVAC, extended backyard patio, integrated sound system, and natural gas connections for the stove, fireplace, and water heater. HOA dues include full landscaping maintenance, master insurance, and select exterior building maintenance. Residents of Brunswick Forest enjoy exceptional amenities including multiple fitness centers, indoor and outdoor pools, tennis and pickleball courts, parks, trails, kayak/boat launch, playgrounds, and more.

2157 Simmerman Way, Leland

2572 E Timber Crest Dr Ne, Leland
$270,000
100561050 MLS
Don't miss this opportunity to live in one of the area's most sought-after communities. Located in the heart of Compass Pointe and surrounded by nature, this exceptional corner homesite , offers the perfect blend of natural beauty and modern convenience. Compass Pointe is a thoughtfully designed, master-planned community that embraces the charm of coastal living and is perfectly located just minutes from downtown Wilmington, NC. Residents enjoy a lifestyle centered around nature, recreation, and community, with access to world-class amenities such as the Grand Lanai, indoor and outdoor pools, tennis & pickleball courts, wellness center, lazy river, dog park, and walking trails. Homeowners can also join the exclusive Compass Pointe Golf Club, a private club offering championship greens, a members-only clubhouse with dining, a members-only pool, and a premier golfing experience.

2572 E Timber Crest Dr Ne, Leland

2165 Palm Pointe Ne, Leland
$610,000
3 Beds ⋅ 4 Baths ⋅ 100560170 MLS
Welcome to 2165 Palm Pointe NE, a beautiful Bill Clark Legacy Willow Plan located in the highly sought-after Compass Pointe community. This thoughtfully designed home offers 3 bedrooms, 3.5 bathrooms, and a versatile bonus room, providing both comfort and flexibility for everyday living and entertaining. The main level features all three bedrooms and 2.5 bathrooms, while the upstairs bonus room with a full bath offers the perfect space for a guest suite, home office, or media room. The home also includes a sheetrocked storage room, providing excellent additional storage. Inside, you'll find stylish touches throughout, including beautiful built-ins surrounding the fireplace, a spacious kitchen with a large island, and a built-in mudroom drop zone just off the garage entry. The home also features a full laundry room, and the washer, dryer, and refrigerator convey, making move-in easy. Relax and enjoy coastal living from the welcoming front porch, or unwind in the screened-in back porch overlooking private wooded surroundings. The backyard patio offers additional outdoor space for grilling or entertaining, while palm trees in the front yard add to the home's curb appeal. The bathrooms feature elegant tile showers, and the overall layout offers both function and comfort. Living in Compass Pointe means enjoying resort-style amenities, including lawn and landscaping maintenance, irrigation, outdoor pool with lazy river, indoor pool, tennis courts, pickleball courts, golf course, clubhouse, fitness center, and dog park. This home combines low-maintenance living with luxury community amenities, all in one of the area's most desirable neighborhoods.

2165 Palm Pointe Ne, Leland

2903 W Timber Crest Dr Ne, Leland
$935,000
4 Beds ⋅ 4 Baths ⋅ 100560127 MLS
Currently under construction by Hagood Homes, the highly sought-after Cape Lookout plan is coming soon to the North Ridge section of Compass Pointe. Located on Homesite 31, this thoughtfully designed residence blends coastal elegance, modern comfort, and Hagood's renowned craftsmanship. The homesite offers exceptional privacy with nature on three sides--featuring a natural conservation area behind the home, a neighborhood park beside the property, and a tranquil pond across the street. This spacious floor plan offers open-concept living designed for both everyday comfort and entertaining. The main living area features expansive ceilings, abundant natural light, and seamless flow between the kitchen, dining, and living spaces. The designer kitchen showcases premium finishes, abundant cabinetry, and a large island that serves as the heart of the home. The private owner's suite provides a relaxing retreat with a spa-inspired bath and generous walk-in closet. Additional bedrooms offer flexibility for guests, hobbies, or a home office. Outdoor living is equally inviting with a covered porch ideal for enjoying coastal breezes and North Carolina's mild seasons. Built with Hagood Homes' signature attention to quality and energy efficiency, the home includes spray-foam insulation, high-performance windows, and the thoughtful construction details that have made Hagood a trusted builder along the North Carolina coast. Located within the gated Compass Pointe community, residents enjoy resort-style amenities including a championship golf course, indoor and outdoor pools, fitness center, tennis and pickleball courts, walking and biking trails, and an active social lifestyle. Estimated completion April 2026. Secure your opportunity to own a brand-new Hagood home in one of coastal North Carolina's most desirable communities.

2903 W Timber Crest Dr Ne, Leland

2013 Simmerman Way, Leland
$400,500
3 Beds ⋅ 4 Baths ⋅ 100559785 MLS
HUGE PRICE REDUCTION! ESTATE TRUSTEES SAY SELL AS IS! All offers considered. Priced well below the recent appraisal of $590,000. Located in the Shelmore community in Brunswick Forest, this home features a large corner lot with natural and conservation areas offering ultimate privacy. This craftsman-style home has an inviting front porch, screened lanai, back deck & fenced back yard offering options for outdoor living spaces. Inside you will find a spacious great room, formal dining room, kitchen & morning room. Chef's kitchen with beautiful cabinets, pantry, tile backsplash, granite, and Electrolux stainless appliances including an induction cook top. Large first floor primary suite with 2 closets, his/hers vanities, tiled shower & garden tub. Also on the first floor is a guest bedroom and bath, and a home office. Spacious upstairs bonus room & full bath. Temperature controlled flex room in garage great for home office, craft room or workshop. Custom features include illuminated trey ceilings, coffered ceilings, hardwood floors in living areas, and decorative moldings. Brunswick Forest amenities include a Wellness Center, pools, tennis/pickleball courts, parks, trails, kayak/boat launch, golf course & social activities. HOA dues include full lawn maintenance. Needs TLC. Pre-Listing inspection report available to potential buyers.

2013 Simmerman Way, Leland

1092 Leesburg Dr, Leland
$770,000
4 Beds ⋅ 4 Baths ⋅ 100559631 MLS
🦆 If watching wildlife from your own lanai sounds like your kind of day... keep reading. The moment you step into the nearly 700-square-foot heated and cooled glass-enclosed lanai, you'll understand why 1092 Leesburg Drive is so special. Overlooking a peaceful pond and surrounded by nature, this incredible space is where morning coffee lingers a little longer, friends gather a little more often, and every season can be enjoyed in comfort. Offering over 3,400 square feet, this all-brick Parkview home features 4 bedrooms (or 3 bedrooms plus a dedicated office) and 3.5 bathrooms. Engineered hardwood floors, illuminated tray and coffered ceilings, custom built-ins, and designer lighting create a home that's both elegant and welcoming. The spacious kitchen is made for entertaining, featuring stainless steel appliances, a wall oven and microwave, a raised granite bar, and plenty of room for family and friends to gather. The primary suite is a private retreat with two custom walk-in closets and a spa-inspired bath featuring dual vanities and a large tiled walk-in shower. Step outside to enjoy evenings around the firepit, take in the peaceful pond views, and soak up the beauty that surrounds you. Living in Brunswick Forest means enjoying resort-style amenities including pools, fitness centers, pickleball, tennis, golf, kayaking, walking and biking trails, plus shopping and dining just minutes away. ✨ Come see why the lanai is everyone's favorite room. Once you experience the view, you'll understand why this home is so unforgettable. 🌿

1092 Leesburg Dr, Leland

5117 Stoney Point Dr, Leland
$800,000
4 Beds ⋅ 4 Baths ⋅ 100558721 MLS
Live the Carolina dream in the Hammocks at Shelmore, nestled within the amenity rich Brunswick Forest. This gorgeous custom Kent home is perfectly designed for entertaining & everyday living. Enjoy morning coffee with a breeze on the covered front porch, or golden-hour chats with friends on the glassed lanai. Entertain outdoors on your patio complete with an awning, plus convenient stub out for gas grill, all the while enjoying the peaceful and private back yard. The welcoming foyer sets the tone for upgraded features throughout...Crown molding, 10' + tray and coffered ceilings, exquisite archways, luxury vinyl plank floors, and plantation shutters to name a few. The fully equipped kitchen includes top-of-the-line appliances, including a natural gas stovetop + range hood, built-in oven & microwave, custom cabinetry, an oversized island, granite countertops, under cabinet lighting & subway tile backsplash. Plenty of room in the walk-in pantry with additional storage under the stairs. Enjoy large family gatherings in the extended dining room, coastal inspired sunroom or spacious living room with gas log fireplace & built-in shelving. Working from home is a pleasure in the executive office with French doors. The spacious primary suite has 2 walk in closets, an ensuite bath with 2 vanities, Roman shower, water closet, and access to the convenient laundry room. Extra features: Generac generator, Tankless water heater, powder room, walk in attic with Tech shield, sanitizer plus water softener, security system, termite bond, and lawncare included. Great location with close proximity to picturesque Hammock Lake Park with its own pool, fitness room and bocce courts, white sand beach and walking trail that circles the lake. You'll love the social activities and amenities in Brunswick Forest including 3 outdoor pools, an indoor pool + hot tub, two fitness centers, dog park, tennis, pickleball & basketball courts, playground, splash pad, walking/biking trails and lakes. Cape Fear National private golf course with pro shop & restaurant has optional membership. Short drive to shopping, dining, golf, medical facilities, & only 30 minutes to area beaches.

5117 Stoney Point Dr, Leland

1148 Grandiflora Dr, Leland
$428,000
3 Beds ⋅ 2 Baths ⋅ 100558563 MLS
Welcome to this beautifully maintained brick home in the sought-after Magnolia Greens community. Situated on a landscaped lot with mature trees and inviting curb appeal, this home offers a warm and welcoming entrance with a charming brick stairway leading to a covered front porch. Inside, you'll find a bright and open floor plan designed for comfortable living and easy entertaining. The spacious living area features abundant natural light and flows seamlessly into the kitchen and dining areas. The kitchen offers ample cabinetry, generous counter space, and a functional layout perfect for everyday living or hosting guests. The primary suite provides a relaxing retreat with a well-appointed en-suite bath, while additional bedrooms offer flexibility for guests, a home office, or hobbies. Thoughtful details throughout the home add character and comfort. The backyard offers a peaceful setting, backing up to a private community water feature with a large fountain that creates a tranquil atmosphere while naturally masking nearby road noise--so you would never know you're located along a main street. It's the perfect place to relax or entertain while enjoying the calming sights and sounds of the water. Located just minutes from shopping, dining, golf, and a short drive to downtown Wilmington and area beaches, this home offers the perfect blend of convenience and coastal lifestyle.

1148 Grandiflora Dr, Leland

8711 Compass Pointe West Wynd Ne, Leland
$870,000
4 Beds ⋅ 3 Baths ⋅ 100558232 MLS
Built in 2020, this stunning 3,056 sq ft all-brick residence with a spacious 3 car garage is perfectly positioned on a premium golf course homesite overlooking the 17th hole in Compass Pointe. Designed for elegant one-level living, the home features beautiful hardwood flooring, soaring 10' ceilings, tray and coffered detailing, custom lighted built-ins, and a gas fireplace anchoring the spacious great room. The chef's kitchen is beautifully appointed with quartz countertops, a large center island, wall oven and microwave, 36'' five-burner gas cooktop, abundant cabinetry, and exceptional pantry storage. The private owner's suite offers sunroom access, dual walk-in closets, spa soaking tub, separate quartz vanities, and a beautifully tiled shower, while three additional bedrooms and two full baths are thoughtfully situated on the opposite side of the home, including a striking fourth bedroom or office with a coffered ceiling and golf course views. A fully enclosed four-season sunroom extends the living space year-round and captures breathtaking sunset views across the fairway. The expansive .65-acre homesite provides exceptional privacy and sweeping golf vistas, with a substantial natural area thoughtfully designed for low-maintenance living. Additional highlights include a spacious laundry room with cabinetry and sink, and a 9x6 climate-controlled storage room. Residents of Compass Pointe enjoy resort-style amenities including the Grand Lanai clubhouse, fitness center, indoor and outdoor pools, lazy river, tennis and pickleball courts, and basketball court, with optional memberships offering an additional clubhouse, dining, fitness facilities, and premier golf privileges. This golf cart-friendly community offers a peaceful setting, convenient to Leland's shopping and dining, Historic Downtown Wilmington, and many area beaches. An exceptional opportunity to enjoy luxury living in one of the area's most sought-after gated communities. to the beaches of coastal North Carolina--an exceptional opportunity to enjoy luxury living in one of the area's most sought-after gated communities.

8711 Compass Pointe West Wynd Ne, Leland

2198 Forest View Cir, Leland
$415,000
3 Beds ⋅ 2 Baths ⋅ 100558174 MLS
Experience effortless living in the highly sought-after community of Brunswick Forest at 2198 Forest View Circle--a beautifully maintained, move-in-ready townhome thoughtfully designed for both comfort and style. This elegant single-level home offers three spacious bedrooms and two full baths, providing the perfect blend of convenience and refined living. Inside, a bright and inviting open floor plan welcomes you with wide-plank wood flooring throughout the main living areas and brand-new carpeting in all bedrooms (installed March 1, 2026), creating a warm and polished atmosphere. The well-appointed kitchen flows seamlessly into the living and dining spaces, making it ideal for both casual gatherings and relaxed evenings at home. Featuring 42-inch cabinetry, granite countertops, and stainless-steel appliances, this kitchen is as functional as it is beautiful--perfect for everyday cooking or entertaining guests. A generous all-season sunroom adds exceptional versatility, offering a light-filled space that can easily serve as a second living area, private home office, or cozy den. Life here is designed to be effortless. The HOA manages exterior maintenance, painting, and landscaping, allowing you to spend more time enjoying the exceptional amenities that make Brunswick Forest so desirable. Residents enjoy access to resort-style pools, modern fitness centers, scenic walking and biking trails, tennis and pickleball courts, a community garden, kayak launch, and a vibrant town center with dining, shopping, and medical offices just minutes away.

2198 Forest View Cir, Leland

4078 Druids Glen Dr, Leland
$529,000
4 Beds ⋅ 3 Baths ⋅ 100557965 MLS
Welcome to Parkway Crossing! This beautiful coastal-style home features unique and advantageous variations of the Bayside model, designed to enhance the enjoyment of its natural surroundings. The landscaped front porch offers privacy and a perfect spot to enjoy the morning sun. Inside, sustainable wood flooring connects the main living areas. The front positioned kitchen is open to the dining and living spaces. It features granite countertops, a designer backsplash, a walk-in pantry, and a gas oven/stove vented to the outside. A microwave with a vent fan sits above the stove. Upgrades include soft-close cabinetry and cabinetry with roll-outs. Stainless steel appliances include a dishwasher and a new Bosch refrigerator. Peace of mind is gained with the addition of a whole-house water filtration system, and Reverse Osmosis under the kitchen sink connecting to the refrigerator and freezer. An under the sink R.O. System is installed in the upstairs bathroom too. The living room is anchored by a gas fireplace framed by built-in shelving & cabinets, an expansive archway leads to a year round sunroom. In the sunroom, a large picture window is centered and anchors the home from front to back providing nature viewing opportunities and enjoyment of the uniquely private backyard. An outdoor patio sits off to the right side of the sunroom when you want to enjoy the serenity of a peaceful sunset. The master suite, positioned at the rear of the house, offers quiet, nature views, and late afternoon sun. An en-suite bath offers dual granite vanities, and a custom walk-in closet. The glass and tile shower has 2 shower heads. A rain shower head and a multi-shower head for a spa-like shower experience. The master bathroom has recently been professionally cleaned & re-grouted with non-porous grout for ease of care. The second floor offers a bright open living space, a full bath and a generous bedroom. The area above the garage was built to bear weight in order to gain an extra storage area. It is, annexed via the open living space. Each bedroom in the home is equipped with its own ceiling light/fan. Residents of Brunswick Forest have so many opportunities to engage with others within our community via sports, Fitness Classes, Strategic Thinking games, Literary Arts. Neighborhoods find ways to lend their talents to give back to the local community of Leland, to the needs of Brunswick County, and beyond. Shopping, medical care, and restaurants are only a walk or bike ride away on dedicated pathways. Life lives here as much or as little as you like!

4078 Druids Glen Dr, Leland

6028 Shore Park Dr, Leland
$749,000
4 Beds ⋅ 4 Baths ⋅ 100557705 MLS
Located on a private lot backing to a serene, wooded preserve, this upgraded home in The Hammocks of Shelmore at Brunswick Forest showcases the sought-after Lautner floor plan by Plantation Building Corp. This open-concept design with site-finished hardwood floors throughout the main living areas and staircase. The home office features wainscoting and glass pocket doors. The great room offers a floor-to-ceiling shiplap gas fireplace, coffered ceiling, custom built-ins, and glass doors leading to the screened porch. The gourmet kitchen is appointed with upgraded cabinetry, custom pullouts, honed granite countertops, under-cabinet lighting, a large island with ample storage, tile backsplash, soft-close dovetail drawers, a walk-in pantry with wood shelving, and a custom wood hood. Stainless appliances include a gas cooktop, beverage cooler, French door refrigerator, new Bosch dishwasher, wall oven, and combination microwave/convection oven. The dining room features a cathedral ceiling and expansive backyard views. Outdoor living includes an all-season sunroom, fenced yard, and summer kitchen with built-in gas grill, sink, beverage refrigerator, granite counters, and patio for dining. The primary suite provides porch access, two walk-in closets, and a spa-style bath with dual granite vanity, oversized tiled shower, and private water closet. Two additional bedrooms and a full bath are on the opposite side of the home. The main level also includes a powder room, laundry room, and two-car garage with heated and cooled storage. Upstairs offers a spacious bonus room, full bath, and large walk-in attic. Additional features include 8-foot doors, custom trim, plantation shutters, stamped concrete patios, Navien tankless water heater, and a 2019 Trane split-zone HVAC system with CleanEffects filtration and transferable warranty. HOA dues include landscape maintenance. Community amenities include pools, fitness centers, tennis, pickleball, parks, trails, kayak launch, playgrounds, Cape Fear National Golf Course, plus nearby shopping, dining, medical facilities, Wilmington, and area beaches.

6028 Shore Park Dr, Leland

5737 Park West Cir, Leland
$449,900
3 Beds ⋅ 3 Baths ⋅ 100557364 MLS
Immaculate 3-bedroom, home with bonus room on a desirable corner homesite in award-winning Brunswick Forest. This beautifully maintained home offers three spacious bedrooms and two bathrooms on the main level, plus a private upstairs guest suite with full bath. The primary suite features a larg walk-in closet and relaxing garden tub. The gourmet kitchen is designed for both entertaining and everyday living, showcasing a large center island, corner pantry, and open flow into the eat-in dining area. The space extends into the enclosed back lanai, perfect for year-round enjoyment. Wainscoting throughout the entire home adds timeless character and architectural detail. Thoughtful upgrades continue with new exterior shutters for enhanced curb appeal, a whole-house generator, new lighting in multiple areas including over the bar and in the kitchen, and a spacious two-car garage featuring an anti-slip painted floor and new custom cabinetry for organized storage. Additional highlights include a welcoming front porch and dedicated laundry room Residents enjoy convenient access to an impressive collection of centrally located, award-winning amenities. The community features more than 100 miles of scenic walking and biking trails, three saltwater pools, a fully equipped fitness and wellness center, indoor and outdoor pickleball and tennis courts, and a dedicated indoor pickleball facility. Outdoor enthusiasts appreciate the kayak and canoe launch along Town Creek, while pet-friendly parks and green spaces provide room to roam. Everyday conveniences, dining, and shopping are close to home at The Villages Town Center. Residents also enjoy the tropical-style pool and fitness amenities at Reflections at Brunswick Forest, along with access to championship golf at Cape Fear National. Designed for year-round enjoyment, Brunswick Forest offers an active, resort-style coastal lifestyle with recreation, wellness, and convenience just moments from the beach and nearby down

5737 Park West Cir, Leland

1331 Grandiflora Dr, Leland
$535,000
4 Beds ⋅ 3 Baths ⋅ 100557033 MLS
GOLF COURSE LOT WITH POND VIEW!! This 4 bedroom, 3 bathroom home features an abundance of natural light throughout the open living room, dining room, and kitchen area with breakfast nook. The finished sunroom is surrounded by a spacious grilling deck overlooking the pond and golf course. The split floorplan features an oversized master suite features his and hers closets as well as dual vanities with a separate tub and walk-in shower with two secondary bedrooms on the opposite side of the house with a full bath. Upstairs includes a 4th bedroom complete with a full bath. The laundry room leads to the 2-car garage with additional storage space. HOA amenities include 2 outside pools and 1 indoor saltwater pool, playground, tennis, pickleball, basketball, soccer, state-of-the-art fitness center, sidewalks, and game room. There is also a public golf course and Blossom's Restaurant.

1331 Grandiflora Dr, Leland

1019 Meadowgrass Ln, Leland
$440,000
4 Beds ⋅ 3 Baths ⋅ 100557149 MLS
Well-maintained all brick home with mature landscaping offers privacy at the end of a cul-de-sac. Furnished with adorable coastal-inspired furniture & accessories plus all appliances and a one year home warranty included. Plenty of room for the whole family with 3 bedrooms downstairs + 4th bedroom/bonus & third full bath upstairs. Enter from the rocking chair front porch and admire the updated LVP floors. The formal dining room is elegantly framed by columns and leads to the kitchen through an archway. The kitchen has granite countertops, a raised bar for extra seating enhanced by pendant lighting & a solar tube. The sunny breakfast nook includes a large pantry. The spacious primary bedroom boasts 2 walk-in closets, 2 vanities, walk-in shower, & a luxurious jetted tub. Unique guest bath has two entry doors, a linen closet, water closet & tub/shower. Entertain outdoors in the pleasant NC climate on the screened porch + patio perfect for grilling in the fenced backyard. This one-owner home has been meticulously maintained with Roof replaced & LVP flooring updated in 2019, HVAC 2023, a termite bond, & propane tank for fireplace. Enjoy extra storage space in the oversized garage, laundry room, & accessible attic. Magnolia Greens is a neighborhood rich in amenities with low HOA fees, offering: two outdoor pools, an indoor saltwater pool, two clubhouses, state-of-the-art fitness equipment, an exercise room with classes, library, game room, and locker rooms with showers & saunas. Additionally, you'll find sidewalks, streetlights, and various social activities. Recreational options include tennis, pickleball, & basketball court, playground, picnic & grilling area, and a soccer field. Magnolia Greens also boasts a 27-hole championship golf course with pro shop & Blossoms restaurant. Conveniently located near shopping, dining, golf, and medical offices, just 10 minutes to Downtown Wilmington and 30 minutes to area beaches. You'll love calling Magnolia Greens Home!

1019 Meadowgrass Ln, Leland

2032 Chartwell Ct, Leland
$349,500
100557146 MLS
Final Opportunity in Cape Fear National This is the LAST VACANT HOMESITE in the original section of Cape Fear National. When it's gone, there will be no more opportunities to build in this established, character-rich enclave. Boasting approximately 147 feet of frontage on the prestigious 10th fairway, this exceptional homesite offers sweeping views of the green, a serene pond, wide fescue fairways, and protected woodlands. Few remaining lots along the course provide this combination of depth, width, and natural backdrop -- and none remain in this original section. This is where Cape Fear National began, a thoughtfully designed circle with only 18 homes total, featuring larger homesites and mature, towering trees that create a setting newer sections simply cannot replicate. Across the street, a protected parcel ensures additional privacy and separation, preserving the open, spacious feel that defines this exclusive pocket of the community. Nestled along a quiet circle drive, each neighboring home reflects distinctive architectural character and craftsmanship. The generous lot dimensions provide flexibility for nearly any custom design, allowing you to create a home that fully embraces the surrounding views. Natural gas and underground utilities are available for connection. Located within *Cape Fear National Golf Club - the premier neighborhood of Brunswick Forest, this is a rare chance to secure the final homesite in one of the community's most established and desirable sections. Residents enjoy exceptional amenities including indoor and outdoor pools, a fitness and wellness center, tennis, pickleball, kayak launch, nearly 100 miles of trails, and the walkable Villages Town Center with grocery, dining, and medical services. In Cape Fear National,, Southern charm is reflected in wide porches and glowing and 4 sided architectural elevations -- designed for neighborly connection and relaxed, elevated coastal living. One homesite. One opportunity. The final chance to build in the original Cape Fear National

2032 Chartwell Ct, Leland

1162 Evangeline Dr, Leland
$485,000
4 Beds ⋅ 4 Baths ⋅ 100556965 MLS
Welcome to 1162 Evangeline Drive. This 4 bedroom, 4 full bath townhouse offers a thoughtful layout, fresh updates, and easy living in Brunswick Forest. Brand new luxury vinyl flooring was just installed throughout the downstairs living areas and owner's suite, along with fresh paint making this home move-in ready. The front entry opens into the living room and continues into the kitchen and dining areas creating an open flow. The living room is anchored by a gas fireplace and large built-ins. Beautiful archways throughout the home add subtle character. Just off the living room, the four-season room provides flexible space for a second sitting area all year long. The dining room opens to a covered patio, making it easy to enjoy indoor and outdoor living. The owner's suite is spacious and includes tray ceilings, plantation shutters, and two walk-in closets. The en-suite bath features an expnsive walk-in tile shower and double vanity. Each additional bedroom has access to a full bath, which makes the layout practical for guests or separate living spaces. A large laundry and mudroom sits off the garage. The home also offers a fenced front yard, large porch, and lawn care maintained by the HOA so you can move in and relax. Located in Brunswick Forest, residents enjoy pools, fitness centers, trails, tennis and pickleball courts, golf, and a strong community feel, all just minutes from Leland. Schedule your showing today so you can experince move-in ready easy living.

1162 Evangeline Dr, Leland

2440 Meridian Rd Ne, Leland
$615,000
3 Beds ⋅ 3 Baths ⋅ 100556753 MLS
Located in the gated community of Compass Pointe in Leland, this single-story home offers comfortable living with thoughtful upgrades already in place. The layout is all one level, making day-to-day living simple and efficient. Inside you'll find gas logs in the living area, granite countertops, and a gas cooktop -- a kitchen setup that's both functional and inviting. A whole-house generator powered by a buried propane tank adds an extra layer of security and reliability. The backyard has been intentionally improved. The owner installed a retention wall for structure and stability, added gutter guards for low maintenance, and created a Carolina room that allows you to enjoy the space year-round. Just outside, a paver patio provides a clean, finished area for grilling or relaxing. Compass Pointe is known for its extensive amenities, including indoor and outdoor pools, a lazy river, fitness center, tennis and pickleball courts, walking and biking trails, kayak launch, clubhouse, and optional golf membership. The community is gated and conveniently located with easy access to Wilmington, shopping, dining, and area beaches.

2440 Meridian Rd Ne, Leland

4361 Fantail Dr, Leland
$654,500
3 Beds ⋅ 3 Baths ⋅ 100556306 MLS
The Kindle, built by Trusst Builder Group, welcomes with a gracious entry through a formal foyer into an open living area. The family room with adjoining dining room and nicely appointed kitchen, is adjacent to the screened porch, expanding space and inviting light. Just beyond is the primary suite with a walk-in closet and bath with double vanity and walk-in shower. A guest bedroom and guest bath are nicely located near the front entry, to assure both privacy and quiet. A den, that could easily serve as a third bedroom, opens off the living area through French doors. And, a utility room leads from the garage to the kitchen, easing the day-to-day errand and grocery arrival. Options on this floor plan include a second floor bedroom with full bath and walk-in closet.

4361 Fantail Dr, Leland

5776 Park West Cir, Leland
$530,000
3 Beds ⋅ 3 Baths ⋅ 100555037 MLS
Inside 5776 Park Circle, you'll find a home that feels effortlessly put together because it's been genuinely cared for. Every room is fresh from a professional deep clean and upgrades have been made to elevate charm, function and comfort. Set within one of Leland's most inviting neighborhoods, residents here enjoy access to multiple pools, fitness centers, walking trails, and plenty of open green space. It's the kind of community where morning jogs, evening swims, and weekend gatherings come naturally. Just minutes from grocery stores, local restaurants, and everyday conveniences, and a short drive from the Carolina coast, this location gives you the best of both worlds: relaxed neighborhood living with beaches and city life close at hand. A whole house water filtration was added along with upgraded lighting, backyard fencing and fans.

5776 Park West Cir, Leland

1134 Grandiflora Dr, Leland
$515,000
4 Beds ⋅ 3 Baths ⋅ 100554989 MLS
Welcome to 1134 Grandiflora Drive, a low-maintenance brick home in the heart of Magnolia Greens, one of Leland's most established and amenity-rich golf course communities. Loved by the same owners for 20 years, this 3-bedroom, 3-bath home offers approximately 2,015 square feet of mostly one-level living, with a bonus suite and full bath upstairs for guests or a dedicated hobby space. The main-level primary suite means no need to navigate stairs day to day, while two additional bedrooms, a full bath, and a generous living room round out the first floor. Engineered hardwood floors flow through the main living areas, and the kitchen has been updated with granite countertops, a tile backsplash, refinished cabinetry, and newer appliances. The guest bath has also been refreshed with new tile, vanity, and lighting. The HVAC system was replaced in 2022. Step outside to a screened-in porch with an adjacent patio for grilling and gathering. Mature landscaping and established trees provide natural privacy and year-round color. Magnolia Greens offers a 27-hole championship golf course, multiple pools (including indoor), an 8,800 sq ft recreation center, tennis and pickleball courts, walking trails, and clubhouse dining, all with HOA fees notably lower than comparable communities in the area. Located just off Highway 17, you're minutes from grocery, dining, and medical offices, and roughly 15-20 minutes from historic downtown Wilmington. Area beaches are an easy drive, so here you have coastal convenience without the congestion. One of the most attainable homes currently available in Magnolia Greens, this is an opportunity for the right buyer who values manageable space, thoughtful updates, and a welcoming community. Schedule your private showing today.

1134 Grandiflora Dr, Leland

9006 Mango Bay Ct Ne, Leland
$535,000
3 Beds ⋅ 2 Baths ⋅ 100554494 MLS
*Incentive, seller is currently offering to include golf cart if this home is under contract by 5/25/26. This like new, charming residence, built in 2023 by Bill Clark Legacy Homes, offers 2,100 square feet of thoughtfully designed single-floor living. With designer upgrades throughout its 3 bedrooms (4 including bonus room) 2 full baths, plus a bonus room over the 2-car garage, you'll find space, style, and function all under one roof. The spacious kitchen offers quartz countertops, tile backsplash, gas cooktop, and large island. The primary suite includes dual vanities, walk-in shower, and oversized closet. Enjoy LVP flooring, a gas fireplace, screened porch, and fenced backyard. Lawn care and irrigation included in HOA. The gated community of Compass Pointe offers resort-style amenities: clubhouse, indoor & outdoor pools, lazy river, fitness center, tennis, pickleball, kayak launch, walking trails, and optional golf. Convenient to Wilmington, shopping, and area beaches!

9006 Mango Bay Ct Ne, Leland

4526 Abberley Way Unit 111, Leland
$435,080
3 Beds ⋅ 2 Baths ⋅ 100554470 MLS
Move in March /April 2026, in the highly desired master plan community, Brunswick Forest! The Dalton is a beautifully designed, spacious one-story home with 3 bedrooms, and 2 full baths totally 1,725 sq. ft. As you step inside to an inviting main level that features a gourmet kitchen, ideal for the home chef, complete with upgraded finishes and an open layout that flows seamlessly into the main living spaces. The Screened patio & patio is situated right off the family and dining area which makes it perfect for entertaining guest or the perfect spot to enjoy your morning coffee. As you enter the home from the 2 car garage there is a convenient mudroom providing a functional drop-zone storage that helps keep the home organized. The elegant architectural styling, and a smart, livable floor plan. the Dalton is the perfect plan to call home. Come check out all this gorgeous neighborhood and masterplan community has to offer. Situated in a prime location Just 10 minutes from historic downtown Wilmington, NC, and within 30 minutes of pristine beaches, containing parks, nature trails and creeks. A wealth of amenities are already in place throughout the community, providing residents with an unparalleled active lifestyle.

4526 Abberley Way Unit 111, Leland

4522 Abberley Way Unit 110, Leland
$479,580
3 Beds ⋅ 3 Baths ⋅ 100554427 MLS
Home will be Move In Ready Feb/March 2026 and don't forget to ask about our Incentives! Welcome to The Garland, a beautifully designed single‑family home offering modern comfort, thoughtful upgrades, and an inviting layout perfect for both everyday living and entertaining. With 3 bedrooms, 2.5 baths, and a 2‑car garage, this 2,319 sq. ft. home combines style, functionality, and elevated finishes throughout. Step inside to a bright and open main level featuring a Flex room—ideal for remote work, a quiet reading space, or a dedicated hobby room. The gourmet kitchen is a true centerpiece, complete with premium finishes and ample workspace, flowing seamlessly into the main living areas for effortless hosting. Convenient touches like a bench with cubbies. Extend your living space outdoors with both a Covered patio and an additional open patio, offering the perfect setting for morning coffee, evening relaxation, or weekend gatherings. Upstairs, you'll find spacious bedrooms, well‑appointed bathrooms, and plenty of natural light. Every detail has been crafted to create a warm, welcoming environment you'll love coming home to. Come check out this award winning master planned community in Leland, NC. Situated in a prime location Just 10 minutes from historic downtown Wilmington, NC, and within 30 minutes of pristine beaches, containing parks, nature trails and creeks. A wealth of amenities are already in place throughout the community, providing residents with an unparalleled active lifestyle.

4522 Abberley Way Unit 110, Leland

2009 Brisco Way Unit 3, Leland
$489,380
3 Beds ⋅ 3 Baths ⋅ 100554404 MLS
Move in Feb/ March of 2026 into our most popular plan the Wallace. This plan is a beautifully designed home that totals 2450 sq. ft. with 3 bedroom & 3 baths plus a study. An inviting foyer leads you into a bright, open family room creating a warm and welcoming centerpiece for gatherings. The spacious study on the main level is perfect for school or WFH. The gourmet kitchen features a large island, wall oven, walk‑in pantry, and a seamless connection to the breakfast area, making meal prep and casual dining effortless. From the main living area, sliding doors open onto a spacious patio—perfect for outdoor relaxation or entertaining. The private primary suite offers a peaceful retreat complete with an en‑suite bath featuring a seated shower and a generous walk‑in closet. Second bedrooms share a full bath, providing comfortable accommodations for family or guests. Come check out this award winning master planned community in Leland, NC. Situated in a prime location Just 10 minutes from historic downtown Wilmington, NC, and within 30 minutes of pristine beaches, containing parks, nature trails and creeks. A wealth of amenities are already in place throughout the community, providing residents with an unparalleled active lifestyle.

2009 Brisco Way Unit 3, Leland

1159 Sandy Grove Pl, Leland
$570,000
4 Beds ⋅ 3 Baths ⋅ 100554353 MLS
Welcome to this beautifully crafted 3-bedroom, 3-bath Craftsman-style home located in the highly desirable Shelmore neighborhood of Brunswick Forest. Perfectly positioned on a spacious corner lot, this 2,602-square-foot residence offers charming curb appeal and an inviting front porch designed for relaxing while enjoying peaceful views of the dedicated green space just across the street. With Hammock Lake pool and fitness center right around the corner, the location is ideal for embracing the Brunswick Forest lifestyle. Inside, the gourmet kitchen serves as the heart of the home—light and bright with white cabinetry, granite countertops, a gas cooktop, and premium KitchenAid appliances. The open layout flows seamlessly into the living area, where a classic fireplace with full mantle creates a warm and welcoming gathering space. Surround sound throughout the living room, kitchen, and primary bath enhances both everyday living and entertaining. The primary suite is a true retreat, featuring a bright spa-like bath with a tiled walk-in glass shower. A dedicated office/study with hardwood floors, vaulted ceilings, and French doors provides the perfect work-from-home space. One of the home's standout features is the stunning enclosed, conditioned sunroom—flooded with natural light and serving as a beautiful centerpiece for year-round enjoyment. Upstairs, a carpeted bonus room with a full bath and attic storage offers flexible space for guests, hobbies, or recreation. Additional highlights include a roomy and bright laundry room with white wood shelving and cabinetry, an enclosed alcove-style patio for private outdoor enjoyment, and a large, finished garage with durable epoxy floors. Complete with a security system and thoughtfully designed upgrades throughout, this Shelmore home combines comfort, style, and prime location in one exceptional opportunity.

1159 Sandy Grove Pl, Leland

3451 Bitterns Br, Leland
$761,500
3 Beds ⋅ 3 Baths ⋅ 100554107 MLS
Now Accepting Back-Up Offers! Built by acclaimed luxury builder KENT HOMES in 2022, this elegant Cooper Bay floorplan offers just under 2,900 s/f of refined living across a thoughtfully designed 3 to 4 bedrooms, 3 full bath layout--crafted for both comfort and flexibility. Every finish, feature, and upgrade has been professionally completed, allowing the next owner to simply move in and enjoy. As you arrive, the home welcomes you with a charming front porch, metal roof accent, and professional landscaping. As you step into the foyer, you are met with a contemporary, stylish color palette. The main level is anchored by open-concept living with a striking great room with coffered ceilings and fireplace with blower flanked by built-ins, opening to an expansive loggia with its own temperature zone for comfort and efficiency. The kitchen blends beauty and performance with an extended entertaining island with storage, large walk-in pantry, Culligan reverse osmosis system, plentiful cabinet and countertop space, and high-end Samsung appliances. There is a light-filled dining area, with views of the manicured, private backyard. The downstairs primary suite offers a private retreat w/ shiplap detailing and professionally designed dual walk-in closets. A spa-like master bathroom features a large zero-entry custom tiled shower, dual sinks, and linen closet. A secondary main-level bedroom and full bath with tiled walk-in shower provide ideal accommodations for guests or multigenerational living. This home also has been upgraded with plantation shutters throughout the downstairs, bull-nosed corners and Craftsman trim. Upstairs, the home continues to impress with a spacious secondary bedroom with walk-in closet, full bathroom and an extended bonus room with added charming dormer - this room is perfect as a fourth bedroom (large closet in the hall), executive office, or media lounge. There is also a walk-in attic for all your storage needs. Outdoor living is equally complete. The double exterior patio off the loggia creates a resort inspired setting for relaxation or entertainment, enhanced by a hot tub with umbrella included, ideal for a relaxing soak after golf or tennis. The home is perfectly positioned on a lovely lot backing up to trees, offering privacy and a serene natural backdrop. Professionally designed landscaping showcases palm trees, magnolia and Japanese maples, with French drains providing long-term performance and peace of mind. Even the garage reflects the home's elevated standard, featuring insulation, a fully painted interior, and custom wall racks, workbench and organizer. Additional turnkey features include a laundry room wall storage system, professionally installed TV mounts, and the convenience of the washer, dryer, refrigerator and hot tub ALL included. This is luxury without the wait for a costly new construction build, an impeccably finished and turn-key home where thoughtful design, privacy, and completeness come together, offering a truly effortless living experience. The resort-style amenities of Brunswick Forest are unparalleled.... Wellness Center with full-size gym, secondary workout center with a cardio room, three outdoor pools, one indoor pool, tennis courts, pickleball courts, parks, walking nature trails, kayak/boat launch, playground & much more. The prestigious 18-hole Cape Fear National Golf Course is located within Brunswick Forest for golf enthusiasts. The Villages of Brunswick Forest offers outstanding shopping, dining & medical facilities. It's only a few minutes to downtown Wilmington, beaches & I-40. Schedule your appointment today to be impressed with this fabulous luxury home and resort-style community!

3451 Bitterns Br, Leland

2215 Meadow Holly Trl Ne, Leland
$879,000
3 Beds ⋅ 5 Baths ⋅ 100553902 MLS
Beautifully appointed home with stunning fairway views overlooking Hole 7 of the Compass Pointe Golf Course. This thoughtfully designed residence offers three first-floor primary suites, each with its own private bath—ideal for comfort and guest privacy. The open floor plan features a chef's kitchen with an expansive island, prep station, double ovens, and two pantries, seamlessly flowing into the spacious living room with a fireplace flanked by custom built-in bookcases. Adjacent to the living area is a generous home office, providing an inspiring work-from-home setting. The living room opens to a large screened-in lanai and a fully fenced backyard, perfect for outdoor enjoyment. The upper level includes a bonus room with a full bath and walk-in attic storage. An oversized two-car garage easily accommodates vehicles and a golf cart. A rare opportunity—this exceptional home is a must-see and won't last long.

2215 Meadow Holly Trl Ne, Leland

8290 Cabana Ct Ne, Leland
$645,000
3 Beds ⋅ 3 Baths ⋅ 100553500 MLS
Walk through the front door and immediately take in the water view of Cardinal Lake,at the rear of the home. Ideally situated on a quiet 12-home cul-de-sac, within walking distance to resort amenities. This home offers the charm and quality expected within the award-winning Compass Pointe community. The thoughtfully designed floor plan features three bedrooms and three baths, including a private en suite ideal for guest privacy. Designer doors, engineered hardwood floors, and tasteful tile accents enhance the interior, while a whole-house generator provides added peace of mind. The inviting lanai offers the perfect space for morning coffee, entertaining, or relaxing with a book, all while enjoying expansive views of Cardinal Lake. Recent updates throughout the home include a new AC/heat pump installed in 2021, California Closets added to the primary bedroom in 2022, and a patio enhanced with uplighting and professional landscaping in 2022. A retractable awning over the patio and additional improvements further add to the home's appeal. This could be your forever home.

8290 Cabana Ct Ne, Leland

Copyright 2026 NCRMLS. All rights reserved. North Carolina Regional Multiple Listing Service, (NCRMLS), provides content displayed here (“provided content”) on an “as is” basis and makes no representations or warranties regarding the provided content, including, but not limited to those of non-infringement, timeliness, accuracy, or completeness. Individuals and companies using information presented are responsible for verification and validation of information they utilize and present to their customers and clients. NCRMLS will not be liable for any damage or loss resulting from use of the provided content or the products available through Portals, IDX, VOW, and/or Syndication. Recipients of this information shall not resell, redistribute, reproduce, modify, or otherwise copy any portion thereof without the expressed written consent of NCRMLS.

How much is your home worth?

Get instant property value now!