Refine Search
Sort by
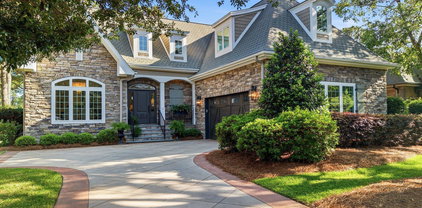
$688,000
3 Beds 4 Baths 100574682 MLS
Introducing The Anchor, a stunning new home by Logan Homes in Waterbrook Woods at Ocean Ridge Plantation. This spacious property offers ample room for both indoor and outdoor entertaining, while enjoying the Ocean Ridge lifestyle. The open floor plan features vaulted ceilings, built-in shelves around a cozy fireplace, a gourmet kitchen, and a luxurious master suite with a large walk-in shower, dual vanities and sizable a walk-in closet. A dedicated downstairs study and upstairs loft with full bath add extra versatility and functionality. Don't forget about the walk-in attic storage space! The porch is the perfect spot for a morning coffee or a relaxing evening at home. As a resident of Ocean Ridge Plantation, enjoy exclusive access to top-tier amenities, including a private beachfront clubhouse at Sunset Beach, a fully equipped fitness center, multiple pools (indoor and outdoor), walking trails, gardens, and pickleball courts. Golfers will love the three championship golf courses and two clubhouses. This home is designed for comfort and enjoyment, The Anchor is the perfect home for your next chapter.

6820 Parnell Pl Sw Unit 171, Ocean Isle Beach

$810,000
4 Beds 6 Baths 100574644 MLS
**Exquisite Coastal Cape Residence | Seawatch at Sunset Harbor** **607 Carvalho Terrace SE, Bolivia, NC** There are homes that impress. And then there are the homes that simply captivate. Such as this one... ...Tucked inside the exclusive, gated waterfront enclave of Seawatch at Sunset Harbor, this remarkable Coastal Cape residence is Brunswick County's best-kept secret -- a place where coastal sophistication meets the kind of stillness that reminds you why you worked so hard in the first place. Protected woodlands embrace the property from front to back, ensuring that the tranquility surrounding you today will remain untouched for generations to come. No future development. No compromise. Just nature, preserved. From the moment you pull up, this home announces itself with quiet confidence -- a welcoming covered entry, classic double dormers, decorative windows, and a whimsical porch railing that hints at the artistry within. Curb appeal that endures, because it was done right from the start. Step inside to a sun-washed open great room where a cozy fireplace anchors the space, the dining area flows naturally, and a generous kitchen island becomes the gathering place it was always meant to be. A Bertazzoni professional oven and gas range ensure the chef of the house -- whether serious or simply inspired -- always has the right tools at hand. The main-level primary suite is a sanctuary unto itself. A soaring tray ceiling, expansive windows, and a spa-inspired bath with a walk-in tile shower, double vanity, and generous walk-in closet deliver the single-level luxury that makes every morning feel intentional. Upstairs, two guest suites each enjoy their own private baths, offering visitors a hotel-worthy experience without leaving home. Above the 2.5-car garage, a fourth bedroom with a full bath and private staircase transforms effortlessly into a media room, fitness studio, or secluded guest haven -- your call, your vision. A dedicated office with custom built-ins rounds out a floor plan that was clearly designed by people who *thought of everything.* A whole-house generator, 300-gallon propane tank, and tankless water heater mean comfort is never a question -- in any season, under any circumstances. Just minutes from the beaches at Oak Island, or Holden Beach-- this home is an exceptional choice for those seeking all the pleasures of coastal living. The all-seasons room overlooking the saltwater pool is where mornings linger and evenings glow. Whether you're hosting a sunset gathering or simply sipping something cold in the quiet, this space was built for both. Plumbing for an outdoor grill, shower, and more means your al fresco lifestyle is limited only by imagination. This is not just a home in the woods near the water. This is the life you've been building toward. Welcome to Seawatch at Sunset Harbor. Welcome home to 607 Carvalho Terrace!

607 Carvalho Ter Se, Bolivia

$504,990
3 Beds 3 Baths 100574613 MLS
$ 13,000 PRICE REDUCTION! ARE YOU SEARCHING for the security of a gated community? Brick Landing is the place! Nestled in the heart of one of the most sought after communities in Ocean Isle Beach - this exceptional home is located in the gated Community of Brick Landing. Welcome Home to this Fabulous 3 bd, 2.5 bath home. A rare opportunity to own a piece of paradise! The kitchen is designed for both functionality and style, beautiful countertops, hardwood floor and stainless steel appliances. At mealtime, you can choose from Casual Breakfast Nook or the Formal Dining. Enjoy your morning coffee sitting on the Covered Porch overlooking the Golf Course and Pond. Hardwood floors run throughout the main living areas. The bright and airy family room features a fireplace and a formal dining area. Expansive owner suite exhibits a sanctuary of relaxation. The Primary bedroom has a walk-in shower, large walk-in closet, tub, and dressing area. There are numerous upgrades in this home, stainless steel appliances, newer hot water heater, newer roof, to name a few. Outside features a spacious deck, an expansive backyard view of golf course and golf course pond. Community Amenities include pool, hot tub, and tennis/pickleball. Whether you are a golfer or a coastal beach person this is the home for you! HOA is $124.50/month and low taxes. A Home of this caliber is a rare find, don't miss your chance to make it yours! Schedule a showing today!

1714 Oakbrook Dr Sw, Ocean Isle Beach

$779,990
4 Beds 3 Baths 100574513 MLS
Located within the gates of St. James Plantation, this beautifully maintained 3-bedroom, 3-bath home offers the perfect blend of comfort, quality, and thoughtful upgrades. From the moment you walk through the door, you are welcomed by detailed coffered ceilings, custom trim work, and a bright open floor plan designed for coastal living and entertaining. The kitchen is truly the heart of the home, featuring an oversized granite island with seating, custom cabinetry, stainless steel appliances, double wall ovens, and abundant prep space. The kitchen flows seamlessly into the dining area and spacious living room with fireplace and custom built-ins, creating a warm and inviting space. One of the standout features of the home is the beautiful 4-season room, offering additional year-round living space filled with natural light and overlooking the peaceful backyard setting. The finished FROG with a full bath provides flexibility for guests, a media room, hobby space, or private office. This home has also been thoughtfully upgraded for efficiency and peace of mind with solar panels, a solar generator, and battery backup system capable of supporting the kitchen refrigerator and microwave, bedroom lights and fan, office outlets and fan, plus an additional freezer outlet during outages. Additional features include a whole-house water softener, reverse osmosis filtration system under the kitchen sink, whole-house sound system, radiant barrier insulation beneath the roof, attic storage with flooring, and an exterior enclosure for trash and recycling. Major updates include a new HVAC system installed in December 2025 and a new hot water heater installed in May 2026. Enjoy the coastal lifestyle St. James Plantation is known for with miles of walking and biking trails, scenic natural surroundings, and private beach club access on Oak Island. Conveniently located near historic Southport and the beaches of Oak Island.

2690 Morningdale Dr, Southport

$510,000
4 Beds 3 Baths 100574448 MLS
Welcome to Compass Pointe! Located in the highly sought-after Reserve section, this meticulously maintained Trusst St. Augustine end-unit townhome was originally the model home and showcases numerous upgrades and custom features throughout. Offering 3/4 bedrooms, 3 full baths, the split-bedroom floor plan provides exceptional privacy. Inside the bright open floor plan features hardwood floors throughout the main living areas, elegant arched doorways, extensive crown molding, and 12-foot ceilings in the foyer that enhance the spacious feel of the home. The living room showcases a floor-to-ceiling stone fireplace with custom built-ins, surround sound speakers, and tray ceiling backlighting that continues into the dining room and primary suite. The gourmet kitchen features granite countertops, stainless steel appliances, a large center island, and a reverse osmosis water system under the sink. The formal dining area flows seamlessly into the main living spaces, creating an ideal layout for entertaining. The spacious primary suite includes tray ceilings with ambient lighting, two walk-in closets, and a spa-inspired bath with dual vanities, soaking tub, and tiled shower. A separate guest suite with adjacent full bath and pocket-door separation offers ideal accommodations for visitors or multigenerational living. A beautiful front office or bedroom with a large bay window provides the perfect work-from-home space or optional guest room. Upstairs you will find a very large bonus room with full bath that can be used as 4th bedroom or additional living space and walk-in attic for excellent storage. Entertaining guests is easy with the enclosed sunroom which features surround sound and added windows creating a wonderful three-season retreat overlooking the expanded private patio bordered by lush landscaping. Just a short walk from Compass Pointe's incredible resort-style amenities--including indoor and outdoor pools, a lazy river, fitness and wellness center, tennis and pickleball courts, walking and biking trails, dog park, and The Grand Lanai gathering space--this home offers both convenience and an exceptional sense of community. Golf enthusiasts will also appreciate the optional 18-hole putting course and driving range membership opportunities. A professionally landscaped exterior, corner lot setting, HOA dues that cover lawn care, irrigation, exterior maintenance, gated security, and full access to Compass Pointe's premier amenities. This exceptional end-unit townhome offers the perfect blend of elegance, comfort, privacy, and resort-style living in one of the area's most desirable gated communities.

8241 Egret Pointe Ne, Leland

$775,000
3 Beds 3 Baths 100574414 MLS
Gorgeous custom home situated in the highly desired, amenity rich, waterfront, community of Seascape! Located just 4 miles from Holden Beach! Welcome to 3599 Concordia Avenue. Upon arrival, you are greeted to a tucked away home situated on a half acre lot. An inviting concrete drive leading to a side facing two car garage. The landscaping has been well maintained and you will find the fenced in back yard and outside grill and chimney area a great space to host family gatherings, entertain guests, and plenty more. Spacious front porch to complement an oversized screened in back porch. Inside you will find a gorgeous home boasting plenty of highly desired features and a floorpan that offers ample space without being too much to maintain. Entering the home you have a separate sitting space immediately to your right. You will notice the wood flooring throughout the main living areas, kitchen, and hallways, adding character and a nice touch to the home. Spacious living space with the kitchen and the rest of the home to your left as you walk in. Plenty of living space for good sized furniture, great space for entertainment. The built in bookshelves are another unique feature. Just off the living space is the primary bedroom and bathroom. Separate end of the house for added privacy. Ample amount of space for your bedroom suit with a sitting area surrounded by windows allowing tons of natural light in. The master bath is equipped with tile flooring, double vanities, walk-in shower, and a walk in closet. Making your way through the rest of the home you find yourself in the kitchen which boasts soapstone countertops and is equipped with a farmhouse sink, stainless appliances, gas cooktop, electric oven, & built in microwave. Ample cabinet space and a centered kitchen island with a separate prep sink. Just off the kitchen is your combination dining area. Down the walkway you will find a secondary pantry/storage room with another sink and dishwasher to go along with the dishwasher that is in the kitchen. A wet bar with added cabinet space and another smaller sink. Two spacious guest bedrooms are separated by a shared bathroom in between. To the right as you make your way to the bonus room is the oversized laundry room as well as the garage entrance. Upstairs you will find the bonus room with a private bathroom. A great space for additional guests or another sitting space to complement the separate sitting space as you enter the home. This home will blow you away the minute you step in the door. It will wow you with its charisma and charm and you will instantly dream of making this your next destination. It checks off plenty of boxes. Seascape is a respected, highly sought after, community offering plenty of privacy with a ton of amenities at your fingertips. Make the decision to make this home your next one!

3599 Concordia Ave Sw, Supply

$419,900
5 Beds 4 Baths 100574387 MLS
**MOVE-IN-READY!!** All appliances installed in this charming Southern-style 5-bedroom, 3.5-bath home in Brunswick Plantation; an amenity-rich gated community. Here, you will be greeted at your front porch to this beautifully designed home featuring a traditional dining room that flows into the kitchen and open-concept living area. A convenient half bath and laundry room are located in the hallway off the kitchen before entering the primary bedroom. This layout offers versatility for a variety of lifestyles. The main-level owner's suite offers comfort and convenience; a double-sink vanity, fully tiled walk-in shower, and spacious walk-in closet. Upstairs, you'll find four additional bedrooms. Two share a full bath, there is an oversized bedroom serving great potential as a second owner's suite, bonus room, or flexible living space. The 2nd level balcony is your opportunity for more outdoor seating for evening reading or morning mantras. Enjoy peaceful evenings on the wonderful, screened porch off the living room, the perfect spot to watch the sunset and take in the natural sounds of coastal North Carolina. Brunswick Plantation is a gated community in Calabash, NC that boasts amazing amenities to include social activities, networking and clubs; outdoor/indoor swimming pools and spa, pickle ball, fitness center, outdoor fire pits and community center! Whether you live here full time or part time, you will be just a short drive from several NC & SC beaches, golf courses, public boat launches, parks, shopping, restaurants and more! All the fun offered by Myrtle Beach and Wilmington can be found in approximately an hour's drive. All that is missing is YOU!

8850 Baton Rouge Ave Nw, Calabash

$2,546,000
4 Beds 4 Baths 100574209 MLS
Discover an extraordinary opportunity to own a turnkey coastal dream in Hampstead's premier gated waterfront community, Salters Haven at Lea Marina. This rare package includes a spacious 0.29-acre canal-front cul-de-sac lot (Lot 66 / 123 Seafaring Lane) with perpetual unobstructed Intracoastal Waterway (ICW) views, a nearly adjacent 40-foot deep-water boat slip (#C2), and a proposed custom-built home designed specifically for an active coastal lifestyle. The proposed residence features contemporary coastal architecture with approximately 2,537 square feet of living space, 3 bedrooms plus a versatile bunk room, 3 full bathrooms, and thoughtful details that maximize ICW views and breezes. Highlights include spacious porches, an open floor plan with a large gourmet kitchen featuring an oversized island and walk-in pantry, a primary suite with zero-entry shower, and amazing outdoor living potential with lot area available for a heated pool, loggia, and outdoor kitchen. Additional included features incorporate a 3-stop elevator, elongated ground-floor garage with ample storage for water toys and workshop space, and a breezeway to a covered patio. The home will be built with premium finishes including James Hardie siding, low-E black-framed windows, stone/quartz countertops, wide-plank LVP flooring, Trane HVAC, spray foam insulation, and much more (full finishes and details available upon request). Enjoy effortless boating with your private deep-water slip just steps from your future front yard--no long walks or shared docks. Salters Haven offers resort-style amenities including a private 75-slip marina, coastal clubhouse, zero-entry pool, fire pits, kayak launch, boardwalk, and golf cart-friendly streets--all within a gated setting near Topsail Island beaches, shopping, and dining. This exceptional lot + deep-water slip + proposed custom home package is a scarce opportunity in today's market. Secure your slice of coastal paradise where exclusivity, boating freedom, and timeless ICW views come together.

123 Seafaring Ln, Hampstead

$800,000
5 Beds 4 Baths 100574158 MLS
Welcome to 188 Spicer Lake Drive -- a thoughtfully designed custom home tucked away on one of the coveted manor lots inside the gated waterfront community of Summerhouse on Everett Bay. Perfectly positioned overlooking one of the community's largest ponds, this property delivers the kind of peaceful water views and unforgettable coastal sunsets that make eastern North Carolina living so special. Built with both functionality and craftsmanship in mind, this Don Gardner-inspired home offers over 3,000 square feet of beautifully curated living space with 5 bedrooms, 3.5 bathrooms, and a layout designed for everyday comfort as well as entertaining. From the moment you step inside, you'll notice the attention to detail - designer trim work, extensive custom wood shelving throughout the closets, abundant natural light, and carefully selected finishes that elevates the entire home. The first-floor primary suite serves as a private retreat featuring a spacious tiled walk-in shower, oversized vanity, and a large walk-in closet complete with custom wood shelving. The open-concept living area offers 10-foot ceilings and seamlessly connects the kitchen, dining, powder room and living spaces while maintaining uninterrupted views of Spicer Lake. The kitchen features a large center island, ample cabinetry, large walk-in pantry, and generous prep space designed for gathering with family and friends. Upstairs, you'll find 4 spacious bedrooms, one of which has an en-suite bathroom and a generous sized walk in closet. The largest of the 4 bedrooms is big enough to be a media room, a home gym, art room, or whatever piques your interest. Completing the functionality of the upstairs living is an office/flex space with ample natural light and a 3rd bathroom in the hall. Step outside and the possibilities continue. The backyard was intentionally designed with future expansion in mind. The stamped concrete patio is already equipped with pre-installed electrical, fuel line connections, and structural support for a future outdoor kitchen and entertaining space. Whether you're hosting guests or enjoying a quiet evening overlooking the water, this backyard was built to maximize the coastal lifestyle. Even the garage was thoughtfully designed, featuring natural light, comfort-coated flooring, and custom barn doors concealing additional storage and utility spaces. Located inside Summerhouse on Everett Bay, residents enjoy access to resort-style amenities including a clubhouse, wrap-around pool, fitness center, walking trails, day docks, boat launch, tennis courts, pickleball, and direct access to the Intracoastal Waterway -- all just minutes from the beaches of Topsail Island. This is more than just a home - it's a refined coastal retreat designed for the way you actually want to live.

188 Spicer Lake Dr, Holly Ridge

$899,000
3 Beds 4 Baths 100574104 MLS
This exquisite custom-built Charleston-style residence captures the essence of refined Coastal Southern living just 4 miles from the pristine shores of Holden Beach Island. Perfectly blending timeless architecture with sophisticated coastal design, 611 S Seascape Boulevard offers exceptional craftsmanship, elegant finishes, and an inviting open-concept floor plan designed for both luxurious everyday living and effortless entertaining. From the moment you arrive, the home's impressive curb appeal and welcoming Southern charm set the tone. Inside, dramatic ceilings, extensive custom millwork, Brazilian Cherry hardwood flooring, abundant natural light, and a soft coastal palette create an elevated yet relaxed atmosphere throughout. The grand entry welcomes you with a stunning library/office featuring a fireplace, custom built-in benches with hidden storage, built-in desk, and extensive bookshelves. The spacious Great Room serves as the heart of the home, anchored by a fireplace and complemented by an adjacent seating area with custom built-ins, previously designed to accommodate a pool table. The chef's kitchen is beautifully appointed with natural stone countertops, stainless steel appliances, tile backsplash, gas range with pot filler, pendant lighting, breakfast bar seating, and two oversized walk-in pantries. Privately tucked away on the first floor, the luxurious primary suite offers a peaceful retreat with French doors leading to the screened porch, dual vanities, clawfoot soaking tub, walk-in shower, and generous closet space. The tranquil screened porch creates the perfect setting for morning coffee or evening cocktails while overlooking the natural coastal surroundings. A stunning staircase serves as a focal point leading to the second level, where two spacious guest bedrooms share access to a charming upper porch and a beautifully appointed hall bath. Additional first-floor highlights include a powder room, large laundry room with deep utility sink and storage, plus a thoughtfully designed drop zone off the rear entry. Connected by an elegant breezeway, the oversized 2.5-car garage features epoxy flooring, dehumidifier, and exceptional storage. Above the garage, a private guest apartment provides ideal accommodations for visitors or multigenerational living, complete with sleeping area, kitchenette with coffee bar, beverage refrigerator, microwave, sink, and a beautifully designed full bath with walk-in shower. Meticulously maintained and presented in pristine condition, this remarkable residence also includes a Rinnai tankless water heater, 3-zone HVAC system, irrigation system, and countless thoughtful upgrades throughout. Residents of Seascape at Holden Plantation enjoy an unmatched coastal lifestyle with exceptional amenities, including a private beach house on Holden Beach Island with exclusive resident parking, the Grand Manor Clubhouse featuring indoor and outdoor pools, hot tubs, sauna, fitness center, banquet facilities, and game room. The private 75-slip marina offers direct Intracoastal Waterway access, complete with dock house, outdoor kitchen, fish-cleaning station, and private harbormaster. Additional community features include the relaxing Upper Pond House, golf cart-friendly streets, and proximity to award-winning golf courses, waterfront dining, boutique shopping, and fresh local seafood. Conveniently located near Oak Island, Ocean Isle Beach, and Sunset Beach, this home offers the very best of coastal North Carolina living.

611 S Seascape Blvd Sw, Supply

$1,075,000
4 Beds 4 Baths 100574124 MLS
Welcome to 324 Grayhawk Circle, nestled in the exclusive gated community of Forest Creek at Porters Neck Plantation. Just one mile from the prestigious Porters Neck Country Club, this private enclave features wooded, winding roads that create a serene and intimate setting. Optional membership to the club offers access to a top-tier lifestyle with an 18-hole Tom Fazio golf course, two swimming pools, tennis and pickleball courts, a state-of-the-art fitness center, and a clubhouse with dining and a pro shop (please note: golf membership is subject to a one-year waitlist). Crafted by Venture Homes, this meticulously designed residence showcases exceptional craftsmanship and thoughtful architectural details throughout. From the welcoming covered front porch to elegant interior finishes like crown molding, tray ceilings, and a cozy gas fireplace with a flush hearth, every element reflects refined comfort. The open-concept layout begins with a charming entry hall leading to a dedicated home office or library, and flows seamlessly into a spacious great room, gourmet kitchen, and dining area--ideal for entertaining. Highlights include custom built-ins flanking the gas fireplace and a 12-foot sliding glass door that opens onto a covered rear porch for easy indoor-outdoor living. The kitchen is a chef's dream, featuring a 9-foot island with bar seating, Bosch stainless steel appliances including a wall oven, custom cabinetry, and a generous walk-in pantry. Adjacent to the kitchen, you'll find a practical mudroom with cabinets and a utility sink. The primary suite is a true retreat, offering tray ceilings, a luxurious en-suite bath with a zero-entry tiled shower, dual vanities, and a soaking tub. The main level also includes a second bedroom and full bath, while the upper level provides two additional bedrooms and a bonus room--perfect for guests or flex space.

324 Grayhawk Cir, Wilmington

$480,000
3 Beds 3 Baths 100574069 MLS St James BLDG.
Welcome to this beautiful Harborwalk condo offering 3 bedrooms with 3 en-suite baths. The open concept living area is light filled and spacious. Located close to the marina, this condo offers easy access to the amenities in the Marketplace: Beacon 315 with outdoor dining, Apothecary, and stunning sunsets. With vaulted ceilings, a gourmet kitchen with granite countertops and hardword floors, this home is bound to impress. The master suite offers luxury and style with the en-suite bath, lavish walk-in shower, deep soaking tub and spacious countertops. The screened porch is the perfect place to relax after a day experiencing the local culture and sights. Enjoy the onsite pool and outside kitchen.

2537 St James Dr Se Unit 105, Southport

$1,549,000
4 Beds 5 Baths 100573998 MLS
Welcome to refined coastal living in the sought-after Pecan Grove Plantation community of Hampstead. This exceptional luxury residence offers 4 spacious bedrooms, 4.5 baths, and over 3,600 square feet of thoughtfully designed living space on a beautifully situated .57-acre homesite. Designed with both sophistication and functionality in mind, the home showcases expansive open-concept living areas, elevated finishes, and custom details throughout. Vaulted ceilings in both the main living room and primary suite create a bright, airy atmosphere and add to the home's impressive sense of scale. The chef's kitchen serves as the centerpiece of the home, complete with premium appliances, a built-in coffee maker, oversized gathering island, and a hidden walk-in pantry that seamlessly blends style with convenience. A dedicated private office provides the ideal work-from-home space or quiet retreat. The luxurious primary suite offers a spa-inspired bath and an extraordinary oversized walk-in closet featuring a center island and custom built-in cabinetry throughout, creating both elegance and exceptional storage. Each additional bedroom offers comfort and privacy, making the layout ideal for everyday living and hosting guests alike. Outdoor living is equally impressive, featuring a screened-in patio with a fully equipped outdoor kitchen designed for year-round entertaining and relaxed coastal evenings Residents of Pecan Grove Plantation enjoy access to exceptional amenities including a clubhouse, pool, tennis courts, and scenic surroundings just minutes from the beaches of Surf City and convenient access to Wilmington. Blending luxury, comfort, and thoughtful design, this remarkable home offers an exceptional opportunity to experience the very best of coastal North Carolina living.

109 Dragonfly Ln Lane, Hampstead

$699,900
4 Beds 3 Baths 100573949 MLS
Bridgewater Builders' newest home in the gated waterfront community of Sunset Reach is ready to welcome you home! Thoughtfully designed with coastal comfort and everyday functionality in mind, this home features an open and inviting layout centered around a light-filled vaulted family room with a gas fireplace, built-in cabinetry for added storage, and seamless connection to the dining area and kitchen. The gourmet kitchen blends timeless style with warm coastal accents, including quartz countertops, white perimeter cabinetry, a coastal blue island with pendant lighting, a tapered wood hood above the gas cooktop, and built-in wall oven and microwave. Satin nickel hardware and fixtures provide a classic touch, while beautiful tile selections in the kitchen and baths and wood flooring throughout the first floor showcase the home's craftsmanship and attention to detail. The first-floor primary suite offers a peaceful private retreat complete with a generous walk-in closet and a spa-inspired bath featuring a freestanding soaking tub, dual separate vanities, and a six-foot fully tiled walk-in shower with built-in seating. Two additional bedrooms and a shared full bath are also located on the main level, providing comfortable accommodations for family or guests. Upstairs, a fourth bedroom, full bath, and flexible bonus room create additional space for visitors, hobbies, a media room, or home office. Designed to make daily living easier, the home also includes a well-planned laundry room, convenient mudroom drop zone, and a covered rear porch with an adjoining patio just off the main living area. With an open backyard and pond views, this outdoor space is ideal for relaxing, entertaining, and enjoying the gentle coastal breeze as the sun sets. Modern smart home features add comfort and convenience, offering centralized control of lighting, climate, security, and appliances, along with pre-wiring for surround sound and home networking. Life at Sunset Reach extends well beyond the front door. Nestled along the Northeast Cape Fear River, this private gated community offers a relaxed coastal lifestyle with walking and biking trails, a pickleball court, a 12-acre lake with kayak launch, and a riverfront marina featuring a day dock, kayak launch, and boat slips available for residents to purchase. Whether by car or boat, downtown Wilmington is accessible in under 10 minutes for dining, shopping, and entertainment. Future planned amenities include a community pool and clubhouse. Sunset Reach is a place where mornings start with coffee on the porch, afternoons are spent on the water or outdoors, and evenings bring beautiful sunset views and effortless entertaining. Some photos have been virtually staged to demonstrate possible lifestyle and room use. Actual property is unfurnished.

2823 Salvador Way, Castle Hayne

$499,900
3 Beds 3 Baths 100573918 MLS
Welcome to this stunning new construction home in the highly sought-after River Run Plantation subdivision! This spacious 3 bedroom, 2.5 bathroom coastal style home offers 2,341 square feet of beautifully finished living space, perfect for families and professionals alike. The open floor plan features a main floor master bedroom for ultimate convenience, a cozy fireplace in the main living area, and high end finishes throughout. A versatile first floor flex space can be used as a home office, reading room, or customized to fit your lifestyle. Upstairs, a generous loft area provides additional living space perfect for a playroom, media room, or second living area. Enjoy outdoor living at its best with both front and back porches, professional landscaping, and an irrigation system. The double garage offers ample parking and storage. As a resident of River Run Plantation, you will enjoy premium community amenities including a community swimming pool, tennis courts, basketball court, and boat slip. This move in ready new build is ideally located near beaches, waterways, and top rated schools. Priced at just under $600,000, homes like this don't last long on the market. Schedule your private showing today and make this exceptional dream home yours!

593 Folly Dr, Bolivia

$725,000
4 Beds 4 Baths 100573878 MLS
Life feels easy in this new Herrington Homes residence at Sunset Reach, where thoughtful design, coastal comfort, and everyday convenience come together in a private gated riverfront community. With 4 bedrooms and 3.5 baths, this home offers a welcoming layout made for relaxed mornings, casual evenings on the porch, and time with family and friends. A courtyard garage creates a gracious first impression, while the open main living area sets the tone for connection. Water-resistant wood laminate flooring flows throughout the first-floor living spaces and bedrooms, complemented by designer lighting and a spacious family room anchored by a 50'' electric fireplace. Double sliders extend the living space outdoors to a generous screened porch and patio, complete with a natural gas hookup for grilling and breezes drifting in from the river. The kitchen blends timeless style with everyday function, featuring white soft-close cabinetry, Quartz countertops, a large center island, under-cabinet lighting, gas cooktop with hood vent, wall oven with microwave, pantry, and a butler's pantry that keeps entertaining effortless and clutter tucked away. The first-floor primary suite offers a private retreat with a walk-in closet and spa-inspired bath featuring double vanities, a fully tiled walk-in shower, linen closet, and private water closet. Upstairs, LVP stair treads lead to three additional bedrooms, including one ensuite bedroom with a walk-in tiled shower and walk-in closet. Two additional bedrooms and a loft share a full bath with double vanities and a tub/shower with tile surround, creating flexible space for guests, work, or play. Quality features include wiring for a 24KW home generator, an independent HERS Index rating by a third-party energy rater for verified energy savings, and a third-party home inspection for added confidence. Life at Sunset Reach is shaped by water, wellness, and community. This private, gated riverfront neighborhood offers a marina with boat slips available for purchase by residents, kayak and paddle board launches, a pickleball court, interior lake, walking trails, and future pool and clubhouse. Just 10 minutes to Historic Downtown Wilmington by boat or car and approximately 20 minutes to Wrightsville Beach, Sunset Reach offers a rare blend of convenience, recreation, and coastal calm. A beautifully crafted new home in one of Wilmington's most distinctive waterfront communities.

1101 Rockhill Rd, Castle Hayne

$3,649,000
6 Beds 7 Baths 100573868 MLS
This stunning custom-built oceanfront home, offers breathtaking panoramic views of the Atlantic Ocean and an unmatched coastal lifestyle. Rare opportunity to own a luxury beachfront investment property with potential rental income of up to $300K annually while accommodating 16 guests comfortably. Featuring 6 spacious bedrooms and 6.5 luxurious bathrooms, every inch of this beautifully designed residence reflects the perfect balance of elegance, comfort, and functionality, thoughtfully curated by a professional interior designer. Spanning more than 3,500 square feet, the home showcases an open-concept floor plan with expansive kitchen, dining, and living areas filled with natural light and endless ocean views. A second living area on the first floor provides additional space for relaxing or entertaining guests. Enjoy seamless indoor-outdoor living with large street-side porches and fully covered rear decks, perfect for taking in sunrises, ocean breezes, and stunning coastal scenery. The private outdoor oasis features low-maintenance turf and stone landscaping, along with a sparkling pool and hot tub designed for ultimate relaxation and entertaining. Located in the exclusive gated community of The Pointe at OIB, residents enjoy direct beach access as well as resort-style community amenities including volleyball, cornhole, hammocks, grilling areas, and more--offering fun for all ages. Whether you're searching for a luxury primary residence, a second home, or a high-performing vacation rental investment, this exceptional property delivers. Built with premium materials including Hardie siding, a metal roof, composite decking, and tankless water heaters, the home was designed for both lasting durability and timeless style. Additional highlights include a custom wet bar with beverage refrigerator and built-in shelving in the downstairs living room, as well as a cozy upstairs gathering space featuring custom built-ins surrounding a beautiful fireplace. Don't miss this rare opportunity to own a spectacular oceanfront retreat where luxury meets coastal living.

26 Grand View Dr, Ocean Isle Beach

$599,000
4 Beds 3 Baths 100573801 MLS
This custom-designed 3-bedroom, 3-bath home offers exceptional space, thoughtful design, and a variety of unique features throughout. Upon entering, you are welcomed by a spacious foyer that flows seamlessly into the formal dining room and living room. The expansive primary suite occupies the left wing of the home and features a Family Room with a fireplace, as well as direct access to the screened porch. The laundry room is conveniently accessible from both the primary suite and the main hallway. To the right of the dining room, you'll find an oversized chef's kitchen designed for both entertaining and everyday living. With abundant cabinetry, generous counter space, and a large pantry, this kitchen easily accommodates multiple cooks at once. Adjacent to the kitchen is a bright and inviting breakfast/sunroom area. The main level also includes a secondary bedroom suite with a full bath and closet, along with an additional half bath for guests. Upstairs features a spacious bonus room/4th Bedroom, a large bedroom, and a full bath with a double-sink vanity. Orchid or other plant enthusiasts will appreciate the specialty room off the upstairs hallway, complete with water spigot and grow lights. A massive walk-in attic provides exceptional storage space. Step outside onto the large deck accessible from both the living room and breakfast/sunroom. Stairs lead to the basement level, which the current owner used as a workshop, with additional storage located beneath the home. The backyard offers a peaceful and private retreat. Ideally located just a short drive from the shops and restaurants of Historic Southport, as well as the beaches of Oak Island and Holden Beach, this home is situated within the highly desirable Winding River community. Residents enjoy access to a 27-hole championship golf course, private beach club and pool on Holden Beach, marina and river house on the Lockwood Folly River, clubhouse, fitness center, tennis and pickleball courts, bocce ball courts, walking paths, a community garden, and a butterfly park. Schedule your private showing today and experience all this exceptional home and community have to offer.

86 Plantation Passage Dr Se, Bolivia

$355,000
3 Beds 2 Baths 100573621 MLS
Up to $5000 in seller-paid credits if you prefer a fence! Experience elevated coastal living at 8857 Baton Rouge in the sought-after gated community of Brunswick Plantation, where this impeccably maintained home looks as pristine as the day it was built. Designed for buyers who appreciate quality, comfort, and effortless living, this home offers the perfect blend of quality finishes and a relaxed coastal lifestyle. Step inside to an inviting open-concept floor plan ideal for both everyday living and entertaining, featuring a beautifully appointed kitchen with gas cooking, generous workspace, and seamless flow into the main living and dining areas. The spacious first-floor primary suite creates a private retreat with the convenience of main-level living, while the home's thoughtful layout offers comfort and functionality throughout. Outside your door, Brunswick Plantation delivers resort-style amenities that make every day feel like a getaway, including a stunning expansive pool, championship golf, tennis courts, fitness facilities, walking and biking opportunities, and beautifully maintained grounds--all within the security and privacy of a gated community. Low-maintenance living means more time to enjoy the lifestyle you came for. Perfectly positioned in coastal Brunswick County, you're just minutes from the pristine beaches of Sunset Beach and Ocean Isle Beach, world-class golf, waterfront dining, boating, fishing, shopping, and the charm of nearby Calabash--known as the Seafood Capital of the World. Easy access to both North Myrtle Beach and Wilmington gives you the best of coastal Carolina living, whether you're seeking quiet relaxation or vibrant entertainment. For the buyer who expects the best without sacrificing ease, 8857 Baton Rouge is more than a home--it's a lifestyle.

8857 Baton Rouge Ave Nw, Calabash

$665,000
5 Beds 3 Baths 100573468 MLS
Just completed in July by Herrington Homes in Sunset Reach! This beautifully crafted 5-bedroom, 3-bath home blends relaxed coastal living with modern comfort, thoughtful design, and impressive everyday functionality. The open main living area is designed for gathering with ease, featuring water-resistant wood laminate flooring throughout the first-floor living spaces and bedrooms, designer lighting, and a welcoming family room centered around a 50'' electric fireplace framed by built-in cabinetry and open shelving. The kitchen is equally impressive with timeless white cabinetry featuring soft-close doors and drawers, Quartz countertops, a large center island, under-cabinet lighting, freestanding gas range with hood vent, microwave drawer, pantry, and a convenient dry bar ideal for entertaining or casual evenings at home. The main level offers exceptional flexibility with two bedrooms, including a serene primary suite retreat with a trey ceiling in the bedroom, walk-in closet, and a spa-inspired bath featuring double vanities, a fully tiled walk-in shower, and private water closet. A secondary first-floor bedroom offers the perfect guest suite or private office option, with access to a full bath featuring a tub with tiled shower surround. Just off the kitchen and living areas, the screened porch and patio extend your living space outdoors, complete with a backyard gas grill hookup in this natural gas community. Upstairs, LVP stair treads lead to three additional bedrooms, a full bath with double vanities and a tub with tiled shower surround, a versatile rec room for movie nights, hobbies, guests, or a quiet getaway, plus walk-in attic storage for added convenience. Additional quality features include wiring for a 24KW home generator, an independent HERS Index rating by a third-party energy rater for verified energy savings, and a third-party home inspection for added peace of mind. Life at Sunset Reach is centered around water, wellness, and connection. Residents in this private, gated community enjoy access to a riverfront marina with boat slips available for purchase by residents of Sunset Reach, pickleball court, kayak and paddle board launches, a peaceful interior lake, walking trails, and future pool and clubhouse. Sunset Reach is conveniently located just 10 minutes to the Historic Downtown Wilmington by boat or car and 20 minutes to Wrighsville Beach. This is coastal living elevated--crafted for comfort, built for efficiency, and ready to welcome you home.

1225 Rockhill Rd, Castle Hayne

$250,000
3 Beds 2 Baths 100573074 MLS Brunswick Plantation BLDG.
Furnished & Move-In Ready at Brunswick Plantation! Welcome to 8855 Radcliff Dr NW Unit 59B--an exceptional first-floor condo located in the highly desirable Lakes section of Brunswick Plantation. Perfectly positioned beside the community pool, this beautifully maintained 3-bedroom, 2-bath unit offers the ideal blend of comfort, convenience, and coastal lifestyle living. One of the standout features is the spacious four-season addition overlooking a peaceful pond with fountain views--creating the perfect spot to relax year-round. Inside, you'll find tiled flooring throughout the main living areas, carpeted bedrooms for added comfort, and an open-concept layout designed for easy entertaining. The kitchen shines with granite countertops, a travertine backsplash, stainless steel appliances, plus newer refrigerator and dishwasher upgrades. The primary suite features a double vanity bath, large walk-in closet, and a newer Sleep Number bed included with the furnishings. Located within gated Brunswick Plantation, residents enjoy indoor & outdoor pools, tennis, pickleball, fitness center, clubhouse, and 27 holes of championship golf--all just minutes from Sunset Beach, Calabash dining, shopping, and the North Carolina coast. Ideal as a primary home, vacation getaway, or investment property!

8855 Radcliff Dr Nw Unit 59b, Calabash

$849,000
4 Beds 3 Baths 100573284 MLS
A home that feels like a coastal haven--not just for you, but for family and friends who will fill it with laughter, sandy feet, and memories that last. Set inside a gated waterfront community with a private beach venue just outside the gates, this residence blends relaxed luxury with the warmth of a place meant to be shared. Rich hardwood flooring with custom inlay sets an immediate tone of sophistication the moment you step inside. Custom woodworking, cabinetry, and detailed moldings flow throughout, all anchored by a vaulted great room with a cozy fireplace and bookcases--an easy gathering spot for holidays, long weekends, and summer visits. The main level primary suite offers peaceful retreat after joyful, busy days, featuring a spa like ensuite with walk in shower, soaking tub, and generous closet space. Another bedroom, full bath, and an office that can easily serve as a third bedroom round out the main level, giving everyone room to settle in comfortably. The gourmet kitchen with double ovens, gas range, and granite countertops was made for the discerning cook where you can enjoy busy cooking frenzies or slow intimate dinners. A glassed in 270 sq. ft. Carolina Room overlooks the very private, expansive backyard, perfect for quiet mornings or coastal fun evenings with family and friends. The garage offers extra storage, and upstairs you'll find a spacious bonus room that works beautifully as an additional bedroom, game room, or hangout space. A full bath, abundant walk in storage, and flex room make the upstairs feel like its own private getaway--ideal for guests, hobbies, or a tucked away retreat. This home captures the spirit of casual yet refined coastal living in one of the area's most desirable communities. As a St. James resident, you'll enjoy access to four gated entrances, a private beach club with showers, gated parking and pool, a full-service marina featuring Beacon 315 Restaurant and Tiki Bar, The Apothecary boutique pharmacy, parks, trails, kayak launch, dog parks and an Amphitheatre. Optional club membership offers 81 holes of championship golf, five restaurants, indoor and outdoor pools, tennis, pickle ball, croquet, and three state-of-the-art fitness centers. St. James offers the best of both worlds: the ease of a lock and leave lifestyle and the fulfillment of true coastal living. Dining room chandelier does not convey.

2920 Legends Dr, Southport

$449,000
3 Beds 2 Baths 100573281 MLS
Experience exceptional quality and attention to detail in this beautiful brand-new home--a true step above the rest. The spacious living area is enhanced by chair rail molding and crown molding, while the generous dining area offers an inviting space for gatherings. Thoughtful craftsmanship is showcased throughout with beautifully trimmed windows and doors. The large kitchen is designed to impress, featuring abundant cabinetry, a farmhouse sink with triple windows above, a 6-foot island with additional cabinet storage, and a pantry with wood shelving. A spacious laundry room, coat closet, and extra storage closet add everyday convenience. The private primary suite offers a tray ceiling with wood beams, creating a warm and elegant retreat. The en-suite bath includes a double vanity, a large walk-in tiled shower, and plenty of space to unwind. Comfortable guest bedrooms and a guest bath with a large vanity and linen closet provide excellent accommodations for family and visitors. Outside, enjoy a covered front entry, covered back patio, gutters, durable Hardie plank siding, and attractive landscaping. Located in a gated golf course community, this home is within walking distance to the clubhouse, pool, and waterfront dining. Within 5-7 minutes to the beautiful island of Ocean Isle Beach, 2 boat launches & kayak launches, multiple golf courses, seasonal concerts and markets, fresh local seafood, popular restaurants and shopping.

1686 E Magnolia Ct Sw, Ocean Isle Beach

$1,995,000
5 Beds 5 Baths 100572770 MLS
Located in the prestigious Reserve section of St. James Plantation, this extraordinary custom residence blends timeless architecture, exceptional craftsmanship, and modern luxury in one remarkable offering. Originally designed through a collaboration between noted architect Mark Sullenberger, acclaimed builder George Crane, and designer Sara Crane, the home has since been thoughtfully enhanced and expanded by its current owners with impeccable attention to detail throughout. Approximately 2,000 square feet of unfinished attic space was beautifully transformed into exceptional living space featuring two additional bedrooms with 2 baths, a dedicated office, and an impressive home theater with golf simulator and game room. No expense was spared in the design, finishes, or execution of this incredible addition. The home's interior and exterior have also been repainted, creating a fresh and sophisticated move-in-ready feel. Designed for both elegant entertaining and comfortable everyday living, the main living area offers an open-concept layout anchored by a spacious great room with custom built-ins, a dramatic stone fireplace, and expansive windows overlooking the golf course and pond. The adjoining Carolina room features soaring ceilings, a second stone fireplace, and direct access to the flagstone porch, creating seamless indoor-outdoor living. The gourmet kitchen is beautifully appointed with premium appliances including a Wolf dual-fuel range, Sub-Zero refrigerator, built-in Wolf steamer and microwave, Miele coffee system, warming drawer, oversized center island, custom cabinetry, and substantial granite surfaces. A butler's pantry and formal dining room further enhance the home's entertaining appeal. The luxurious primary suite serves as a private retreat with a custom-designed walk-in closet and spa-inspired bath featuring marble and natural stone finishes, steam shower, infrared sauna, and dual vanities. Additional highlights include wide-plank walnut flooring, extensive custom millwork, central vacuum system, plantation shutters, whole-house water filtration with reverse osmosis, and a sophisticated Control4 smart home system managing security, lighting, and sound. Perfectly positioned overlooking the Reserve's 7th green and a scenic pond, this one-of-a-kind property offers an extraordinary combination of luxury, comfort, and lifestyle within one of St. James Plantation's most sought-after settings. Select designer furnishings may be available for purchase under a separate agreement, offering a convenient turnkey opportunity.

3178 Moss Hammock Wynd, Southport

$1,199,000
3 Beds 5 Baths 100572731 MLS
Nestled on a peaceful pond in the gated community of Landfall, this beautifully maintained home in desirable Birkdale offers comfort, style, and an exceptional location close enough to walk to the Country Club. Thoughtfully updated, the home features beautiful wood floors, abundant closet storage, and flexible living spaces designed for everyday living and entertaining. The updated kitchen showcases gorgeous granite countertops, gas cooktop, pantry, wet bar, and both formal and informal dining areas. A dedicated study with built-in shelving provides the perfect home office or library space. The spacious first-floor primary suite offers pond views, 2 walk-in closets, and an updated bath with walk-in shower. Upstairs includes 2 additional bedrooms plus a large FROG/flex space ideal for guests, media room, fitness, or hobbies. Recent improvements include newer roof, windows, hot water heater, and modern cable stair railing. Enjoy outdoor living from the back porch and patio, perfect for grilling and relaxing by the water. Additional features include walk-in storage and hurricane shutters. A rare opportunity to enjoy serene pond-front living in one of Wilmington's premier gated communities.

2006 Kenilworth Ln, Wilmington

$350,000
3 Beds 2 Baths 100572671 MLS
Located in the coveted Moorings section of the gated waterfront community of Bent Tree Plantation, this beautiful coastal home offers the rare opportunity to own in one of the most desirable neighborhoods in Brunswick County. Known for its majestic mature trees, peaceful streets, waterfront lifestyle, and incredible community atmosphere, Bent Tree Plantation is a neighborhood where homes are cherished and opportunities are limited. This private three-bedroom, two-bath home is perfectly positioned on a beautifully landscaped homesite featuring a fully-fenced backyard, outdoor patio, and a serene setting ideal for relaxing or entertaining. From the moment you arrive, the charm and privacy of this property are evident. The inviting curb appeal, mature greenery, and two-car garage create a welcoming first impression. Inside, the home offers a warm and comfortable layout designed for everyday living and coastal enjoyment. The spacious living room features a beautiful fireplace that creates the perfect focal point for gatherings with family and friends. Natural light fills the home, enhancing the inviting atmosphere throughout the main living spaces. The kitchen offers excellent functionality and flows seamlessly into the dining and living areas, making entertaining effortless. The dining space overlooks the peaceful backyard, bringing the beauty of the outdoors inside. The primary suite provides a relaxing retreat with ample space and a private bath, while the additional bedrooms offer flexibility for guests, family, or a home office. One of the standout features of this home is the private fenced backyard sanctuary. Whether enjoying morning coffee, evening sunsets, grilling with friends, or simply relaxing under the coastal Carolina skies, the outdoor patio and backyard provide the perfect setting for year-round enjoyment. Bent Tree Plantation is one of Brunswick County's premier gated waterfront communities and offers an exceptional collection of amenities. Residents enjoy a community pool, clubhouse, picnic area, waterfront access for kayaking, RV and boat storage, and beautifully maintained grounds surrounded by mature trees and natural beauty. The neighborhood's peaceful atmosphere and waterfront lifestyle make it one of the most sought-after communities along the Carolina coast. Boating enthusiasts will appreciate the convenient community boat ramps within 2 miles in either direction and storage options, while nature lovers will enjoy the tranquil setting and scenic surroundings. Bent Tree Plantation offers the perfect combination of privacy, recreation, and coastal charm. Conveniently located near area beaches, golf courses, shopping, dining, marinas, and entertainment, this home provides easy access to everything Brunswick County is known for while still offering the peaceful feeling of a private retreat. Whether you are searching for a primary residence, second home, or coastal getaway, this home offers an incredible opportunity to experience the very best of coastal Carolina living in one of the area's most beloved waterfront communities. Rarely does a home become available in the Moorings section of Bent Tree Plantation that combines privacy, charm, community amenities, and location so beautifully. Come experience the relaxed coastal lifestyle and natural beauty that make Bent Tree Plantation one of Brunswick County's most treasured neighborhoods.

1518 Moorings Cir Sw, Ocean Isle Beach

$2,975,000
5 Beds 5 Baths 100572624 MLS
Perched on a private gated point at the tip of Ocean Isle Beach, this newly constructed luxury residence commands rare dual water panoramas. The property captures unobstructed Atlantic Ocean vistas out front, while the rear showcases elevated views of the Intracoastal Waterway across the coastal tidal marsh. Engineered with complete structural resilience, the home features a heavy piling foundation with full wind-load structural rating, a standing seam metal roof, and Viwinco impact-resistant windows and doors. Expansive outdoor decks built with low-maintenance Trex decking frame front-row seats to ocean breezes and vibrant marshland wildlife. The resort-style grounds feature a low-maintenance turf backyard, an outdoor private shower, a custom 12'x24' swimming pool, and a private saltwater swim spa. Positioned within the exclusive 44-lot community of The Pointe, residents enjoy low-density coastal living complete with private marshfront hammock grounds, a picnic shelter, outdoor courts for bocce and volleyball, and deeded beach access. Inside, the five-bedroom layout showcases white oak ceiling beams, Hickory Sand Dollar LVP flooring, and a private elevator servicing all levels. The gourmet chef's kitchen features a complete Viking appliance suite--including dual 36-inch refrigerators, a 6-burner gas range, speed oven, integrated dishwasher, and 15-inch icemaker--custom white oak thin-line shaker cabinetry, an oversized Mezza quartz island, a matching walk-in scullery, and a full-slab Italian quartz range wall with an integrated pot filler. Bathrooms feature large-format 24x48 porcelain tile flooring, while the primary suite bathrooms offer polished full-slab porcelain walls and dual vanities. Secondary baths are appointed with Calacatta Gold Crest quartz. Mechanical infrastructure includes a dual-zone Daikin FIT SEER2 variable-speed climate system with whole-house air filtration and a continuous Rinnai tankless gas water heater.

41 Grande View Dr, Ocean Isle Beach

$479,900
3 Beds 2 Baths 100572493 MLS
BACK ON THE MARKET- NO FAULT OF THE BUILDER! Step into the highly desirable gated neighborhood of River Run Plantation and discover 3275 Mooring Drive--a beautifully crafted home situated on a .24-acre lot. Built by Hallman Construction Inc., this 3-bedroom, 2-bath residence offers 1,730 square feet of thoughtfully designed living space. As you enter, you're welcomed by an airy, open concept layout highlighted by elegant coffered ceilings in the spacious living room creating the perfect blend of style and comfort. The modern kitchen is equally impressive, featuring custom cabinetry, a stunning maple wood island with modern pendant lights and breakfast bar, solid surface countertops, a designer sink, tile backsplash, stainless appliances, and charming wood shelving in the pantry ideal for both everyday living and entertaining. The spacious master bedroom is a relaxing retreat and includes a walk-in closet with built-in shelving and an ensuite bathroom with a large walk-in shower, tall cabinets for storage, and double sinks. This home is packed with desirable features, including a large laundry room with tile flooring and built-in cabinets and shelving, and custom wood closet shelving with durable metal rods in each bedroom. You'll also appreciate the efficiency of a Bluetooth enabled water heater, an insulated garage with a side door for easy exterior access, and a screened-in back porch perfect for relaxing and enjoying the outdoors year-round. River Run Plantation offers more than just a home. Residents enjoy access to a community pool, tennis courts, a basketball court, and a private boat slip. Listing agent is related to seller.

3275 Mooring Dr Se, Bolivia

$924,900
3 Beds 4 Baths 100572483 MLS
Set within the gates of Thistle Downs, one of the area's most sought-after luxury communities, this beautifully updated home offers over 3,200 square feet overlooking both the pond and golf course, with a backyard setting that feels remarkably private and still. There's a quiet rhythm to the property that's difficult to capture until you experience it in person. Ducks return each year to nest beneath the hammock, birds move through the trees throughout the day, and the sound of the fountain carries across the backyard with the breeze. Framed by mature landscaping professionally designed by H. Burkert & Company, the outdoor spaces feel established, intentional, and deeply peaceful. Inside, the home balances warmth and refinement with thoughtfully curated updates throughout. The remodeled kitchen features leathered marble countertops and opens naturally into the main living spaces, where custom built-ins and a gas fireplace create an inviting atmosphere without sacrificing elegance. The primary suite was designed with comfort in mind, offering a soaking tub, walk-in shower, and spacious dual closets. An enclosed rear porch with EZ Breeze windows extends the living space year-round and creates the perfect place to enjoy the views in every season. Additional features include a newer water heater, irrigation system, WellSpring whole home water filtration system, epoxy garage flooring with built-in shelving, and a truly move-in ready level of care throughout the home. Rarely does a property combine this level of privacy, natural beauty, and location within Thistle Downs so effortlessly.

8839 Carenden Ct, Sunset Beach

Copyright 2026 NCRMLS. All rights reserved. North Carolina Regional Multiple Listing Service, (NCRMLS), provides content displayed here (“provided content”) on an “as is” basis and makes no representations or warranties regarding the provided content, including, but not limited to those of non-infringement, timeliness, accuracy, or completeness. Individuals and companies using information presented are responsible for verification and validation of information they utilize and present to their customers and clients. NCRMLS will not be liable for any damage or loss resulting from use of the provided content or the products available through Portals, IDX, VOW, and/or Syndication. Recipients of this information shall not resell, redistribute, reproduce, modify, or otherwise copy any portion thereof without the expressed written consent of NCRMLS.