Refine Search
Sort by
5136 Elton Dr Se, Southport
$317,000
2 Beds ⋅ 2 Baths ⋅ 100581014 MLS
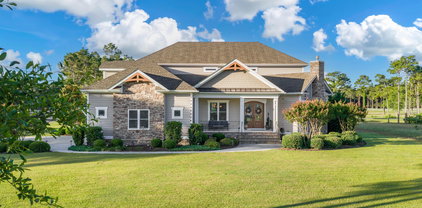
Some mornings you will want your coffee on the enclosed back porch, with the quiet of the trees and the Carolina light coming up through the pines. GOLF COURSE FRONT AND ALL ON ONE LEVEL, 5136 Elton Drive looks directly onto the Fourth Tee of the Oak Island Par 3 Golf Course, and with the HOA handling the roof, the exterior, and the landscaping, this is about as close to lock-and-leave as coastal living gets. The course is part of the draw, a town-owned par 3 that plays as an easy, friendly round you can move through quickly when the mood strikes, without the fuss or the expense of a championship layout. Inside, the home opens wide through the red front door. Vaulted ceilings lift the great room, and hardwood floors run from the entry through the living and dining space into a bright, open kitchen, where white cabinetry and a breakfast bar overlook the living area and the green beyond. A stainless-steel refrigerator and an open, easy layout keep whoever is cooking, at the center of the conversation. Off the back of the living space, a glass-enclosed porch faces the course, a light-filled room the owners have used as an extension of the home through every season. The owner's suite sits quietly to one side, vaulted and calm, with a private bath offering a double vanity and a glass walk-in shower. A second bedroom and full bath give guests their own comfortable corner, the single-level layout means no stairs to navigate, and a new 2025 water heater is one less thing to think about. At $423.50 a month, the HOA covers the master insurance, the full exterior, and the landscaping, and includes access to the community pool, tennis, pickleball, and clubhouse. The property is located in FEMA Zone X, outside the special flood hazard area, and flood insurance is not required. Out front, a covered rocking-chair porch, a mature crepe myrtle, and layered garden beds settle the home into one of the quieter, more wooded corners of South Harbour Village. Within the community, Safe Harbor South Harbour Village marina anchors a waterfront stretch that includes Rusty Hooks Bar and Grill and Joseph's Fine Italian Restaurant. Bill Smith Park and Dutchman Creek Park are close by, and Cape Fear Regional Jetport sits just to the west for those who fly in and out. The beach is about five minutes out, an easy jaunt for a morning swim and an ice cream in town, with Southport's historic waterfront just up the road. This is the kind of home you stop looking for once you have found it.

5136 Elton Dr Se, Southport

3133 Weather Side Dr Se Unit 154, Southport
$319,900
4 Beds ⋅ 3 Baths ⋅ 100580690 MLS
This home is READY for you to MOVE IN! The Ella is an exquisite new 4-bedroom, 2.5 bath plus loft coastal retreat by Logan Homes. The Ella features soaring 9-ft ceilings and an open-concept kitchen designed for modern living. The space is highlighted by granite countertops, a stylish tile backsplash, stainless steel appliances, pendant lighting over the island, and 36'' shaker cabinets with crown molding and sleek hardware. The owner's suite is a true sanctuary, complete with a spacious walk-in closet and an ensuite bathroom featuring a dual vanity and a beautifully tiled shower. Additional upgrades include extended LVP flooring in the primary bedroom, an upgraded interior trim package, and ceiling fans. Outside, enjoy the covered and extended patio that faces a serene, wooded area, perfect for relaxing or entertaining guests. Ella is the ideal place to begin your next chapter--whether you're unwinding after a day at the beach or hosting family and friends. The Ella is nestled in the serene Pelican Cove community of Southport, NC. Less than 10-minute drive to historic downtown and the area's beautiful beaches, Pelican Cove offers the ideal mix of convenience, tranquility, and affordability. Inside, Community Amenities: Pool, Cabana, Walking Trails, Pickle Ball Court, Playground Kayak Launch Nearby.

3133 Weather Side Dr Se Unit 154, Southport

5113 Minnesota Dr Se, Southport
$895,000
4 Beds ⋅ 4 Baths ⋅ 100578541 MLS
You guys, this is one of those homes you absolutely have to see in person because the photos just cannot capture how special it feels. From the lovely water views off the front porch and living room to the way this home is tucked perfectly between Oak Island and Southport, it has that coastal Carolina magic you feel the second you arrive. Perfectly positioned in the city limits of Oak Island with a Southport address, this incredible coastal home sits in one of those rare ''best of both worlds'' locations. You are just minutes from the sand, sunshine, and salty air of Oak Island, while also being a quick drive to the charm, restaurants, waterfront views, and downtown energy of Southport. Beach day? Five minutes and you are on your way. Dinner downtown? Easy. Boat launch, marina access, restaurants, golf, and coastal scenery? All right within reach. This home is not just beautiful. It is practical, flexible, and designed for real life. The first level offers a layout that is absolutely ideal for multigenerational living, extended guests, adult children, in-laws, or anyone who would love a little separation while still being under one roof. This level includes a secondary kitchen, living area, spacious bedroom suite, private bath, and its own laundry space. It gives the home a true ''home within a home'' feeling, which is such a gift in today's market. And let's talk about the garage situation, because it is fabulous. The first floor features a long tandem garage that can fit multiple vehicles, plus an additional garage bay. With high ceilings and generous space, there may be room for cars, a truck, a golf cart, beach gear, bikes, kayaks, or even boat storage depending on the size of your boat and trailer. For a coastal home this close to the water, that kind of storage is pure gold. From the first level, the elevator takes you upstairs to the main living area, and this is where the home really opens up. The main floor feels grand, bright, and airy with soaring ceilings, tall door frames, generous room sizes, and a beautifully open layout. The living room is spacious enough for almost any furniture arrangement, anchored by an electric fireplace and softened with a sophisticated coastal feel. The dining room is oversized and full of possibility. A large round table works beautifully, a long farmhouse-style table would fit comfortably, and a cozy banquette setup could turn the space into an inviting gathering spot for family, friends, holidays, and weekend guests. The dining chandelier and island pendants have intentionally been left for the buyer to select, giving you a fun opportunity to personalize the home right away. And if choosing lighting feels like one more thing on your already-full plate, options can be provided to make it easy. The kitchen is the kind of space that makes you want to host, cook, sip coffee slowly, and casually pretend you are in a coastal design magazine. Gorgeous quartz countertops provide plenty of workspace, tall cabinetry reaches all the way up, and the shimmering glass backsplash adds just the right amount of sparkle. The gas cooktop is framed by windows where you can catch views across the way, and the stainless steel hood gives the kitchen a polished, elevated look. Refrigerator (coming soon), a microwave in the island, dishwasher beside the sink, stainless single-bowl sink, and beautiful finishes all come together in a kitchen that is as functional as it is pretty. There is also room to make the dining-side wall work even harder for you. A buffet, sideboard, beverage station, wine bar, or added cabinetry could extend the kitchen's function and create the perfect spot for entertaining. Step outside from the kitchen onto the covered back porch, and you get another layer of coastal Carolina living. Watch golfers across the way, enjoy the stained wood porch details, and soak in the peaceful setting. From the living area, there are also lovely views toward Dutchman Creek, giving the home that soft water-and-sky backdrop that makes this area so special. The main-level primary suite is spacious, calm, and beautifully finished. There is room for a king bed, additional furniture, and a comfortable retreat-like layout. The walk-in closet includes built-in wood shelving, and the primary bath features a long double vanity, linen closet, separate water closet, and a gorgeous tiled walk-in shower. A frameless glass shower door is scheduled to be installed soon, adding the finishing touch to an already lovely space. The main level also includes two additional guest bedrooms and a beautiful guest bath. One bedroom overlooks the front yard, while the other has been styled as a sweet children's or grandkids' room. And here is the fun part: the furnishings throughout the home are negotiable and available for purchase. You could walk into this home and have it feel finished from day one. If the furniture layout, bed sizes, or overall style are not exactly your vibe, those details can be discussed too. Throughout the home, durable waterproof laminate flooring runs through the living spaces, bedrooms, and lower level, which means no carpet. The exterior features fiber cement siding and architectural shingles, giving the home a strong, durable finish designed for coastal living. And then there is the location. This home places you close to Oak Island beaches, downtown Southport, Dutchman Creek, nearby boat launch access, marina conveniences, restaurants, neighborhood amenities, golf, parks, and all the coastal lifestyle perks people dream about when they start picturing life here. You can launch the boat, grab dinner, head to the beach, watch golfers from the porch, wander down toward the water, or simply enjoy a spacious, beautifully designed home that gives everyone room to spread out. Whether you are looking for a primary residence, second home, multigenerational setup, or coastal getaway with serious flexibility, this property checks so many boxes. It is spacious. It is stylish. It is close to everything. It is practically move-in ready. And with negotiable furnishings, elevator access, dual living spaces, generous garage storage, and that dreamy Oak Island/Southport location, this home is ready to make coastal living feel easy.

5113 Minnesota Dr Se, Southport

3807 Ridge Crest Dr, Southport
$935,000
4 Beds ⋅ 4 Baths ⋅ 100578360 MLS
Welcome to this exceptional 4-bedroom, 3.5-bath residence overlooking the 10th fairway of The Reserve Golf Course in prestigious St. James Plantation. Ideally located near the main gate and within walking distance of the clubhouse, this thoughtfully designed home offers primarily single-level living, complemented by a private upstairs guest suite with a full bath, dedicated office and abundant walk-in attic storage. The homeowner has recently completed extensive recent upgrades, making this home truly move-in ready. Highlights include brand-new HVAC systems for both the upstairs and downstairs, along with fresh exterior and trim paint, a newly stained back deck, and a newly epoxied garage floor. Beyond these impressive updates, what truly distinguishes this residence is its rare PolySteel Insulated Concrete Form (ICF) construction: a premium building method seldom found in residential homes. Built with steel-reinforced concrete walls and continuous insulation, this home offers exceptional durability, superior energy efficiency, remarkable sound reduction and year-round comfort that far exceeds conventional construction. One of the home's greatest structural advantages is its roof system. Unlike conventional homes, where roof structures are anchored to wood framing, this home's roof is secured directly into steel-reinforced concrete walls, creating an exceptionally strong structural connection engineered to withstand the demands of coastal living. Combined with spray foam insulation, the home maintains consistent indoor temperatures, reduces energy consumption and HVAC demands, provides exceptional resistance to high winds and severe weather and creates a remarkably quiet interior environment. The open-concept floor plan is designed for effortless everyday living and entertaining. At the heart of the home is a chef's kitchen featuring premium appliances, granite countertops, a spacious center island, coffee bar, wine cooler, pantry and extensive custom cabinetry. The adjoining living and dining areas flow seamlessly together, centered around a gas fireplace and opening into a bright sunroom with panoramic views of the professionally landscaped backyard and picturesque golf course beyond. The luxurious primary suite serves as a private retreat, complete with a coffered ceiling, dual custom walk-in closets, a spa-inspired bath, and French doors leading to the screened lanai an ideal place to enjoy peaceful mornings overlooking the fairway. Two additional guest bedrooms on the main level provide comfortable accommodations for family and friends. Residents of St. James Plantation enjoy an unparalleled coastal lifestyle with access to world-class amenities, including a private oceanfront beach club, full-service marina, fitness center, championship golf, tennis and pickleball courts, miles of walking and biking trails, parks, restaurants, and a vibrant year-round social community. Combining luxury finishes, innovative PolySteel ICF construction, exceptional structural integrity, extensive recent upgrades, and a premier golf course setting this is a rare opportunity to own one of St. James Plantation's most uniquely constructed homes. Schedule your private showing today and experience coastal luxury at its finest.

3807 Ridge Crest Dr, Southport

762 Pelican Cove Way Se Unit 299, Southport
$314,900
4 Beds ⋅ 2 Baths ⋅ 100577877 MLS
Welcome to the Waterlily at Pelican Cove, where coastal charm meets modern convenience! This thoughtfully designed 4-bedroom, 2-bath home offers an open-concept layout perfect for both everyday living and entertaining. The spacious living area flows seamlessly into the kitchen and dining space, creating a bright and inviting atmosphere enhanced by 9-foot ceilings throughout. The well-appointed kitchen features beautiful white cabinetry with decorative trim, a large granite island, ample counter space, and a walk-in pantry for exceptional storage. The private owner's suite offers a relaxing retreat, while three additional bedrooms provide flexibility for guests, a home office, or hobbies. Step outside to enjoy the covered patio, ideal for morning coffee or evening gatherings. Located in the amenity-rich Pelican Cove community, you'll enjoy convenient access to shopping, dining, and the historic waterfront of Southport, along with some of the area's most beautiful beaches just a short drive away. Don't miss this opportunity to own a stylish, low-maintenance home in one of the coast's most desirable locations!

762 Pelican Cove Way Se Unit 299, Southport

4211 Westland Ln, Southport
$1,850,000
5 Beds ⋅ 6 Baths ⋅ 100576806 MLS
Luxury at its finest! Exquisite home with all the bells and whistles! Elevator, on premise in-ground pool with outdoor kitchen, firepit sitting on a double lot with plenty of room and at the end of the street! 4 BR, Bonus Room / 5th bedroom and 6 Bath, sunroom, screened porch facing the golf course! Built by Jack Satterwhite, a renown custom builder in St. James for years, this home boasts all the amenities, golf, clubhouse, pools, fitness centers, boat ramps/docks. This home exudes coastal living at its finest, enjoying two fireplaces and a third floor of storage space exceeding 1500 sq ft. Wooded second lot provides privacy and peacefulness at the end of the cul-de-sac all on the golf course! Sitting on the 14th green of the Reserve course, St. James offers (4) 18-hole course plus a separate 9-hole course! Golf haven for enthusiasts! Nestled on a private 0.93-acre homesite at the end of Westland Lane in St. James Plantation, this exceptional estate home overlooks the 14th green of the prestigious Reserve Club golf course. Offering approximately heated 5060 square feet, this residence blends luxury, comfort, and outdoor living in one remarkable setting. The backyard retreat is designed for entertaining and relaxation, featuring an inground pool, an expansive pergola with a fully equipped outdoor kitchen, and a nearby fire pit area perfect for enjoying peaceful evenings under the stars. An outdoor shower with hot and cold water adds convenience, while a whole-house generator and two instant hot water heaters provide modern efficiency and peace of mind. Inside, the home offers 4 spacious bedrooms, bonus room/5th bedroom, 4 full baths, and 2 half baths. The thoughtfully designed kitchen features a large center island ideal for gatherings and entertaining. Adjacent to the kitchen, the cozy breakfast nook with its own fireplace creates the perfect setting for morning coffee while taking in tranquil views of the pool and golf course. Additional recent updates include a new roof installed in January of this year, enhancing both value and curb appeal. This is a rare opportunity to own a private golf course estate in one of coastal North Carolina's most sought-after communities.

4211 Westland Ln, Southport

695 Pelican Cove Way Se Unit 231, Southport
$369,900
4 Beds ⋅ 2 Baths ⋅ 100576373 MLS
STUNNING LAKE VIEW! This home comes with blinds, washer, dryer and refrigerator. Plus porch is screened in! Welcome to the Waterlily in Pelican Cove -- a beautifully designed single-story ranch offering 4 bedrooms, 2 full baths, and the perfect blend of comfort, style, and coastal living. Situated on a private homesite with stunning views of the community lake, this home delivers peaceful scenery and exceptional outdoor enjoyment right from your backyard. Future amenities will include a walking path, pool, cabana, pickleball courts, playground and more. Inside, you'll find an open and inviting layout featuring 9-foot ceilings, a vaulted ceiling in the living room, granite countertops, stylish backsplash, pendant lighting, and thoughtfully selected finishes throughout. The spacious design offers both functionality and charm, ideal for everyday living and entertaining. Located just 10 minutes from downtown Southport and nearby beaches, Pelican Cove is the perfect place to call home!

695 Pelican Cove Way Se Unit 231, Southport

4010 Wyndmere Dr, Southport
$2,698,000
5 Beds ⋅ 7 Baths ⋅ 100576357 MLS
Come & experience the lifestyle designed for panoramic golf course views, elevated entertaining, & resort style coastal living come together, welcome to 4010 Wyndmere Drive inside the prestigious gated community of St. James Plantation. Positioned directly across from The Reserve Club on a prominent corner homesite, this custom residence captures exceptional privacy, sweeping fairway vistas, & seamless indoor outdoor living within one of the Southeast's most sought after golf communities. From the moment you enter, expansive windows flood the home with natural light while framing breathtaking golf course views from nearly every major living space. The scale feels grand yet comfortable with refined architectural details, custom built ins, & thoughtfully designed gathering spaces that create warmth, sophistication, & effortless flow throughout. Anchoring the main living area, a dramatic fireplace creates an elegant focal point while maintaining a comfortable atmosphere ideal for entertaining & everyday living. At the center of the residence, the chef's kitchen was designed to bring people together with extensive custom cabinetry, oversized island seating, generous prep space, wet bar, premium Thermador gas cooktop with double ovens, & seamless connection to the surrounding living & dining areas. The home was intentionally designed for the way luxury living is experienced today. Host golf weekends overlooking the course. Enjoy sunset dinners from expansive outdoor terraces. Gather for wine nights on the balcony, movie nights in the private theatre room, or evenings in the billiards room after a day on the course or at the marina. The panoramic sunroom offers one of the home's most memorable experiences, creating a relaxing retreat where the golf course becomes part of everyday living. The executive study/home office with its striking stone fireplace provides a refined private workspace ideal for focus, reading, or quiet retreat. Designed with flexibility & comfort in mind, the home features both main level & upstairs primary suites, allowing privacy for owners & guests alike. The primary suite located on the main level offers its own fireplace, expansive spa inspired bath with oversized tiled shower, soaking tub, & substantial walk in closet. All five bedrooms feature ensuite bathrooms, creating a true retreat experience throughout the residence. Elevator access, laundry rooms on both levels, multiple covered & open air living areas, & the upstairs covered balcony seating area overlooks the fairways to further enhance the home's functionality while maximizing the panoramic golf course setting. For the golf enthusiast, enjoy 81 holes of championship golf designed by Jack Nicklaus, P. B. Dye, Hale Irwin, & Tim Cate within the award winning gated community of St. James Plantation, offering private marinas, fitness & wellness centers, tennis, pickleball, waterfront dining, walking & biking trails, & private beach club access along the Carolina coast. This property is more than a custom luxury home. It is an opportunity to experience the perfect balance of lifestyle, views, & value within one of coastal North Carolina's premier golf communities. Currently there is NO WAIT LIST to join any of the Signature membership options: Social, Sport, or Golf.

4010 Wyndmere Dr, Southport

3808 Worthington Pl, Southport
$1,075,000
3 Beds ⋅ 4 Baths ⋅ 100575874 MLS
3808 Worthington Place -- A Rare Opportunity in The Reserve. Perfectly positioned on a private .36-acre cul-de-sac homesite overlooking the prestigious Reserve Golf Course, this exceptional residence offers refined coastal living in one of the community's most sought-after neighborhoods. Located on Worthington Place--widely regarded as one of the premier and most desirable streets in the community, this beautifully maintained home offers 3,473 square feet of thoughtfully designed living space with 3 bedrooms and 3.5 baths, seamlessly blending timeless elegance with modern comfort. From the moment you step inside, you are welcomed by an expansive open floor plan designed for both relaxed everyday living and sophisticated entertainment. The gourmet kitchen serves as the centerpiece of the home, showcasing brand-new appliances, updated designer lighting, and an impressive 10' x 5.5' center island featuring a GE Profile 5-burner gas cooktop with pop-up downdraft ventilation. A spacious walk-in pantry provides abundant storage and functionality for the avid cook. The adjoining family room offers warmth and character with custom built-ins and a cozy gas log fireplace, while the formal living and dining rooms are enhanced by backlit tray ceilings, intricate crown molding, and rich architectural detailing. Hunter Douglas window coverings and custom drapery add an additional layer of sophistication throughout the home. A glass-paneled door opens to the inviting Carolina room, now equipped with a new Daikin mini-split system, creating a comfortable year-round retreat with peaceful golf course views. The spacious primary suite offers a true private sanctuary, complete with a spa-inspired bath featuring a custom walk-in shower and a luxurious oversized 6-jet Jacuzzi tub designed for relaxation. Additional highlights include gleaming hardwood floors throughout the main living areas, fresh interior paint, hard-wired sound in the living areas and Carolina room, and a separate 9' x 12' heated and cooled flex space within the garage--ideal for a workshop, hobby room, fitness area, or climate-controlled storage. The home also features full irrigation servicing the beautifully landscaped grounds and a buried 250-gallon propane tank discreetly supporting the home's gas appliances. Offering privacy, elegance, and an exceptional golf course setting, 3808 Worthington Place presents a rare opportunity to enjoy cul-de-sac living in one of the area's most prestigious neighborhoods, just moments from the acclaimed Reserve Golf Club.

3808 Worthington Pl, Southport

4221 Skeffington Ct, Southport
$800,000
3 Beds ⋅ 4 Baths ⋅ 100575513 MLS
BACK ON MARKET Buyer terminated for a personal issue, nothing related to the home! Panoramic Water and Nature Views across the entire back of the property! NO HOMES IN YOUR VIEW! A rare opportunity in St James. The pond extends in both directions and beyond is a 10+ acre natural area. This Amazing property is a true sanctuary of peace and tranquility. This home features a Spacious Open Floor Plan with lots of natural light streaming throughout in a modified version of Premier Builder Dan Kent's most popular floor plan. Beautiful Hardwood floors throughout the Ground Level Living Area. Two Luxurious Primary Bedroom Suites have large sliding doors that open onto their own patio overlooking the pond. The sizable Carolina Room overlooks the beautifully landscaped yard and exceptional water and nature views. The larger Patio has a NEW Stainless Outdoor Built-in Grill. The Gourmet Kitchen offers Granite Countertops, Stainless Steel Appliances, a Food Prep Island and Pantry with an adjacent Breakfast area. There is a Den/ Office/ Bedroom (your choice) located on the main level near the entry. The Laundry Room with window and Powder Room are conveniently located. The Conditioned Storage Room is on the Ground Floor, not upstairs. One Level Living with Only a Bedroom/Bonus Room with Full Bath and Attic Storage Upstairs. Location! Location! Location! Pond and Nature behind the home. Situated on a Court so a Common Area in front instead of homes and almost NO traffic. Only a half mile to the St James Regency entrance which is a huge time saver on those days when you have to go out of the community. Less than a mile to the Player's Clubhouse for meals or golf. Easy walking distance to the AMENITY CENTER - Fitness Room, Swimming Pool, Tennis Courts and NEWLY UPDATED Croquet Court. The home has numerous special enhancements including the following. There is a Kinetico Water System with Reverse Osmosis Drinking Water in three locations and whole house UV Water Purification. For protection from the effects of storms, it has a Generac 22kw Whole House Generator and 500 Gallon Propane Tank. The ENTIRE four zone HVAC system was replaced in 2024 including upgrades of additional insulation and more efficient ductwork configuration. It has Apco X In-duct Air Purifier (UV-C Light and activated carbon). SKC LED Smoke Detectors were installed in 2022. The Retaining Wall & Drainage System was upgraded in 2015. The roof is original but was inspected this year by a roofer and determined to be in good condition. Embrace a lifestyle of quiet luxury in this serene property. And enjoy the amenities of this very special community. Welcome Home to Coastal North Carolina!

4221 Skeffington Ct, Southport

3821 Timber Stream Dr, Southport
$699,900
6 Beds ⋅ 5 Baths ⋅ 100575144 MLS
Massive 5,566 sq ft. True in-law suite. LISTED BELOW $703,000 independent appraisal. SYSTEMS AND UPDATES: NEW ROOF APRIL 2024, IBHS FORTIFIED DESIGNATION THROUGH 5/27/2029. FULLY ENCAPSULATED CRAWLSPACE. TRANSFERABLE TERMITE BOND with Brunswick Pest Control. Municipal water and sewer, propane gas, insulated windows, vinyl siding, attached 2-car garage. 3821 Timber Stream sits on a quiet cul-de-sac backing to the St James golf course in Arbor Creek. Six bedrooms, five full baths, and a FULL in-law suite with private entry that rarely comes to market in Southport: a self-contained addition with its own kitchenette, living area, bedroom, full bath, dedicated HVAC, gas log fireplace, and screened porch. The main residence was renovated approximately 10 to 12 years ago including a remodeled kitchen with gas range, updated bathrooms, updated flooring, and a second-floor recreation room. Generous proportions on both levels: large living room, separate family room, formal dining room with breakfast area, dedicated laundry, and an oversized primary suite alongside three additional bedrooms upstairs. A second-floor bedroom connects to a bonus room with seventh bedroom potential, and the home theater rounds out four living spaces. Four outdoor living spaces include a covered front porch, rear wood deck, rear screened porch, and a private screened porch off the in-law suite. 0.55-acre lot. Built 2002. Arbor Creek HOA amenities include clubhouse, pool, tennis courts, and maintained common areas. Brunswick County schools. Minutes to historic downtown Southport and Oak Island beaches. Pricing reflects current condition. Deferred maintenance and needed repairs are fully documented in the pre-listing home inspection and appraisal, both available in MLS. Offered strictly AS-IS, WHERE-IS. No repairs or seller concessions will be entertained.

3821 Timber Stream Dr, Southport

3350 Club Villas Dr Unit # 1706, Southport
$279,900
2 Beds ⋅ 2 Baths ⋅ 100573927 MLS ⋅ St James BLDG.
Flexible living. Strong investment potential. Prime St. James location. This top-floor condo in Club Villas features a versatile lockout design, allowing the property to function as two separate units. The main residence offers a comfortable 1-bedroom, 1-bath layout, while the adjoining studio lockout includes its own kitchenette, private bathroom and entrance. Live in one side while generating rental income from the other, create a private guest space for visiting friends and family, or maximize seasonal rental opportunities in one of the area's most sought-after communities. Ideally located next to the pool and dog park, this condo also provides access to the exceptional amenities of St. James Plantation, including a private beach club, pools, restaurants, marina, walking and biking trails, golf, and more. Seller financing terms are negotiable.

3350 Club Villas Dr Unit # 1706, Southport

4180 Cambridge Cove Rd Se Unit Unit 2, Southport
$339,900
2 Beds ⋅ 2 Baths ⋅ 100573355 MLS
You are going to love this home with a pond view for a GREAT INVESTMENT OPPORTUNITY or your permanent home. The townhone has been recently painted and updated with brand new carpet in the bedrooms. The Cambridge Crossings community features a relaxed coastal living where small-town charm in a peaceful neighborhood is perfectly positioned between the beaches of Oak Island and historic Southport. Whether you are looking for an Investment Property for long term tenants or a quiet relaxing home for yourself this beautifully designed two-bedroom, two-bath townhome offers a spacious open living area featuring a kitchen with granite countertops, a dedicated dining space, and two inviting sitting areas -- one centered around a cozy fireplace in the open floor plan great room. And the conditioned Carolina room provides year-round enjoyment with the perfect spot to relax while taking in serene pond views. Designed for comfortable one-level living, the home includes a spacious primary suite with a private ensuite bath and large walk-in closet. A second bedroom at the front of the home offers ideal privacy for guests and can easily serve as a home office or den. A second full bath, laundry room, and oversized one-car garage with additional storage complete the home's thoughtful layout. Residents of Cambridge Crossings enjoy access to a clubhouse, pool, tennis and pickleball courts, along with nearby amenities at South Harbour. A few short minutes to the Par 3 golf course, marina, and waterfront restaurants. If you are looking for an affordable, low-maintenance option in a beautiful coastal community close to beaches, dining, golf, and boating, Cambridge Crossings offers the perfect place to call home.

4180 Cambridge Cove Rd Se Unit Unit 2, Southport

3178 Moss Hammock Wynd, Southport
$1,995,000
5 Beds ⋅ 5 Baths ⋅ 100572770 MLS
Located in the prestigious Reserve section of St. James Plantation, this extraordinary custom residence blends timeless architecture, exceptional craftsmanship, and modern luxury in one remarkable offering. Originally designed through a collaboration between noted architect Mark Sullenberger, acclaimed builder George Crane, and designer Sara Crane, the home has since been thoughtfully enhanced and expanded by its current owners with impeccable attention to detail throughout. Approximately 2,000 square feet of unfinished attic space was beautifully transformed into exceptional living space featuring two additional bedrooms with 2 baths, a dedicated office, and an impressive home theater with golf simulator and game room. No expense was spared in the design, finishes, or execution of this incredible addition. The home's interior and exterior have also been repainted, creating a fresh and sophisticated move-in-ready feel. Designed for both elegant entertaining and comfortable everyday living, the main living area offers an open-concept layout anchored by a spacious great room with custom built-ins, a dramatic stone fireplace, and expansive windows overlooking the golf course and pond. The adjoining Carolina room features soaring ceilings, a second stone fireplace, and direct access to the flagstone porch, creating seamless indoor-outdoor living. The gourmet kitchen is beautifully appointed with premium appliances including a Wolf dual-fuel range, Sub-Zero refrigerator, built-in Wolf steamer and microwave, Miele coffee system, warming drawer, oversized center island, custom cabinetry, and substantial granite surfaces. A butler's pantry and formal dining room further enhance the home's entertaining appeal. The luxurious primary suite serves as a private retreat with a custom-designed walk-in closet and spa-inspired bath featuring marble and natural stone finishes, steam shower, infrared sauna, and dual vanities. Additional highlights include wide-plank walnut flooring, extensive custom millwork, central vacuum system, plantation shutters, whole-house water filtration with reverse osmosis, and a sophisticated Control4 smart home system managing security, lighting, and sound. Perfectly positioned overlooking the Reserve's 7th green and a scenic pond, this one-of-a-kind property offers an extraordinary combination of luxury, comfort, and lifestyle within one of St. James Plantation's most sought-after settings. All furnishings negotiable offering a convenient turnkey opportunity!

3178 Moss Hammock Wynd, Southport

1966 Se Caspian Trl Se, Southport
$359,990
3 Beds ⋅ 3 Baths ⋅ 100572749 MLS
Welcome to Southport Meadows! This thoughtfully designed Colton floor plan offers 1949 square feet of comfortable living space, featuring 3 bedrooms, 3 bathrooms, and a spacious 2-car garage--all just 4 miles from Southport's scenic waterfront. Situated on a premium homesite backing to a wooded area, this property provides enhanced privacy and peaceful natural views. Inside, you'll find upscale finishes throughout, including granite countertops in the kitchen and bathrooms, a stylish tile backsplash, a single-bowl stainless steel sink, Moen chrome fixtures, and brushed and satin nickel hardware accents. The home showcases a blend of flooring with LVP in the main living areas, cozy carpet upstairs, and tiled bathrooms. On the exterior, enjoy the durability of James Hardie® Plank siding and the efficiency of a Rinnai tankless water heater. A covered patio completes the home, offering the perfect spot to relax and take in the coastal lifestyle! Come visit your future home today and fall in love with all Southport Meadows has to offer!

1966 Se Caspian Trl Se, Southport

775 Pelican Cove Way Se Unit 211, Southport
$369,900
5 Beds ⋅ 3 Baths ⋅ 100572688 MLS
WOODED CORNER LOT! MOVE-IN-READY HOME !! The Waterlily is an exquisite new 5-bedroom, 3 bath coastal retreat by Logan Homes, nestled in the serene Pelican Cove community of Southport, NC. Less than 10-minute drive to historic downtown and the area's beautiful beaches, Pelican Cove offers the ideal mix of convenience, tranquility, and affordability. Inside, The Waterlily features a soaring vaulted ceiling and an open-concept kitchen designed for modern living. The space is highlighted by granite countertops, a stylish tile backsplash, stainless steel appliances, pendant lighting over the island, and 36'' shaker cabinets with crown molding and sleek hardware. The large owner's suite is a complete with a spacious walk-in closet and an ensuite bathroom featuring a dual vanity and a beautifully tiled shower with a glass door. Additional upgrades include extended LVP flooring, an upgraded interior trim package, and ceiling fans. Outside, enjoy the covered porch and extended 10x8 patio, perfect for relaxing or entertaining guests. The Waterlily is the ideal place to begin your next chapter--whether you're unwinding after a day at the beach or hosting family and friends. Community Amenities: Pool, Cabana, Firepit, Playground, Pickle Ball Courts and a Kayak Launch Nearby.

775 Pelican Cove Way Se Unit 211, Southport

3715 Pond Pine Ct, Southport
$529,900
4 Beds ⋅ 3 Baths ⋅ 100569602 MLS
This one stands out amongst the others! Beautiful-brick home in the cul-de-sac Traemoor section of Arbor Creek, offers coastal lifestyle with a flare of elegance! Open floor plan with soaring ceilings, wood floors, & abundant natural light welcome you home. Gourmet chefs delight with upgraded cabinetry, granite counter tops, double oven, & separate pantry make preparing meals for family and friends extra special. Spacious Ensuite is your private retreat with a spa-like bathroom, complete with garden tub & separate shower. 4th bedroom with full bath is the only room upstairs and currently used as crafting rom. This home takes in the best of both worlds providing quiet times as a primary residence and well planned for entertaining friends and family. A special bar area for mixing drinks is off the sunroom for easy access while chatting with friends or taking in nature. Step out onto the open deck for grillin and chillin or just to let the sun warm you & maybe see a deer stroll past. This community is only a few miles to public beach access on Oak Island and even closer to public boat launch however NO city taxes!. Imagine the best of both worlds: your home nestled in the private woodsy retreat within an established and desired subdivision while just minutes from the beach, sand and surf. This property is NOT in a flood zone, so lenders do not require flood insurance. This is the one you have been waiting for so do not delay & miss this rare opportunity! Highly sought after community with garden area, boat/rv storage, swimming pool, pickleball & fitness center

3715 Pond Pine Ct, Southport

568 Pelican Cove Way Se Unit 263, Southport
$249,900
3 Beds ⋅ 3 Baths ⋅ 100565259 MLS
MOVE-IN-READY TOWNHOME!!!, The Bedford is an exquisite new 3 bedroom, 2 bath coastal retreat by Logan Homes, nestled in the serene Pelican Cove community of Southport, NC. Inside, The Bedford features soaring 9-ft ceilings and an open-concept kitchen designed for modern living. The space is highlighted by granite countertops, a stylish tile backsplash, stainless steel appliances, pendant lighting over the island, and 36'' shaker cabinets with crown molding and sleek hardware. The 1st floor owner's suite is a true sanctuary, complete with a spacious walk-in closet and an ensuite bathroom featuring a dual vanity and a beautifully tiled shower with a glass door. Additional upgrades include extended LVP flooring, an upgraded interior trim package, and ceiling fans. Outside, enjoy the covered rear patio perfect for relaxing or entertaining guests. Less than 10 minute drive to historic downtown and the area's beautiful beaches, Pelican Cove offers the ideal mix of convenience, tranquility, and affordability. The Bedford is the ideal place to begin your next chapter--whether you're unwinding after a day at the beach or hosting family and friends.

568 Pelican Cove Way Se Unit 263, Southport

564 Pelican Cove Way Se Unit 262, Southport
$239,900
3 Beds ⋅ 3 Baths ⋅ 100565231 MLS
MOVE-IN-READY TOWNHOME!! , The Bedford townhome/villa with main level primary bedroom is an exquisite new 3 bedroom, 2 bath coastal retreat by Logan Homes. Additionally, upstairs is a loft/bedroom area and reading or office nook. Nestled in the serene Pelican Cove community of Southport, NC., less than 10 minute drive to historic downtown and the area's beautiful beaches, Pelican Cove offers the ideal mix of convenience, tranquility, and affordability. Inside, The Bedford features soaring 9-ft ceilings and an open-concept kitchen designed for modern living. The space is highlighted by granite countertops, a stylish tile backsplash, stainless steel appliances, pendant lighting over the island, and 36'' shaker cabinets with crown molding and sleek hardware. The 1st floor owner's suite is a true sanctuary, complete with a spacious walk-in closet and an ensuite bathroom featuring a dual vanity and a beautifully tiled shower with a glass door. Additional upgrades include extended LVP flooring, an upgraded interior trim package, and ceiling fans. Outside, enjoy the large covered rear porch perfect for relaxing or entertaining guests. Sod front and back with irrigation. The Bedford is the ideal place to begin your next chapter--whether you're unwinding after a day at the beach or hosting family and friends.

564 Pelican Cove Way Se Unit 262, Southport

572 Pelican Cove Way Se Unit 264, Southport
$239,900
3 Beds ⋅ 2 Baths ⋅ 100565190 MLS
MOVE-IN-READY HOME!!! , The Bedford is an exquisite new 3 bedroom, 2 bath coastal retreat by Logan Homes, nestled in the serene Pelican Cove community of Southport, NC. Inside, The Bedford features soaring 9-ft ceilings and an open-concept kitchen designed for modern living. The space is highlighted by granite countertops, a stylish tile backsplash, stainless steel appliances, pendant lighting over the island, and 36'' shaker cabinets with crown molding and sleek hardware. The 1st floor owner's suite is a true sanctuary, complete with a spacious walk-in closet and an ensuite bathroom featuring a dual vanity and a beautifully tiled shower with a glass door. Additional upgrades include extended LVP flooring, an upgraded interior trim package, and ceiling fans. Outside, enjoy the large covered rear porch perfect for relaxing or entertaining guests. Less than 10 minute drive to historic downtown and the area's beautiful beaches, Pelican Cove offers the ideal mix of convenience, tranquility, and affordability. The Bedford is the ideal place to begin your next chapter--whether you're unwinding after a day at the beach or hosting family and friends.

572 Pelican Cove Way Se Unit 264, Southport

2947 Trailwood Dr Se, Southport
$559,900
3 Beds ⋅ 3 Baths ⋅ 100564291 MLS
This lovely golf course home overlooking the Founders 10th green offers a private setting with mature landscaping. Watch the action on the golf course from the screened porch or from the grilling deck! The floor plan allows for easy entertaining and comfortable living. As you enter the home, there is the formal dining room, a coat closet and powder room off the foyer leading into the great room which is light filled, open to the second floor and has a fireplace. The kitchen features all the appliances you will need, a pantry closet, and a breakfast nook with a tiffany-style lamp and conveniently, the washer/dryer closet is in the adjacent hallway. The owners' suite, located on the first floor, presents with a sizable bedroom, a generous walk-in closet and double sinks, a jacuzzi spa tub, and shower in the bathroom. The second floor gives guests their privacy with two bedrooms, a large bonus room (perfect for a game room, crafts or just a space for the grandkids to enjoy) and a full bath with double sinks. Ask your agent for a copy of the special features sheet attached to the listing for more complete information. St. James residents enjoy a gated coastal community with only a quick drive to Oak Island to the beach or Southport for shopping or dining, a private oceanfront beach club, a full-service marina with a restaurant, walking/biking trails, and the Waterway and Woodlands Parks. You can upgrade to a club membership to enjoy golf, indoor/outdoor pools, state-of-the-art fitness centers, tennis, pickle ball and croquet. Start living the amenity-rich St. James lifestyle with all it has to offer in the well-maintained home.

2947 Trailwood Dr Se, Southport

2026 Caspian Trl Se, Southport
$433,185
2 Beds ⋅ 3 Baths ⋅ 100563866 MLS
Welcome to Southport Meadows! This thoughtfully designed Cranbrook floor plan (an end unit!) offers 2,005 square feet of comfortable living space, featuring 2 bedrooms, a versatile flex room, 2.5 bathrooms, and a spacious 2-car garage--all just 4 miles from Southport's scenic waterfront. Situated on a premium homesite backing to a wooded area, this property provides enhanced privacy and peaceful natural views. Inside, you'll find upscale finishes throughout, including quartz countertops in the kitchen and bathrooms, a stylish tile backsplash, a single-bowl stainless steel sink, Moen chrome fixtures, and brushed and satin nickel hardware accents. The home showcases a blend of flooring with LVP in the main living areas, cozy carpet upstairs, and the bathrooms. On the exterior, enjoy the durability of James Hardie® Plank siding and the efficiency of a Rinnai tankless water heater. A screened patio completes the home, offering the perfect spot to relax and take in the coastal lifestyle! Come visit your future home today and fall in love with all Southport Meadows has to offer!

2026 Caspian Trl Se, Southport

3190 Moss Hammock Wynd, Southport
$1,199,000
5 Beds ⋅ 5 Baths ⋅ 100563236 MLS
Set within one of the most coveted locations in the Reserve at St. James, this architecturally distinctive contemporary residence offers an exceptional blend of design, light, and livability. Spanning 3,765 square feet, the home was thoughtfully conceived with two primary goals: to capture natural light throughout the day and to provide a private, well-appointed living space for guests. From the moment you enter, the home's open, airy design is immediately apparent. Soaring ceilings and expansive windows flood the interiors with morning sunlight while framing serene, ever-changing sunset views. The positioning of the home takes full advantage of its surroundings, showcasing sweeping vistas of both water and golf--most notably the Nicklaus signature Hole #7 at The Reserve. The layout is as functional as it is striking. A dedicated guest living area ensures privacy and comfort, making it ideal for hosting family and friends. The main living spaces are equally impressive, featuring a warm and inviting den with a double sided fireplace, perfect for relaxed evenings. At the heart of the home is a gourmet kitchen designed for both everyday living and entertaining, complemented by seamless flow into indoor and outdoor gathering areas. The courtyard patio adds another dimension to the home, offering a tranquil, private space to unwind or entertain against a beautiful natural backdrop. With five bedrooms and four-and-a-half baths, this residence balances scale with thoughtful detail at every turn. Its one-of-a-kind character is defined not only by its premier setting, but by the intentional design choices that elevate both comfort and aesthetics. This is a rare opportunity to own a truly distinctive home in St. James--where architecture, light, and landscape come together in perfect harmony.

3190 Moss Hammock Wynd, Southport

1958 Caspian Trl Se, Southport
$389,885
2 Beds ⋅ 3 Baths ⋅ 100563128 MLS
Welcome to Southport Meadows, a charming coastal community known for its inviting atmosphere and lasting appeal! This Colton floor plan presents a well-crafted villa with 1,949 square feet of living space, offering 2 bedrooms, 2.5 bathrooms, a flexible bonus room, a generous loft, a screened porch, and a 2-car garage. The community is conveniently located just 4 miles from Downtown Southport as well as nearby beaches! Positioned on a premium lot backing to mature trees, this home delivers enhanced privacy and tranquil, natural surroundings. Inside, you'll appreciate a host of upgraded finishes, including quartz countertops, rich dark brown cabinetry throughout the kitchen and bathrooms, a clean white tile backsplash, a single-basin stainless steel sink, Moen chrome fixtures, brushed nickel cabinet hardware, satin nickel door hardware, and contemporary chrome lighting. The Owner's Suite is privately situated at the rear of the home and features elegant crown molding for a refined touch. The en-suite bathroom offers a dual vanity with quartz countertops, coordinating cabinetry, and a spacious walk-in closet. Near the front of the home, the versatile bonus room is perfect for a home office, study, or guest accommodations. Flooring includes LVP throughout the main living areas, carpet in the bedrooms, and tile in the bathrooms. Upstairs, the loft provides a comfortable secondary living space, along with an additional bedroom and full bathroom--ideal for guests or extended visits. This home is fully equipped with a Whirlpool washer and dryer, stainless steel Whirlpool kitchen appliances, window blinds, a smart home package, and upgraded baseboard trim. Located within a natural gas community, exterior highlights include durable James Hardie® plank siding, a Rinnai tankless water heater, and a screened porch--perfect for relaxing and enjoying the coastal lifestyle! Visit the on-site model today and discover what makes Southport Meadows the perfect place to call home!

1958 Caspian Trl Se, Southport

1962 Caspian Trl Se, Southport
$374,995
3 Beds ⋅ 3 Baths ⋅ 100563117 MLS
Discover the charm of Southport Meadows, a welcoming coastal community that makes a memorable first impression! This Colton floor plan offers a thoughtfully designed townhome with 1,949 square feet of living space, featuring 3 bedrooms, 2 bathrooms, a versatile bonus room, a spacious loft, a covered patio, and a 2-car garage. Southport Meadows is ideally situated just 4 miles from Downtown Southport, offering easy access to the town's amenities and nearby beaches! Set on a premium homesite backing up to mature trees, this property provides added privacy and peaceful natural views. Inside, you'll find a range of stylish upgrades, including quartz countertops, gray cabinetry throughout the kitchen and bathrooms, a crisp white tile backsplash, a single-basin stainless steel sink, Moen chrome fixtures, brushed nickel cabinet hardware, satin nickel door hardware, and modern chrome lighting. The Owner's Suite offers a private retreat at the rear of the home. The en-suite bath includes a dual vanity with quartz countertops, matching cabinetry, and a generous walk-in closet. At the front of the home, you will find your second bedroom and full bath. Flooring features LVP in the main living areas, carpet in the bedrooms, tile in the bathrooms and owner's shower. Upstairs, the loft provides an additional living area, along with a bedroom and full bathroom--perfect for guests or extended stays. This home comes complete with a Whirlpool washer and dryer, stainless steel Whirlpool kitchen appliances, window blinds, and a smart home package. Located in a natural gas community, the home also includes durable James Hardie® plank siding, and a Rinnai tankless water heater.

1962 Caspian Trl Se, Southport

1970 Caspian Trl Se, Southport
$379,990
2 Beds ⋅ 3 Baths ⋅ 100561595 MLS
Welcome to Southport Meadows, a delightful coastal neighborhood that makes a lasting first impression! This Colton floor plan features a well-designed townhome offering 1,949 square feet of living space, complete with 2 bedrooms, 2.5 bathrooms, a flexible bonus room, a roomy loft, a screened porch, and a 2-car garage. Situated on a premium lot that backs up to mature trees, this home offers enhanced privacy along with serene, natural views. Inside, you'll notice upgraded finishes throughout, including quartz countertops, birch cabinetry in both the kitchen and bathrooms, a white herringbone tile backsplash, a single-bowl stainless steel sink, Moen chrome fixtures, brushed nickel cabinet hardware, satin nickel door hardware, and stylish chrome lighting. The Owner's Suite is a true retreat, tucked toward the rear of the home for added privacy and accented with crown molding. The en-suite bathroom features a dual vanity with quartz countertops, coordinating cabinetry, and a spacious walk-in closet. Near the front of the home, the flex room provides the perfect space for a home office, study, or guest room. Flooring includes LVP in the main living areas and primary bedroom, carpet upstairs, and tile in the bathrooms. Upstairs, the loft serves as a versatile second living area, along with an additional bedroom and full bathroom--ideal for guests or extended stays. This home comes fully equipped with a Whirlpool washer and dryer, stainless steel Whirlpool kitchen appliances, window blinds, and a smart home package. Exterior features include durable James Hardie® plank siding, a Rinnai tankless water heater, and a screened porch--perfect for relaxing and enjoying the coastal lifestyle! Also at Southport Meadows, you're perfectly positioned just 4 miles from the vibrant heart of Downtown Southport. Visit our onsite model today and discover why Southport Meadows is the community you've been dreaming of!

1970 Caspian Trl Se, Southport

770 Pelican Cove Way Se Unit 301, Southport
$279,900
3 Beds ⋅ 2 Baths ⋅ 100560324 MLS
This Home is MOVE-IN-READY!! Washer dryer and refrigerator included! The Pebble is an exquisite new 3-bedroom, 2 bath coastal retreat by Logan Homes, nestled in the serene Pelican Cove community of Southport, NC. Less than 10-minute drive to historic downtown and the area's beautiful beaches, Pelican Cove offers the ideal mix of convenience, tranquility, and affordability. Inside, This Pebble features an open-concept kitchen designed for modern living with a dining area close by. The space is highlighted by granite countertops, a stylish tile backsplash, stainless steel appliances, pendant lighting over the island, and white shaker cabinets. The owner's suite is a true sanctuary, complete with a spacious walk-in closet and an ensuite bathroom featuring a dual vanity. Outside, sod front and back with irrigation system. The Pebble is the ideal place to begin your next chapter--whether you're unwinding after a day at the beach or hosting family and friends. Community Amenities: Pool, Cabana, Pickleball Courts, Firepit, Tot Lot, Walking areas and Kayak Launch Nearby.

770 Pelican Cove Way Se Unit 301, Southport

4363 Gauntlet Dr Se, Southport
$840,000
3 Beds ⋅ 5 Baths ⋅ 100558402 MLS
Located in the gated community on a quiet cul de sac, this brick two story homes backs up to the Founders Club golf course with panoramic views of the #11 Green and multiple pond view on #11 & #12. Start outside with an oversized garage and a large front porch for enjoying the evening sunset with a beverage of your choice. Enter the front door and immediately to your right is a sitting room with plenty of sunlight. pass through the entryway and walk into a large family room with a gas fireplace and sliding glass doors that open up the rear porch and fenced in backyard and golf course beyond. The kitchen is custom designed with a large granite center island and gas cooktop. There is an abundance of cabinet space and additional granite countertops. Off of the kitchen is a formal dining room to easily seat eight people. The master bedroom suite has his and her closets, walk in shower and claw foot soaking tub, dual sinks with additional cabinet space and a linen closet, Upstairs there are two bedrooms with separate bathrooms and closets. There is also a large dedicated office with a deck overlooking the golf course as well as another office are currently used as the printer room. Over the garage is as large bonus room with a half bath and a locking closet for storing items under lock and key, The house also comes with a whole house Generac Generator with a separate propane tank. This home is priced under bank appraised value and we are also offering a credit of 40,000.00 at closing to allow you to add your personal touches or you can deduct it from the price of the house. Over $100 million in completed amenities, including the oceanfront beach club, an ICW Marina including a waterside grille and ship store. There are countless ways to stay active making use of over 15 miles of walking and biking trails, fitness centers, tennis and 81 holes of championship golf. Additionally, there are over 500 acres of nature preserves located within St. James Plantation.

4363 Gauntlet Dr Se, Southport

3574 White Spruce Gln, Southport
$580,000
3 Beds ⋅ 2 Baths ⋅ 100555915 MLS
SPECIAL SELLER INCENTIVE! With an acceptable offer, seller is willing to consider purchasing a Signature Club Membership for the buyer! Better than new coastal home in in the highly desirable Woodlands neighborhood of St. James Plantation is ready to welcome its next owner. With its fresh coastal exterior and beautifully maintained landscaping, the curb appeal immediately sets the tone for what awaits inside. Step through the spacious foyer and immediately appreciate the thoughtful design. To the left upon entry is a huge storage room which is a rare and highly functional feature offering exceptional space for seasonal décor, pantry overflow, hobbies, or organized everyday living. Continuing forward, a guest bedroom and full bath are privately positioned at the front of the home. Just beyond, the formal dining room is located to the right--graciously sized and ideal for hosting holidays or intimate dinners. The foyer then opens into an inviting open-concept living area designed for both comfort and entertaining. Coffered ceilings and a striking fireplace add architectural interest and warmth to the family room, while natural light fills the space and enhances the home's welcoming feel. The chef's kitchen is both elegant and functional, featuring granite countertops, a large center island, custom glazed cabinetry, stainless steel appliances, and abundant storage. A light-filled breakfast area provides the perfect setting for morning coffee. The lanai has been enhanced with a professionally finished Sunspace enclosure and epoxy flooring, creating exceptional year-round living and entertaining space. The primary suite is a relaxing retreat highlighted by a trey ceiling that adds height and sophistication. The spa-inspired ensuite bath features dual granite vanities, a large walk-in tiled shower, an expansive walk-in closet, and convenient access to the laundry room. A second guest space, currently used as an office but easily serving as a third bedroom, is privately positioned at the rear of the home and offers peaceful backyard views. Additional standout features include a whole-home generator for added peace of mind, epoxy garage flooring with custom storage cabinetry, and a Leaf Guard gutter system. Enjoy the exceptional St. James lifestyle with four gated entrances and 24/7 security, scenic parks, miles of walking and biking trails, dog parks, an amphitheater, a private oceanfront beach club with pool, and a full-service marina with Beacon 315 restaurant and tiki bar. Optional Club membership, available separately, offers access to six dining venues, five pools, four country clubs, three fitness centers, 81 holes of championship golf, monthly fitness and wellness classes, championship tennis, pickleball, croquet, and more. Club amenities are available only with the appropriate Club membership and are not included with POA ownership alone.

3574 White Spruce Gln, Southport

1954 Caspian Trl Se Unit 154, Southport
$414,815
2 Beds ⋅ 3 Baths ⋅ 100555425 MLS
Townhome 154 in Southport Meadows features the sought-after Cranbrook floorplan offering 2,005 sq ft with 2 bedrooms plus a flex space, 2.5 baths, and a 2-car garage, located just 3.5 miles from the waterfront in beautiful . This premium homesite backs to trees and sides a pond, providing added privacy and serene views. Interior highlights include quartz countertops in the kitchen and baths, 3x6 tile backsplash, single bowl stainless steel sink, Moen chrome faucets, brushed nickel cabinet hardware, satin nickel door hardware, Jolie chrome lighting, LED lighting throughout, and whole-house one-color paint. Flooring includes hardwood in main living areas, carpet in bedrooms, tile in wet areas and Owner's Bath shower walls, and LVP in designated areas per builder specifications (see PPT for full details based on Calm/Fresh/Natural selections). Exterior features James Hardie® Plank siding and a Rinnai tankless water heater, plus a screened porch perfect for enjoying coastal living.

1954 Caspian Trl Se Unit 154, Southport

Copyright 2026 NCRMLS. All rights reserved. North Carolina Regional Multiple Listing Service, (NCRMLS), provides content displayed here (“provided content”) on an “as is” basis and makes no representations or warranties regarding the provided content, including, but not limited to those of non-infringement, timeliness, accuracy, or completeness. Individuals and companies using information presented are responsible for verification and validation of information they utilize and present to their customers and clients. NCRMLS will not be liable for any damage or loss resulting from use of the provided content or the products available through Portals, IDX, VOW, and/or Syndication. Recipients of this information shall not resell, redistribute, reproduce, modify, or otherwise copy any portion thereof without the expressed written consent of NCRMLS.

How much is your home worth?

Get instant property value now!