Share this with your friends


910-632-0060
Real Estate Company
510 Mcrae St Unit 103, Wilmington, NC 28401
- $417,500
- 3
- BD
- 4
- BA
- 1,844
- SqFt








- List Price
- $417,500
- Status
- ACTIVE
- MLS#
- 100566843
- Price Change
- ▼ $37,500 1794629345
- Days on Market
- 217
- Year Built
- 2026
- Levels
- Three Or More
- Bedrooms
- 3
- Bathrooms
- 4
- Half-baths
- 1
- Full-baths
- 3
- Living Area
- 1,844
- Acres
- 0.04
- Neighborhood
- McRae Street Townhomes
Property Description
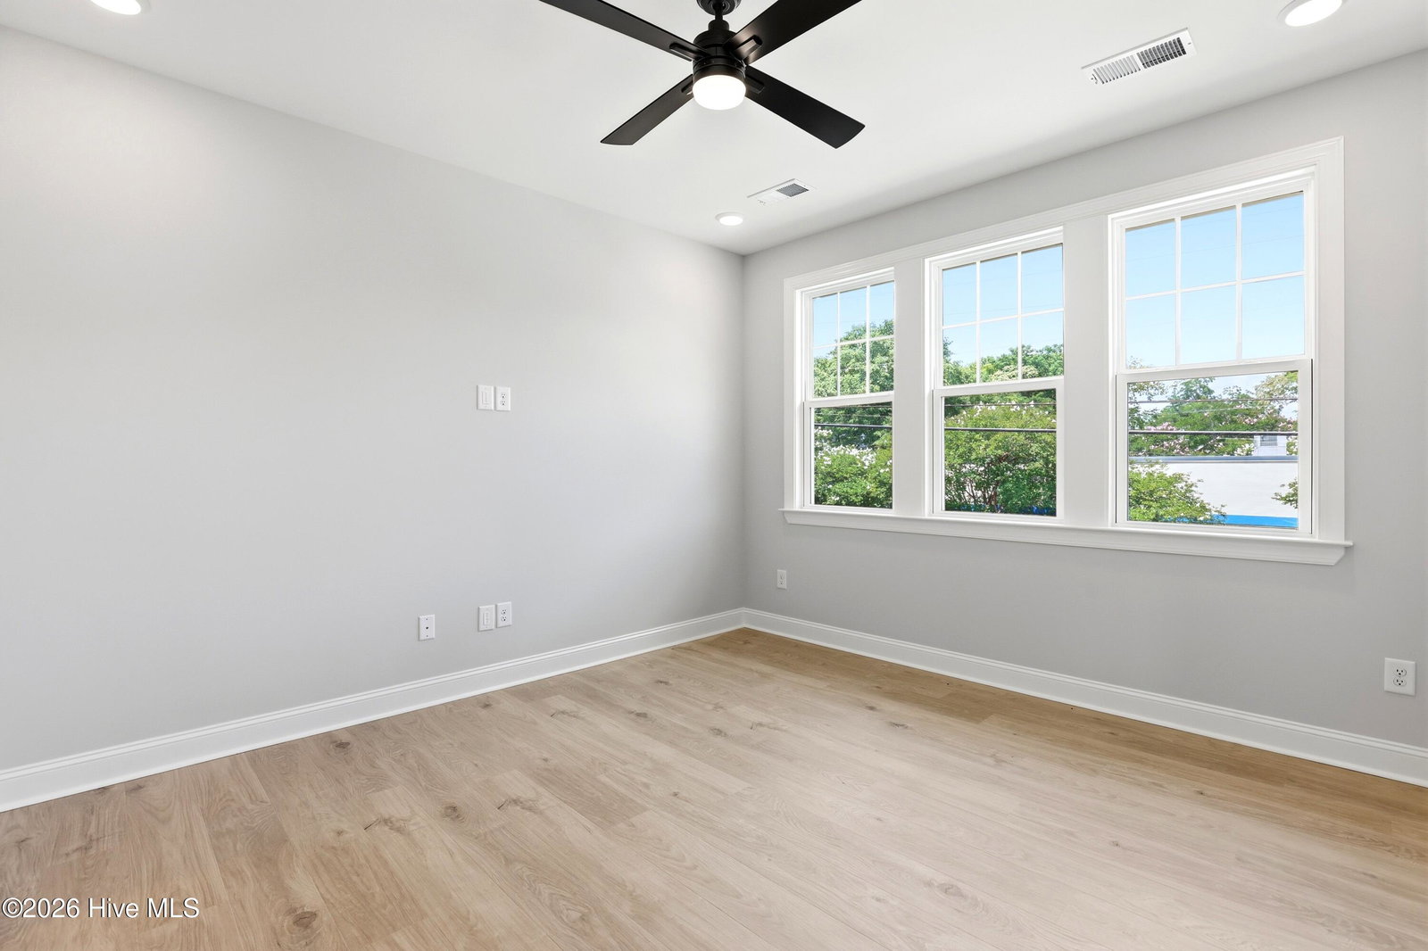
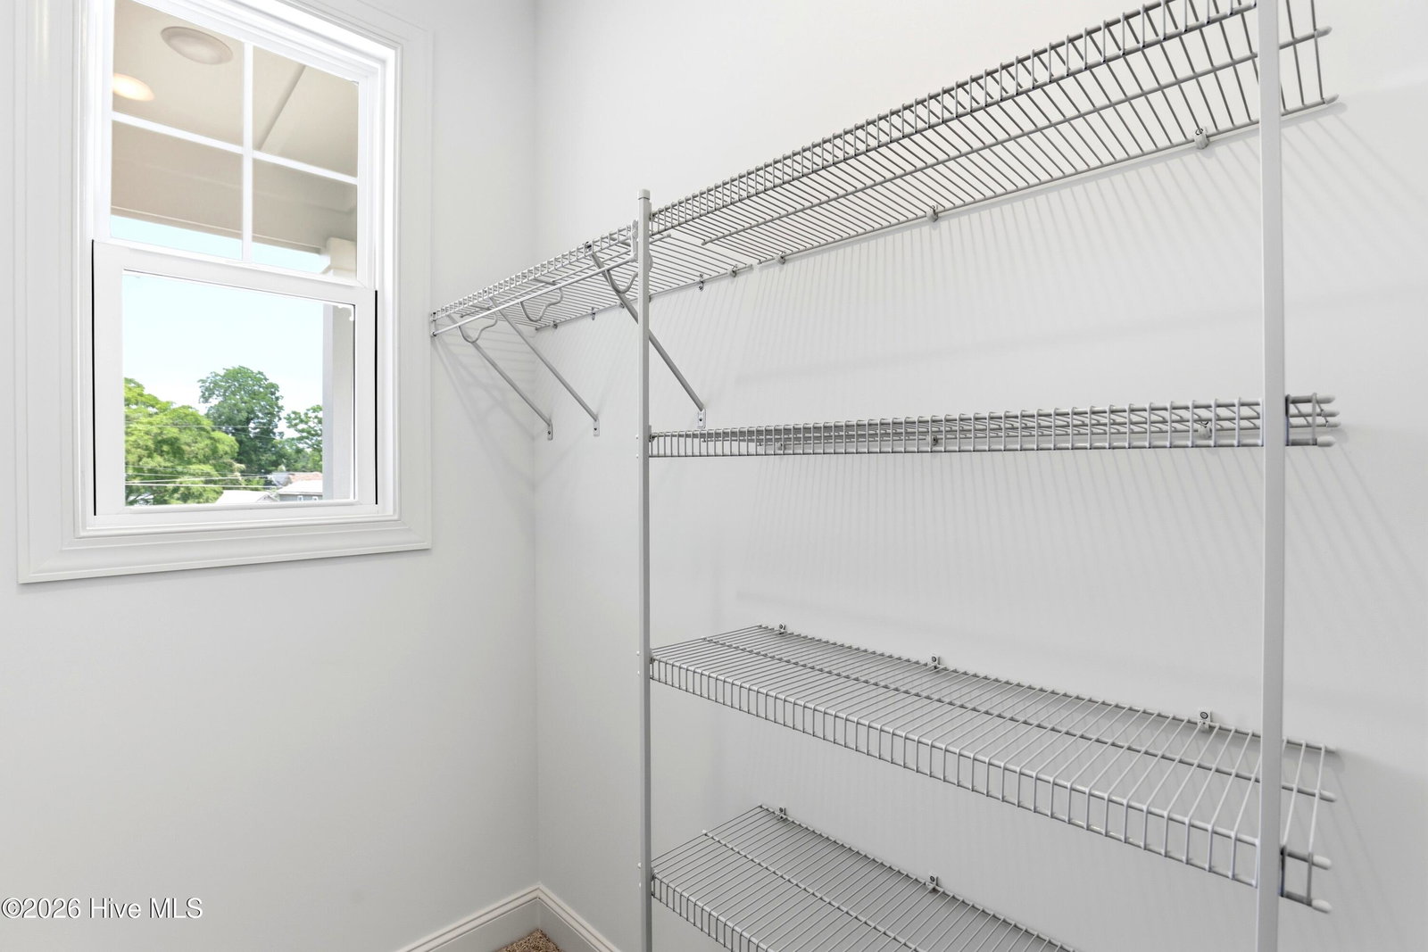
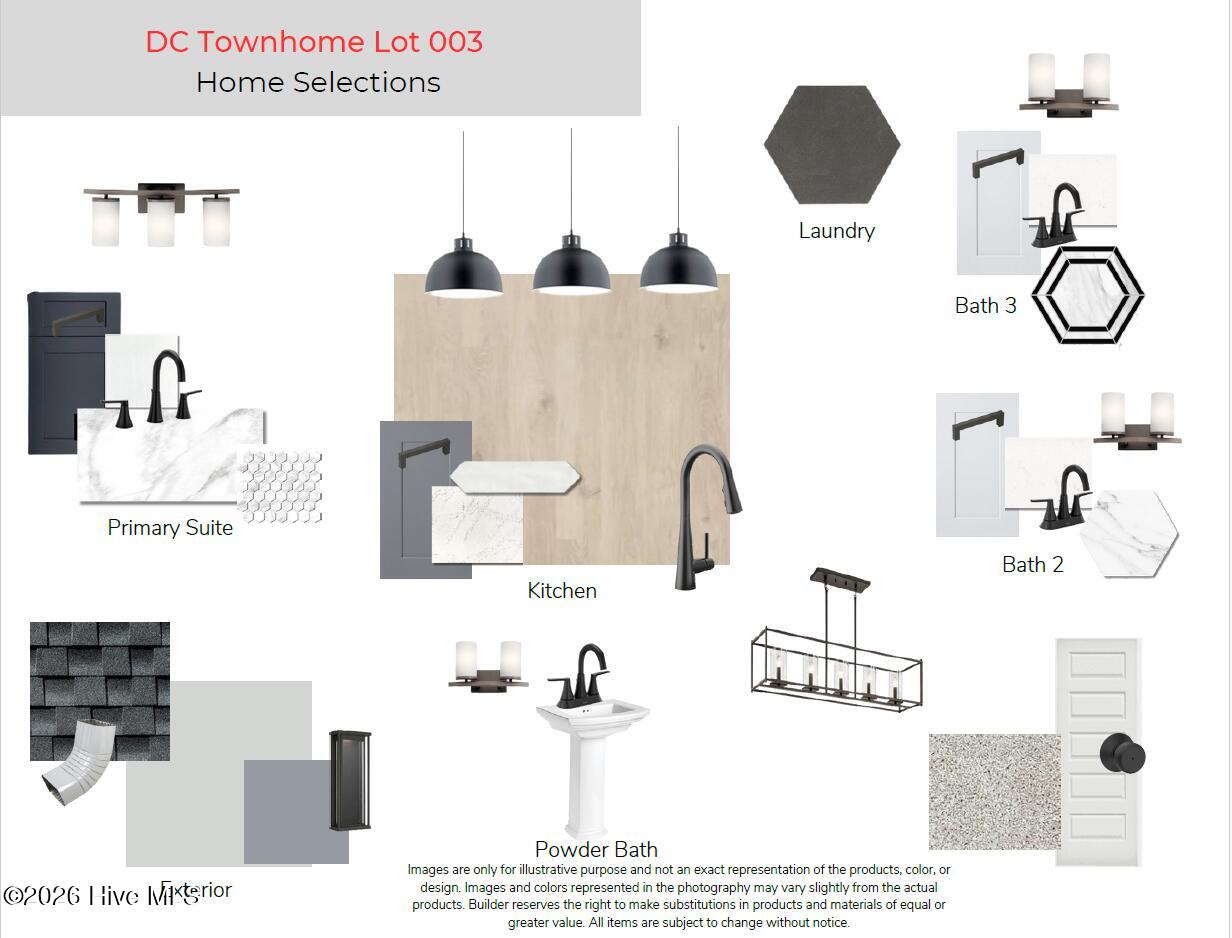
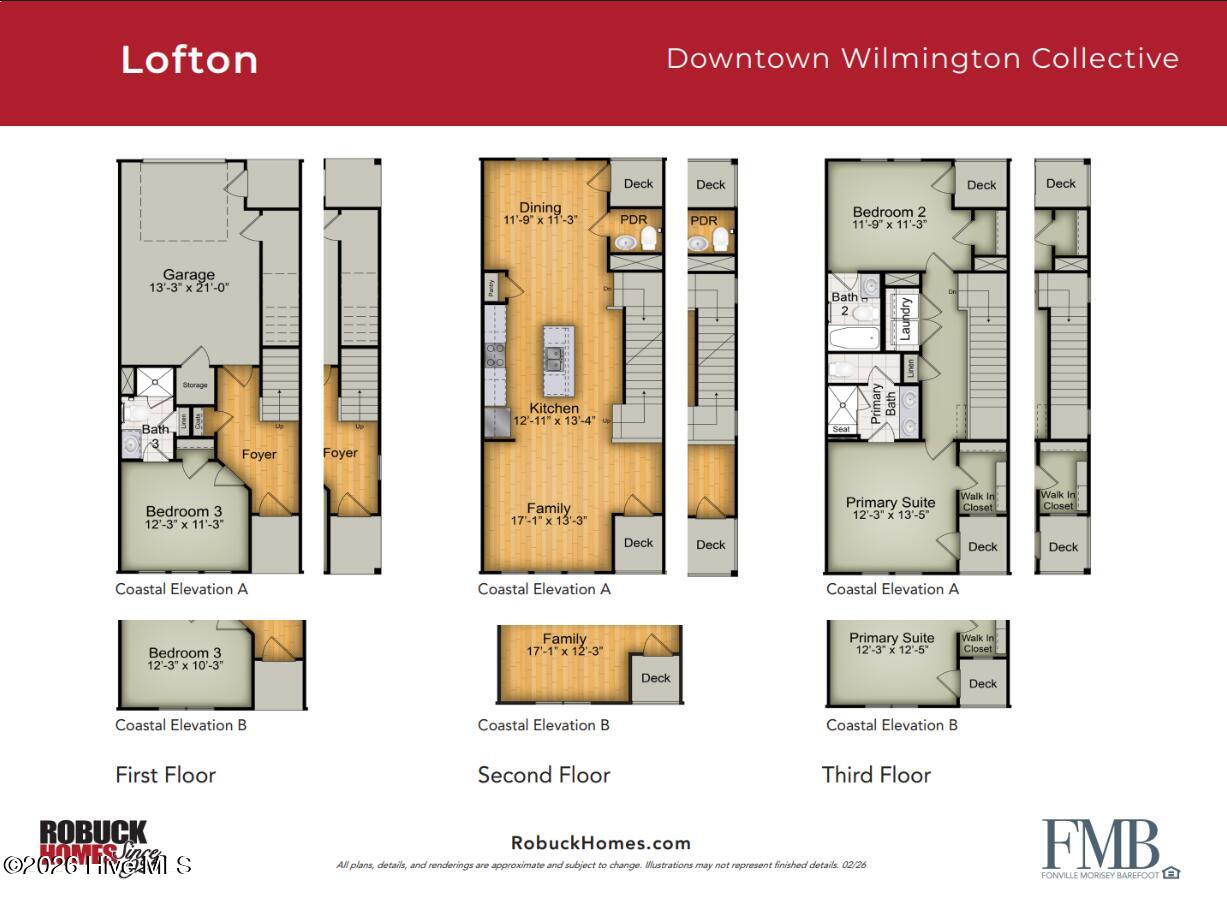
A FRESH NEW PRICE + SPECIAL FINANCING INCENTIVES! A wonderful opportunity just got even better! Welcome to the Lofton plan at the Downtown Wilmington Collective by Robuck Homes, where relaxed coastal style meets the ease of downtown living. This inviting end-unit townhome offers a bright, airy atmosphere, comfortable living spaces, and the low-maintenance lifestyle you've been looking for. Featuring 9-foot ceilings and abundant natural light, this multi-level home feels open, comfortable, and effortlessly inviting. The beautifully appointed kitchen features stainless steel appliances, quartz countertops, soft-close cabinetry, and a spacious island perfect for gathering, entertaining, or enjoying a quiet morning at home. The first floor offers an oversized one-car garage with additional storage, a private guest bedroom, and a full bath. The second floor serves as the heart of the home, with an open-concept kitchen and living area that makes everyday living feel easy. Upstairs, the third floor offers a relaxing retreat with a primary suite and walk-in closet, along with an additional bedroom and full bath. Enjoy the added convenience of HOA-managed exterior maintenance and master insurance coverage for a more carefree ownership experience. Ideally located within walking distance of the Soda Pop District and Brooklyn Arts District, you'll find local dining, shopping, and entertainment just moments away. Built by Robuck Homes, a trusted North Carolina builder since 1926, this is a wonderful opportunity to enjoy new construction in downtown Wilmington.

Additional Information
- HOA (annual)
- $2,496
- Available Amenities
- Maintenance Common Areas, Maintenance Grounds, Management, Master Insure
- Appliances
- Gas Oven, Gas Cooktop, Built-In Microwave, Dishwasher, Water Heater
- Interior Features
- Walk-In Closet(s), Entrance Foyer, Kitchen Island, Ceiling Fans, Pantry, Walk-In Shower, Drapes/Blinds, Walk-In Closet(s)
- Cooling
- Central Air, Zoned, Ceiling Fan(s)
- Heating
- Electric, Heat Pump, Zoned
- Foundation
- Slab
- Roof
- Architectural
- Exterior Features
- Cluster Mailboxes
- Lot Information
- Front Yard
- Utilities
- Cable Available, Natural Gas Available, Sewer Available, Water Available, High Speed Internet
- Lot Water Features
- Other
- Water
- Public
- Elementary School
- Snipes
- Middle School
- Williston
- High School
- New Hanover
How much is your home worth?
...get instant property value now!
Mortgage Calculator
Listing courtesy of Fonville Morisey & Barefoot.

Copyright 2026 NCRMLS. All rights reserved. North Carolina Regional Multiple Listing Service, (NCRMLS), provides content displayed here (“provided content”) on an “as is” basis and makes no representations or warranties regarding the provided content, including, but not limited to those of non-infringement, timeliness, accuracy, or completeness. Individuals and companies using information presented are responsible for verification and validation of information they utilize and present to their customers and clients. NCRMLS will not be liable for any damage or loss resulting from use of the provided content or the products available through Portals, IDX, VOW, and/or Syndication. Recipients of this information shall not resell, redistribute, reproduce, modify, or otherwise copy any portion thereof without the expressed written consent of NCRMLS.