Share this with your friends


910-632-0060
Real Estate Company
3370 Oyster Bed Cv Sw, Supply, NC 28462
- $695,000
- 3
- BD
- 3
- BA
- 3,700
- SqFt




- List Price
- $695,000
- Status
- ACTIVE
- MLS#
- 100589673
- Price Change
- ▼ $44,500 1791490126
- Days on Market
- 109
- Year Built
- 2002
- Levels
- One and One Half
- Bedrooms
- 3
- Bathrooms
- 3
- Full-baths
- 3
- Living Area
- 3,700
- Acres
- 1.43
- Neighborhood
- Oyster Harbour
Property Description
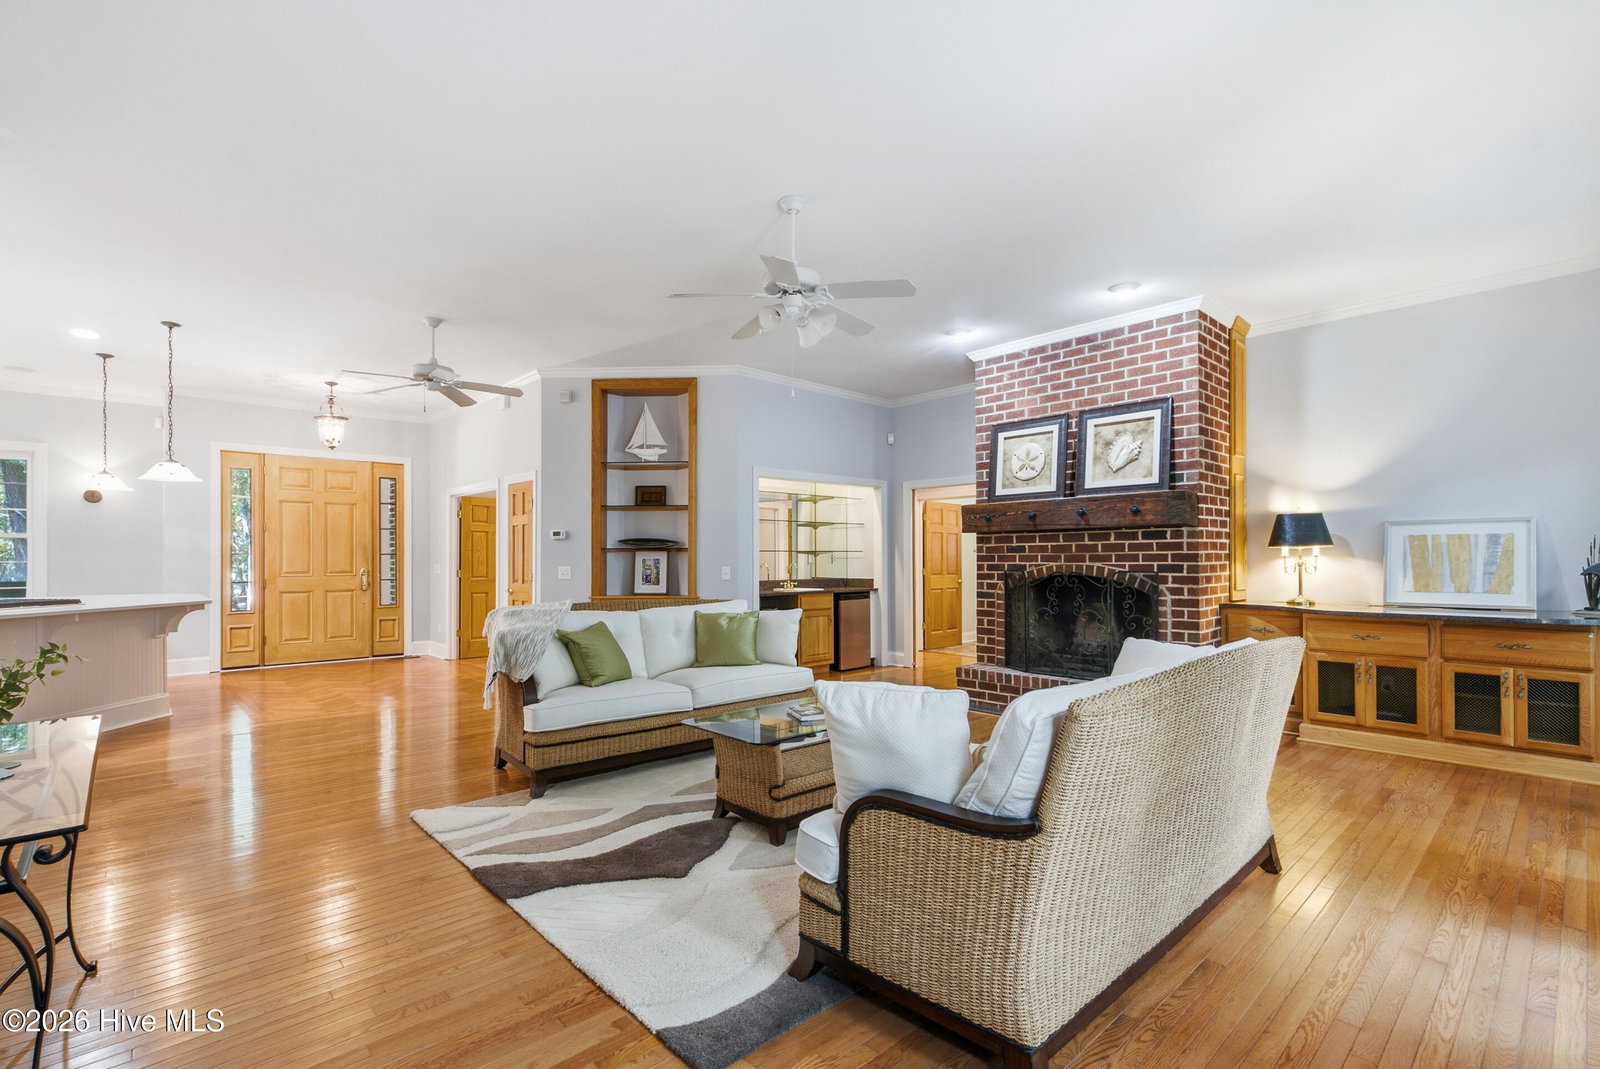
ROOM TO SPREAD OUT. FLEXIBLE SPACES. THREE-CAR GARAGE ON 1.43 ACRES. Big rooms, flexible living spaces and a wooded backyard with room for a private pool—3370 Oyster Bed Road offers space to enjoy coastal living inside and out. Set on 1.43 acres in gated Oyster Harbour, this all-brick home combines approximately 3,700 square feet, an updated kitchen and a three-car garage with an oversized third bay. The difference is in the dimensions. A 24' x 20' living room provides room for generous seating, entertaining and everyday relaxation. The 21' x 14' primary bedroom offers space to create a comfortable sitting area or quiet retreat. And the impressive 24' x 16' study—with a 16-foot built-in bookcase—gives you options well beyond a traditional home office. Create a library, hobby room, creative studio or a shared workspace with room for more than one activity. The newly updated kitchen brings a fresh look with alabaster cabinetry, quartz countertops, new hardwood flooring, new hardware, updated fixtures and a KitchenAid five-burner gas cooktop. A distinctive herringbone hardwood pattern adds character at the entry and between the kitchen and living areas, while freshly painted interior trim complements the bright, inviting interior. Upstairs, a spacious 22' x 18' bedroom, full bathroom and separate bonus room expand the possibilities. Accommodate guests, set up a media or game room, or dedicate space to crafting, quilting or other interests without taking over your main living areas. The three-car garage deserves a closer look. Its 30' x 15' third bay is currently configured as a workshop with extensive wooden shelving, providing substantial space for projects, tools and storage. Remove the shelving to accommodate another full-size vehicle, motorcycles or a small boat. Whether your priorities include parking, hobbies or keeping outdoor equipment organized, this garage gives you room to work with. Outside, the 1.43-acre homesite creates opportunities to enjoy the setting. Start the day on the 58-foot covered front porch, gather around the stone-inlay firepit area, or unwind on the expansive rear porch, equipped with vinyl windows and a mini-split HVAC system for extended-season comfort. The wooded backyard offers privacy and plenty of room to explore adding an outdoor pool, along with space for gardening, outdoor entertaining or simply enjoying a natural buffer around your home. Any pool installation is subject to site evaluation, applicable approvals and permitting. Oyster Harbour adds a coastal lifestyle beyond your property, with a clubhouse, community pool, fitness center, tennis and pickleball courts, walking trails and a waterfront park. A private Intracoastal Waterway boat ramp and day docks support time on the water, while two Shallotte River kayak launch areas are within an easy stroll. Located less than 10 minutes from Holden Beach, 3370 Oyster Bed Road brings together generous room sizes, flexible spaces, a three-car garage and 1.43 acres to make your own. Come see how the space can work for the way you want to live.

Additional Information
- HOA (annual)
- $1,821
- Available Amenities
- Basketball Court, Clubhouse, Community Pool, Fitness Center, Gated, Golf Course, Indoor Pool, Jogging Path, Maintenance Common Areas, Maintenance Roads, Management, Marina, Pickleball, Picnic Area, Ramp, RV/Boat Storage, Street Lights, Tennis Court(s), Trail(s)
- Appliances
- Gas Cooktop, Downdraft, Electric Oven, Washer, Dryer
- Interior Features
- Walk-In Closet(s), High Ceilings, Bookcases, Ceiling Fans, Walk-In Shower, Walk-In Closet(s)
- Cooling
- Central Air
- Heating
- Electric, Heat Pump
- Fireplaces
- 1
- Foundation
- Raised, Crawl Space
- Roof
- Architectural
- Lot Information
- Wooded
- Utilities
- Water Available
- Lot Water Features
- Other
- Elementary School
- Supply
- Middle School
- Cedar Grove
- High School
- West Brunswick
How much is your home worth?
...get instant property value now!
Mortgage Calculator
Listing courtesy of eXp Realty.

Copyright 2026 NCRMLS. All rights reserved. North Carolina Regional Multiple Listing Service, (NCRMLS), provides content displayed here (“provided content”) on an “as is” basis and makes no representations or warranties regarding the provided content, including, but not limited to those of non-infringement, timeliness, accuracy, or completeness. Individuals and companies using information presented are responsible for verification and validation of information they utilize and present to their customers and clients. NCRMLS will not be liable for any damage or loss resulting from use of the provided content or the products available through Portals, IDX, VOW, and/or Syndication. Recipients of this information shall not resell, redistribute, reproduce, modify, or otherwise copy any portion thereof without the expressed written consent of NCRMLS.