4006 Watersail Dr Unit 115, Wilmington, NC 28409
- $825,000
- 4
- BD
- 3
- BA
- 3,045
- SqFt




- Sold Price
- $825,000
- List Price
- $825,000
- Status
- CLOSED
- MLS#
- 100458032
- Closing Date
- Feb 24, 2025
- Days on Market
- 5
- Year Built
- 2024
- Levels
- Two
- Bedrooms
- 4
- Bathrooms
- 3
- Full-baths
- 3
- Living Area
- 3,045
- Acres
- 0.18
- Neighborhood
- East and Mason
Property Description
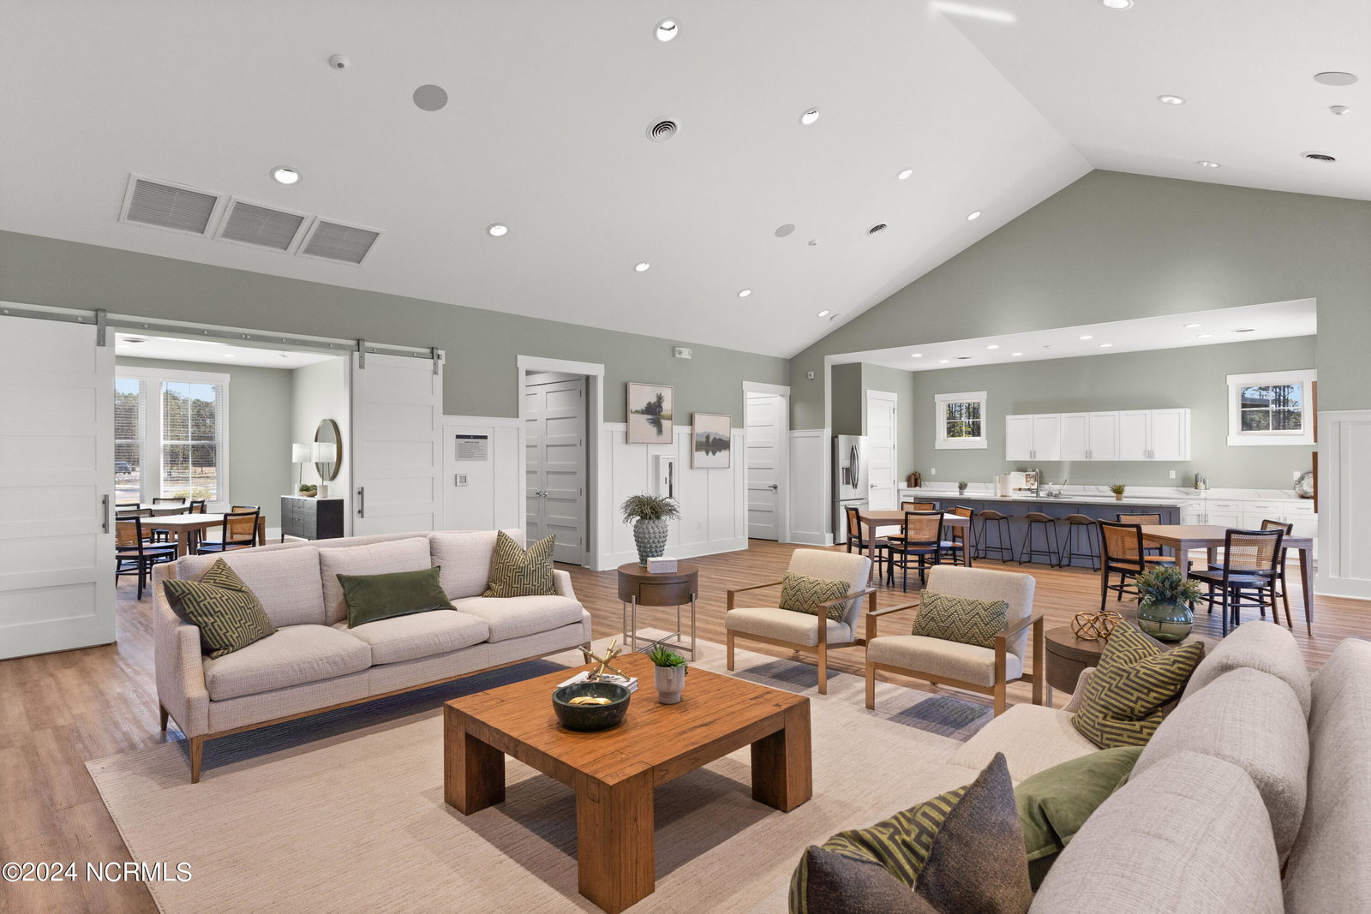
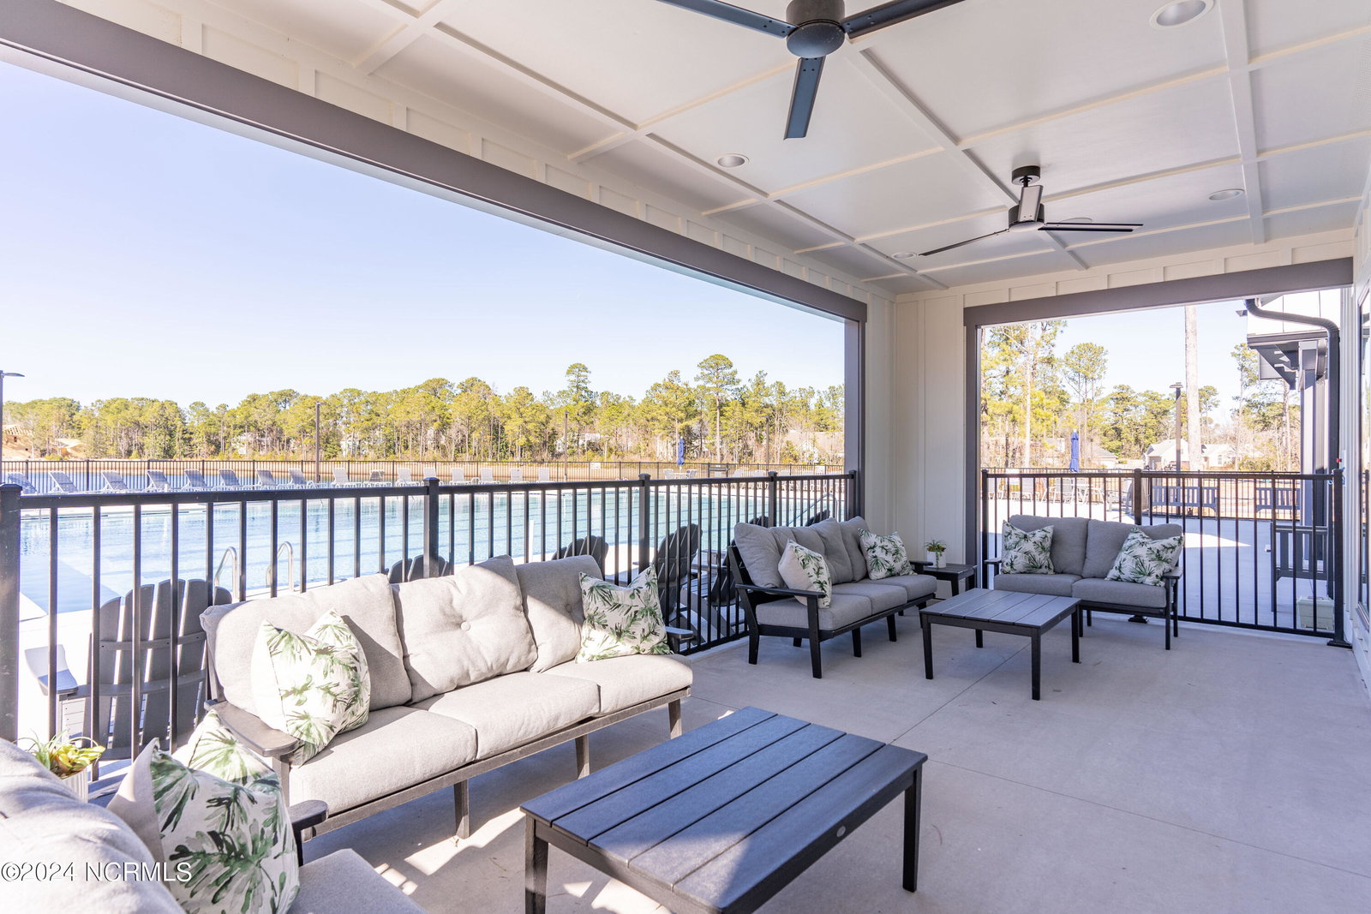
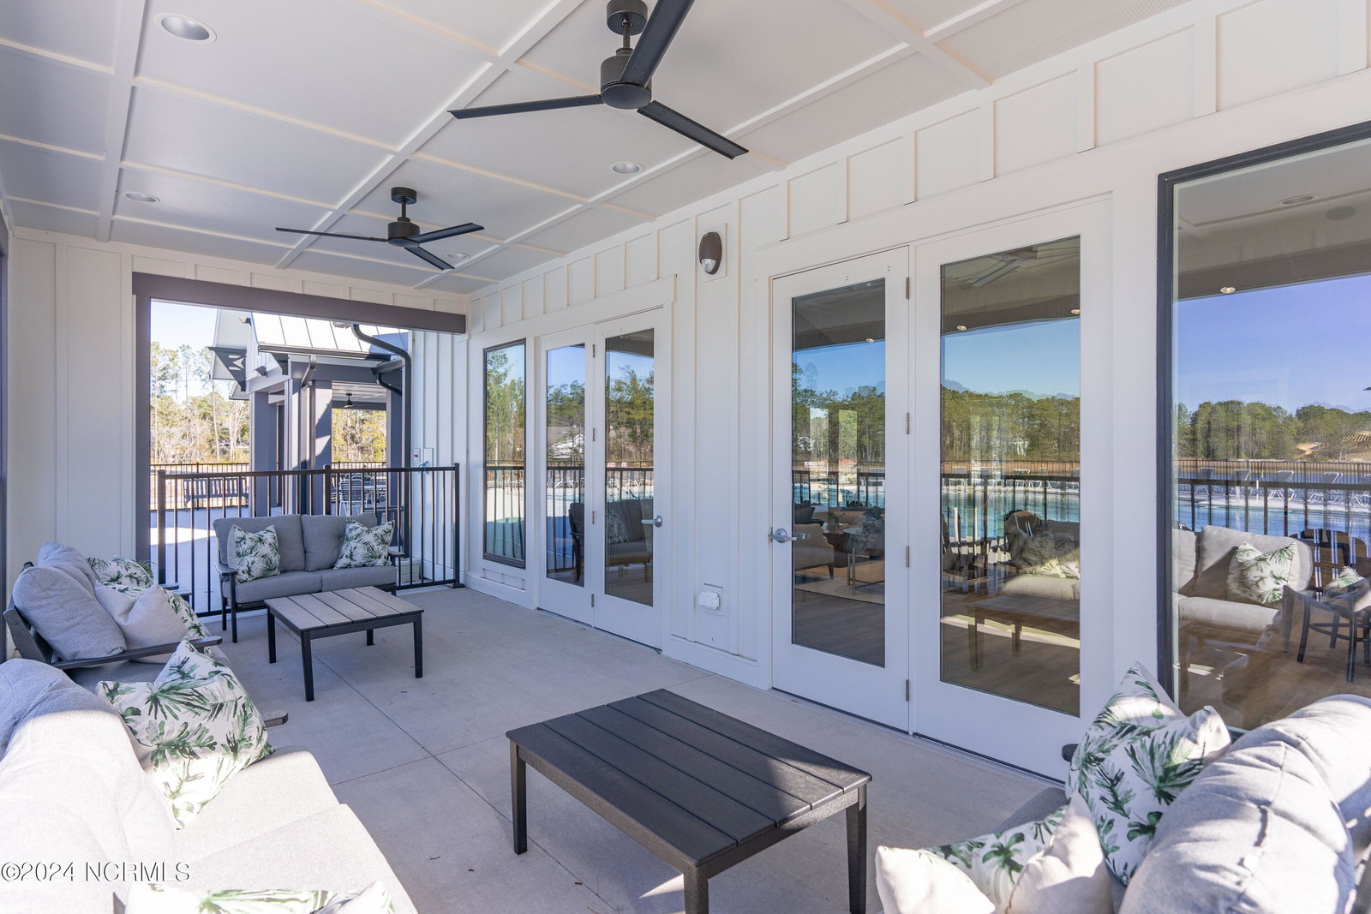
MOVE-IN READY! The Wentworth by Robuck Homes boasts a stunning Coastal architectural design, highlighted by oversized windows and a garage set off to the side, creating a spacious driveway for additional parking. The first floor features an office/flex room, full guest suite, and open-concept spaces for family, kitchen, and dining, complemented by a mudroom off the kitchen and garage entrance. The gourmet kitchen is equipped with stainless Frigidaire Professional appliances, including a gas cooktop, convection microwave, single wall oven, overhead range hood, and dishwasher. It showcases white full-overlay perimeter cabinets, midnight navy island cabinets with champagne bronze hardware, a 4x12 bright white Santorini tile backsplash, upgraded Portrush quartz counters, and a farmhouse sink. Upstairs, the spacious primary suite, two bedrooms, a large bonus room with French doors, a shared bath, and a laundry room offer a seamless flow of living spaces. Featuring upscale finishes and a gourmet kitchen, this home promises a luxurious coastal lifestyle. Located in the West Port section of East and Mason, this property presents an excellent opportunity to become part of Wilmington's premier construction community. East and Mason, centrally situated, offers amenities such as a pool, clubhouse, and paved walking paths, making it an ideal place to call home.
/u.realgeeks.media/coastlinere/Logo_1-min.png)
Additional Information
- HOA (annual)
- $1,320
- Available Amenities
- Clubhouse, Community Pool, Trail(s)
- Appliances
- Gas Oven, Gas Cooktop, Built-In Microwave, Dishwasher
- Interior Features
- Walk-In Closet(s), Tray Ceiling(s), High Ceilings, Mud Room, Solid Surface Counter, Kitchen Island, Pantry, Walk-In Shower, Gas Logs, Walk-In Closet(s)
- Cooling
- Central Air
- Heating
- Electric, Forced Air
- Foundation
- Slab
- Roof
- Architectural
- Utilities
- Sewer Available, Water Available
- Water
- Public
- Elementary School
- Masonboro Elementary
- Middle School
- Roland Grise
- High School
- Hoggard
Mortgage Calculator
Listing courtesy of Fonville Morisey & Barefoot. Selling Office: REAL Broker LLC.

Copyright 2026 NCRMLS. All rights reserved. North Carolina Regional Multiple Listing Service, (NCRMLS), provides content displayed here (“provided content”) on an “as is” basis and makes no representations or warranties regarding the provided content, including, but not limited to those of non-infringement, timeliness, accuracy, or completeness. Individuals and companies using information presented are responsible for verification and validation of information they utilize and present to their customers and clients. NCRMLS will not be liable for any damage or loss resulting from use of the provided content or the products available through Portals, IDX, VOW, and/or Syndication. Recipients of this information shall not resell, redistribute, reproduce, modify, or otherwise copy any portion thereof without the expressed written consent of NCRMLS.