3030 Catesville Cir, Leland, NC 28451
- $1,315,000
- 4
- BD
- 5
- BA
- 3,280
- SqFt




- Sold Price
- $1,315,000
- List Price
- $1,385,000
- Status
- CLOSED
- MLS#
- 100389998
- Closing Date
- Sep 22, 2023
- Days on Market
- 30
- Year Built
- 2018
- Levels
- Two
- Bedrooms
- 4
- Bathrooms
- 5
- Half-baths
- 1
- Full-baths
- 4
- Living Area
- 3,280
- Acres
- 0.37
- Neighborhood
- Brunswick Forest
Property Description
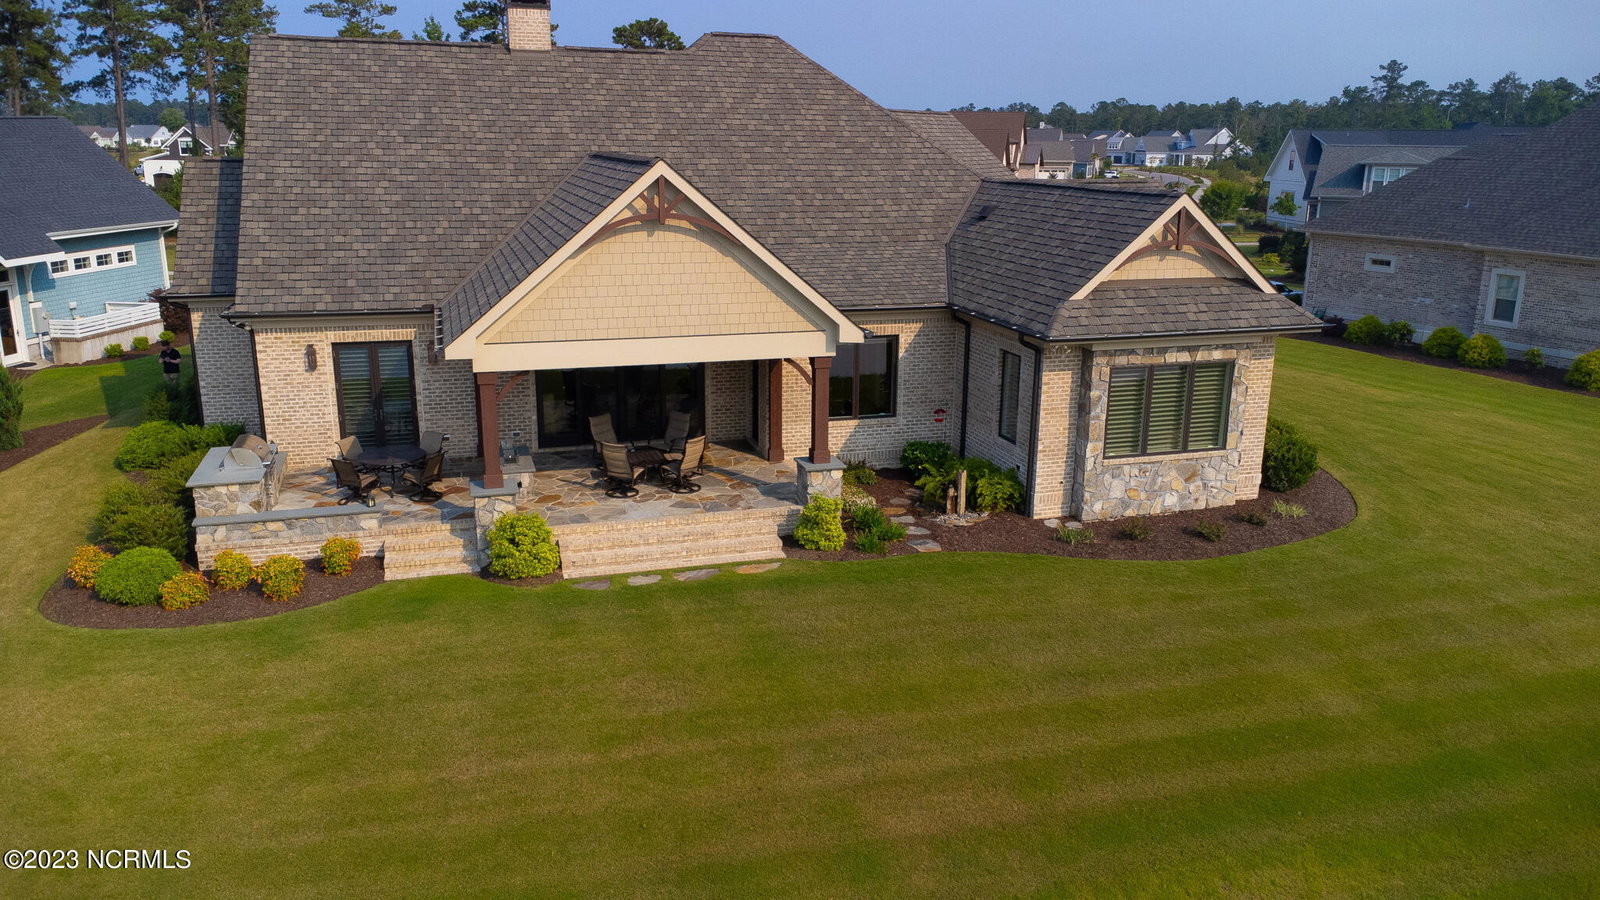
One of a kind home by Bell Custom Homes. Situated on one of the largest lots between fairway greens 12 & 13 with unobstructed lake views. This property is built with superior materials to last from roof to foundation. (see list in private documents) The exterior walls are 2x6 construction. All interior walls are soundproof insulated. 8ft solid core doors throughout. The floors are site finished hickory. Ceilings are 10 to 11ft on main level. Connected Home security and music system. The natural stone and brick back porch boasts solid cedar beams creating a lovely sheltered retreat. The adjacent area has an outdoor kitchen with Fire Magic ''Eschelon'' grill and linear glass fire pit. Enjoy the sound of water with the custom made water feature, stunning views of the lake and sunset from most every room. Beautiful Fiberglass ''Marvin'' windows and doors. Motorized Hunter Douglas blinds allow for complete privacy or views. Three full bedrooms down all with private bath and WIC. The owners suite has an 11ft tray ceiling, California Closet, oversized bathroom with soaking tub and large glass walk in shower. Family and Dining Room share a double sided gas fireplace accented by coffered and tray ceilings. The gourmet kitchen features hi end Thermador appliances including wood paneled Fridge/Freezer. Base cabinets equipped with many roll out shelves and deep drawers. The first floor is completed with two offices, half bath, and laundry room with cabinetry and sink. Stairs with wrought iron balusters lead to the bonus room with full bath and WIC. Access to impressive storage is also found upstairs. Mechanically, the home has been outfitted with a whole home Kinetico water treatment system, Generac whole home generator and Dual Trane HVAC Heat Pumps with UV light purification equipment. Oversized garage with sealed acrylic floors and ''high lift'' insulated doors. There is so much more detail to discovered in this custom home.
/u.realgeeks.media/coastlinere/Logo_1-min.png)
Additional Information
- HOA (annual)
- $1,500
- Available Amenities
- Barbecue, Basketball Court, Clubhouse, Comm Garden, Community Pool, Dog Park, Exercise Course, Fitness Center, Game Room, Indoor Pool, Jogging Path, Maintenance Common Areas, Maintenance Grounds, Maintenance Structure, Management, Master Insure, Meeting Room, Park, Party Room, Pickleball, Picnic Area, Playground, Ramp, Security, Sidewalks, Spa/Hot Tub, Tennis Court(s), Trail(s), Water
- Appliances
- Vented Exhaust Fan, Gas Cooktop, Built-In Microwave, Other, Water Softener Owned, Washer, Self Cleaning Oven, Refrigerator, Ice Maker, Dryer, Double Oven, Disposal, Dishwasher, Convection Oven, Water Heater, Electric Air Filter, Generator
- Interior Features
- Speakers, Master Downstairs, Walk-In Closet(s), Vaulted/Cathedral Ceilings, Tray Ceiling(s), High Ceilings, Entrance Foyer, Mud Room, Solid Surface Counter, Whole-Home Generator, Bookcases, Kitchen Island, Second Kitchen, Ceiling Fans, Pantry, Walk-In Shower, Drapes/Blinds, Gas Logs, Walk-In Closet(s)
- Cooling
- Other, Central Air, Zoned, Heat Pump
- Heating
- Heat Pump, Fireplace, Fireplace, Electric, Hot Water, Natural Gas, Zoned
- Foundation
- Permanent, Raised, Slab
- Roof
- Architectural, Copper, Metal, Other
- Exterior Features
- Irrigation System, Gas Grill, Outdoor Kitchen, Storm Doors, Insulated Doors
- Lot Information
- Cul-De-Sac, Open Lot, Golf, Other, Wooded
- Waterfront
- Yes
- Utilities
- Sewer Available, Sewer Connected, Water Available, Water Available
- Lot Water Features
- Water Access Comm
- Water
- Public
Mortgage Calculator
Listing courtesy of Coldwell Banker Sea Coast Advantage-Leland. Selling Office: Coldwell Banker Sea Coast Advantage.

Copyright 2026 NCRMLS. All rights reserved. North Carolina Regional Multiple Listing Service, (NCRMLS), provides content displayed here (“provided content”) on an “as is” basis and makes no representations or warranties regarding the provided content, including, but not limited to those of non-infringement, timeliness, accuracy, or completeness. Individuals and companies using information presented are responsible for verification and validation of information they utilize and present to their customers and clients. NCRMLS will not be liable for any damage or loss resulting from use of the provided content or the products available through Portals, IDX, VOW, and/or Syndication. Recipients of this information shall not resell, redistribute, reproduce, modify, or otherwise copy any portion thereof without the expressed written consent of NCRMLS.