6441 Saxon Meadow Dr, Leland, NC 28451
- $625,000
- 4
- BD
- 3
- BA
- 2,246
- SqFt




- Sold Price
- $625,000
- List Price
- $639,900
- Status
- CLOSED
- MLS#
- 100529487
- Closing Date
- Jan 08, 2026
- Days on Market
- 55
- Year Built
- 2020
- Levels
- One and One Half
- Bedrooms
- 4
- Bathrooms
- 3
- Full-baths
- 3
- Living Area
- 2,246
- Acres
- 0.18
- Neighborhood
- Brunswick Forest
Property Description
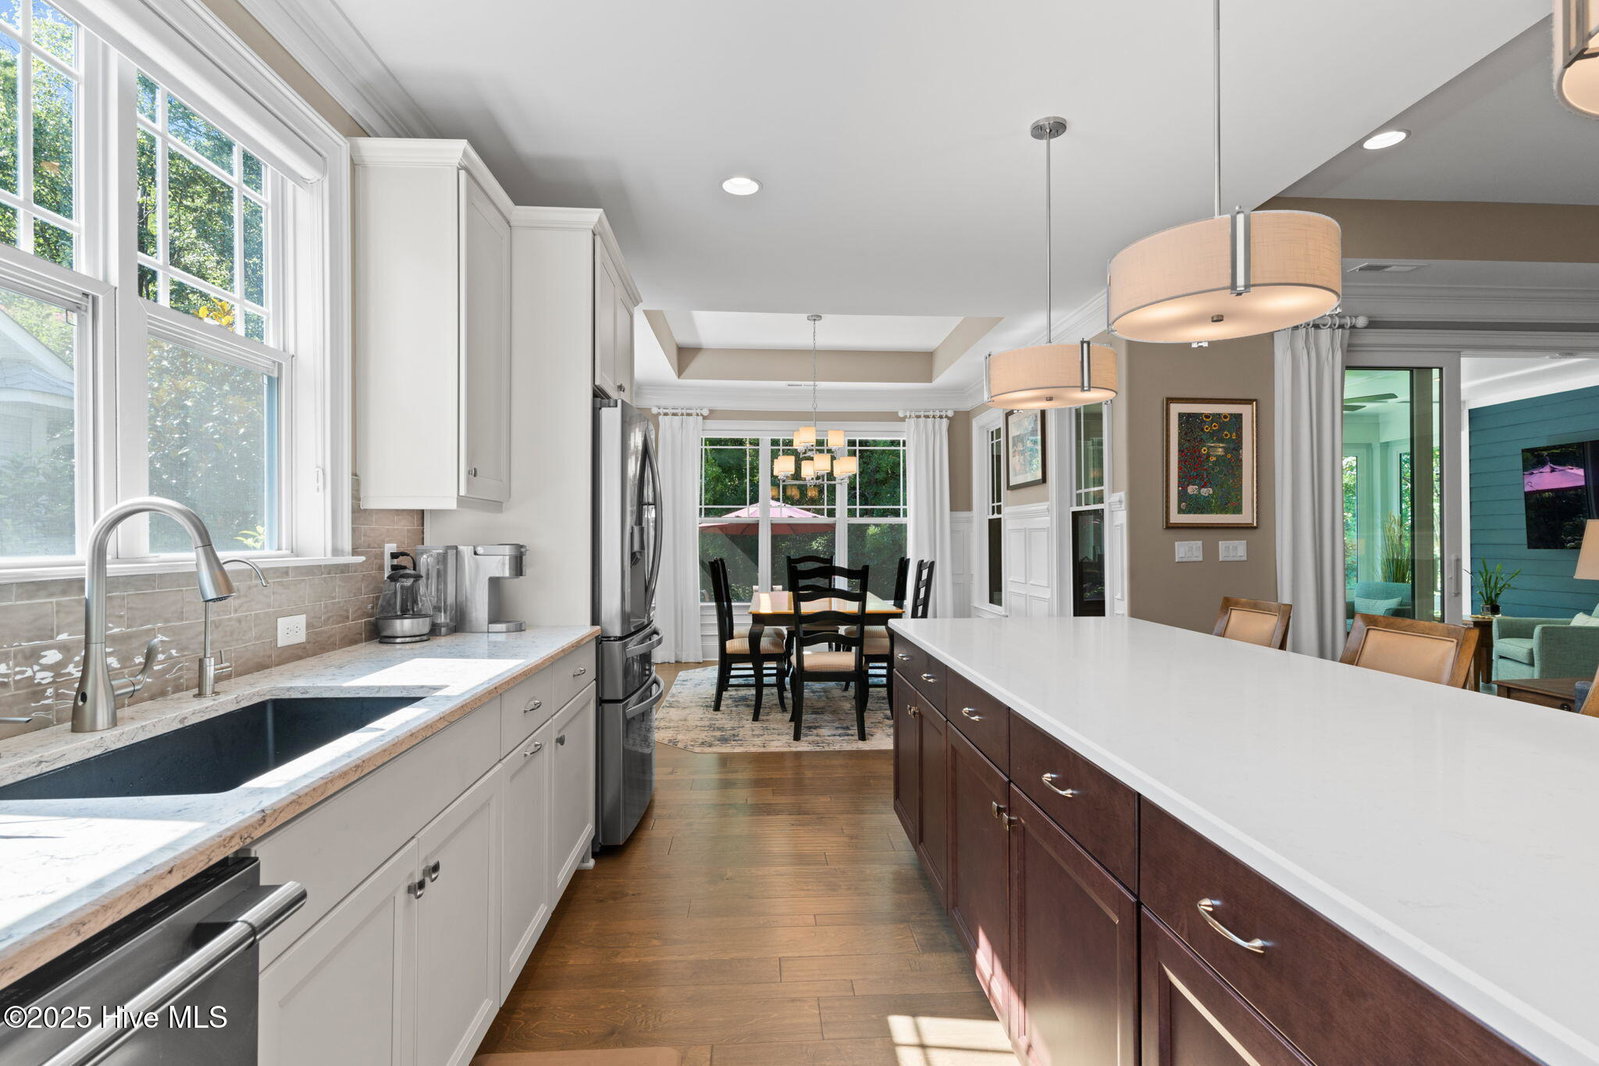
Experience vibrant community living at 6441 Saxon Meadow Drive, nestled in the heart of Leland, NC, within the desirable and amenity rich Brunswick Forest community. This 4-bedroom, 3-bathroom home offers access to an unmatched lifestyle just minutes from downtown Wilmington, with proximity to stunning beaches and the historic charm of downtown Southport. Step inside from the rocking chair front porch to this better-than-new home, built by a well-known reputable builder and be sure to take note of the crown molding and meticulously crafted trim work throughout. The home's kitchen is a chef's delight with a natural gas stove, ample cabinet space, oversized island and soft-close cabinets and drawers, perfect for those who appreciate fine craftsmanship. Enjoy the luxury of a large walk-in closet with built-ins in the master suite, ensuring both style and functionality. The primary en-suite features dual sinks, a large walk-in shower and the primary bedroom has a wall of windows facing the beautifully landscaped back yard. Step through the stacking sliding glass doors from the living room to a three-season room filled with windows to the property's equally impressive lusciously landscaped backyard, a true haven for hummingbirds and butterflies. The back yard is beautifully complemented by a paver patio and is fenced-in offering both security and privacy. Even better, the yard has an irrigation system and yard maintenance is provided through the HOA for the community. Enhancing the home's appeal is the FROG (Finished Room Over Garage) with its own ensuite bath and convenient attic access for ample storage. Downstairs, the home is completed by two additional guest bedrooms and a shared guest bathroom. Living in Brunswick Forest means waking up to a world of possibilities. In this thoughtfully planned 4,500-acre community, you can start your day with a brisk walk through scenic walking trails and sidewalks that connect the several neighborhood parks.
/u.realgeeks.media/coastlinere/Logo_1-min.png)
Additional Information
- HOA (annual)
- $1,929
- Available Amenities
- Cabana, Clubhouse, Community Pool, Dog Park, Fitness Center, Golf Course, Indoor Pool, Jogging Path, Maintenance Common Areas, Maintenance Grounds, Meeting Room, Park, Party Room, Pickleball, Picnic Area, Playground, Ramp, Restaurant, Sidewalks, Street Lights, Tennis Court(s), Trail(s)
- Appliances
- Gas Cooktop, Built-In Microwave, Electric Oven, Disposal, Dishwasher
- Interior Features
- Master Downstairs, Walk-In Closet(s), Vaulted/Cathedral Ceilings, Tray Ceiling(s), High Ceilings, Entrance Foyer, Bookcases, Kitchen Island, Ceiling Fans, Pantry, Walk-In Shower, Gas Logs, Walk-In Closet(s)
- Cooling
- Central Air
- Heating
- Electric, Forced Air, Heat Pump
- Foundation
- Raised, Slab
- Roof
- Architectural
- Exterior Features
- Irrigation System
- Utilities
- Cable Available, Natural Gas Available, Sewer Connected, Water Available
- Lot Water Features
- Water Access Comm
- Water
- Public
- Elementary School
- Town Creek
- Middle School
- Town Creek
- High School
- North Brunswick
Mortgage Calculator
Listing courtesy of Compass Carolinas LLC. Selling Office: Keller Williams Innovate-OKI.

Copyright 2026 NCRMLS. All rights reserved. North Carolina Regional Multiple Listing Service, (NCRMLS), provides content displayed here (“provided content”) on an “as is” basis and makes no representations or warranties regarding the provided content, including, but not limited to those of non-infringement, timeliness, accuracy, or completeness. Individuals and companies using information presented are responsible for verification and validation of information they utilize and present to their customers and clients. NCRMLS will not be liable for any damage or loss resulting from use of the provided content or the products available through Portals, IDX, VOW, and/or Syndication. Recipients of this information shall not resell, redistribute, reproduce, modify, or otherwise copy any portion thereof without the expressed written consent of NCRMLS.