7788 Harrier Cir, Leland, NC 28451
- $491,716
- 3
- BD
- 2
- BA
- 1,938
- SqFt












- Sold Price
- $491,716
- List Price
- $497,500
- Status
- CLOSED
- MLS#
- 100525508
- Closing Date
- Oct 07, 2025
- Days on Market
- 9
- Year Built
- 2023
- Levels
- One
- Bedrooms
- 3
- Bathrooms
- 2
- Full-baths
- 2
- Living Area
- 1,938
- Acres
- 0.21
- Neighborhood
- Brunswick Forest
Property Description
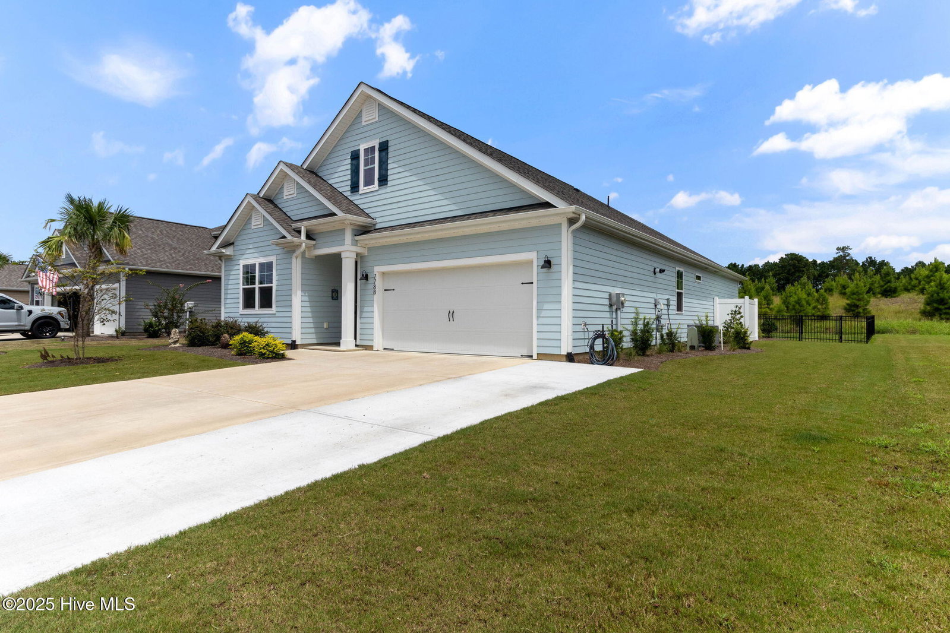
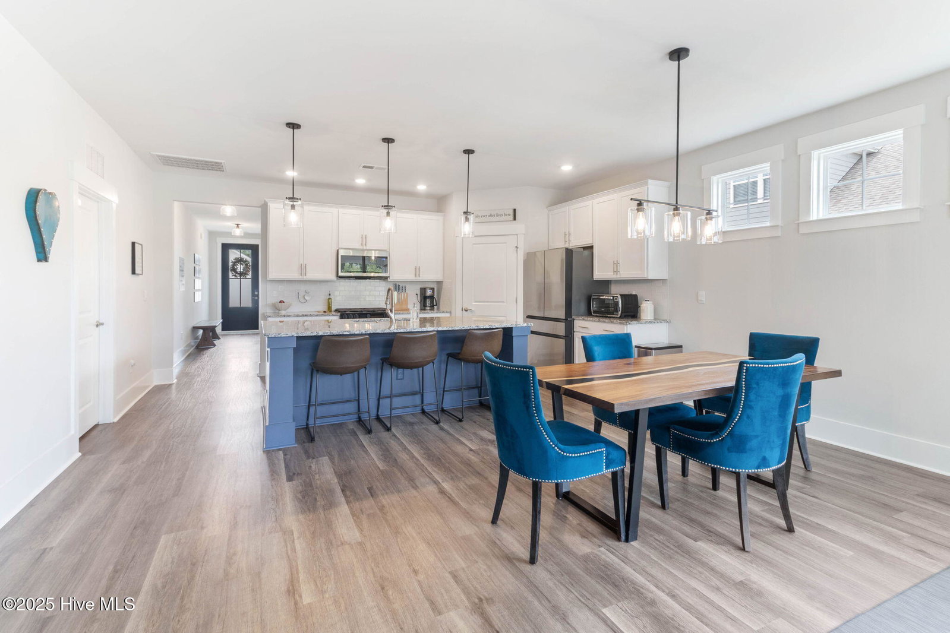
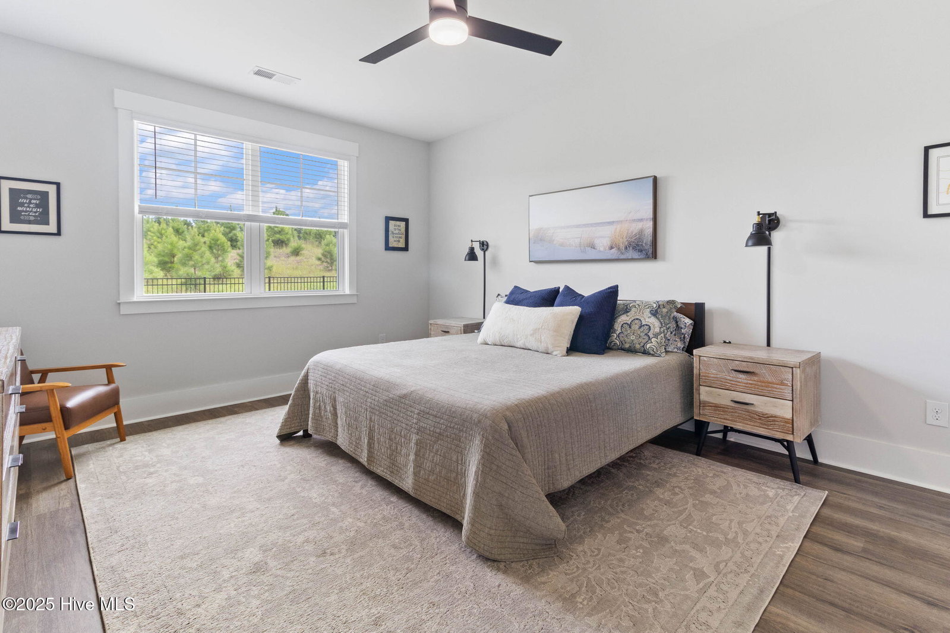
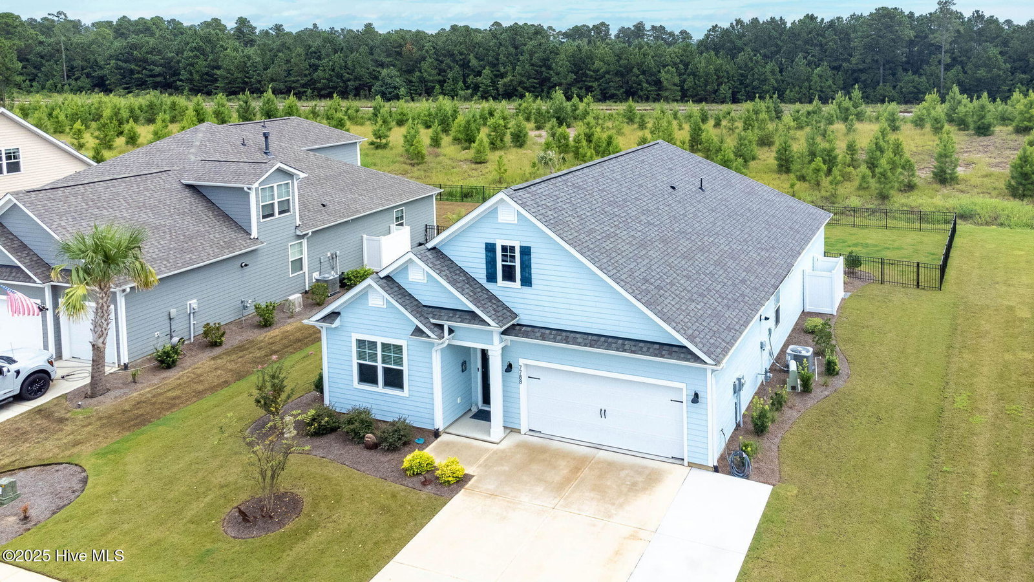
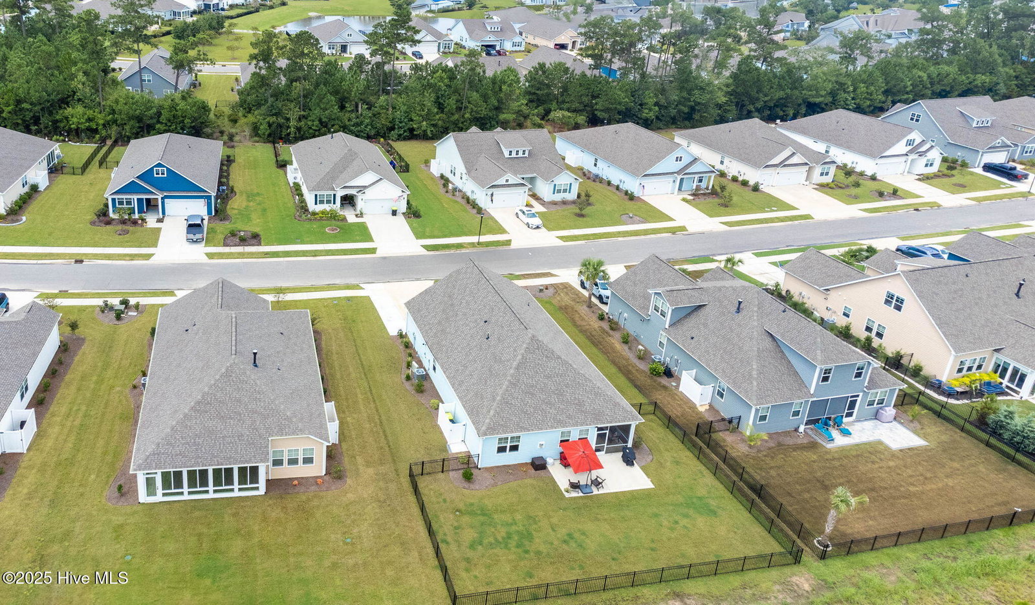
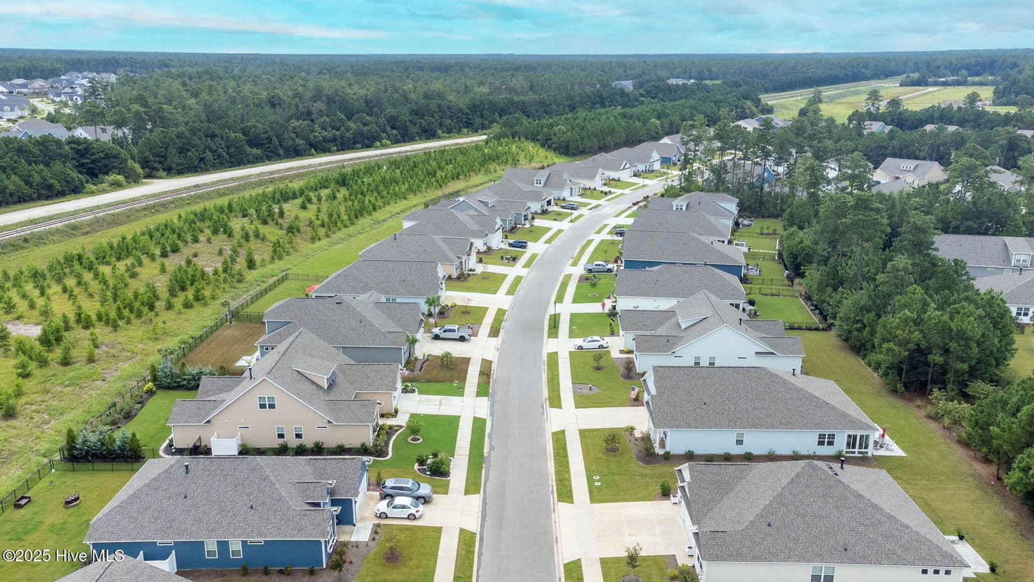
Welcome to 7788 Harrier Circle, a beautifully maintained home located in the highly desirable Brunswick Forest community. This thoughtfully upgraded 3-bedroom, 2-bath, + office residence offers an open, functional layout with premium finishes throughout. The kitchen features modern upgraded stainless steel appliances, solid surface countertops, and an oversized island that flows seamlessly into the main living and dining areas, ideal for everyday living and entertaining. The spacious primary suite includes a walk-in closet and an en-suite bath with dual vanities and a walk-in shower. Two additional bedrooms and a flex space offer versatility for guests, home office, or hobbies. Enjoy outdoor living year-round on the screened-in patio, overlooking a fully fenced private backyard with an oversized patio. An extended driveway provides ample parking in addition to the two-car garage. Located in Brunswick Forest, residents enjoy resort-style amenities including multiple pools (indoor and outdoor), fitness and wellness centers, tennis and pickleball courts, miles of walking/biking trails and a vibrant community atmosphere. Just minutes from downtown Wilmington and area beaches. This home offers the perfect blend of comfort, style, and convenience in one of coastal North Carolina's most sought-after communities.
/u.realgeeks.media/coastlinere/Logo_1-min.png)
Additional Information
- HOA (annual)
- $3,450
- Available Amenities
- Clubhouse, Community Pool, Fitness Center, Indoor Pool, Jogging Path, Maintenance Common Areas, Maintenance Grounds, Management, Meeting Room, Park, Pickleball, Picnic Area, Playground, Security, Sidewalks, Spa/Hot Tub, Street Lights, Tennis Court(s), Trail(s)
- Interior Features
- Walk-In Closet(s), Vaulted/Cathedral Ceilings, High Ceilings, Solid Surface Counter, Kitchen Island, Ceiling Fans, Pantry, Walk-In Shower, Gas Logs, Walk-In Closet(s)
- Cooling
- Heat Pump
- Heating
- Heat Pump, Electric
- Foundation
- Slab
- Roof
- Architectural
- Exterior Features
- Irrigation System
- Utilities
- Natural Gas Available, Sewer Connected, Water Available
- Elementary School
- Town Creek
- Middle School
- Town Creek
- High School
- North Brunswick
Mortgage Calculator
Listing courtesy of NorthGroup Real Estate LLC. Selling Office: Intracoastal Realty Corporation.

Copyright 2026 NCRMLS. All rights reserved. North Carolina Regional Multiple Listing Service, (NCRMLS), provides content displayed here (“provided content”) on an “as is” basis and makes no representations or warranties regarding the provided content, including, but not limited to those of non-infringement, timeliness, accuracy, or completeness. Individuals and companies using information presented are responsible for verification and validation of information they utilize and present to their customers and clients. NCRMLS will not be liable for any damage or loss resulting from use of the provided content or the products available through Portals, IDX, VOW, and/or Syndication. Recipients of this information shall not resell, redistribute, reproduce, modify, or otherwise copy any portion thereof without the expressed written consent of NCRMLS.