2028 Oakton Dr, Southport, NC 28461
- $596,390
- 3
- BD
- 2
- BA
- 2,300
- SqFt




- Sold Price
- $596,390
- List Price
- $599,390
- Status
- CLOSED
- MLS#
- 100530429
- Closing Date
- Feb 24, 2026
- Days on Market
- 88
- Year Built
- 2025
- Levels
- One
- Bedrooms
- 3
- Bathrooms
- 2
- Full-baths
- 2
- Living Area
- 2,300
- Acres
- 0.30
- Neighborhood
- Waters at Southport
Property Description
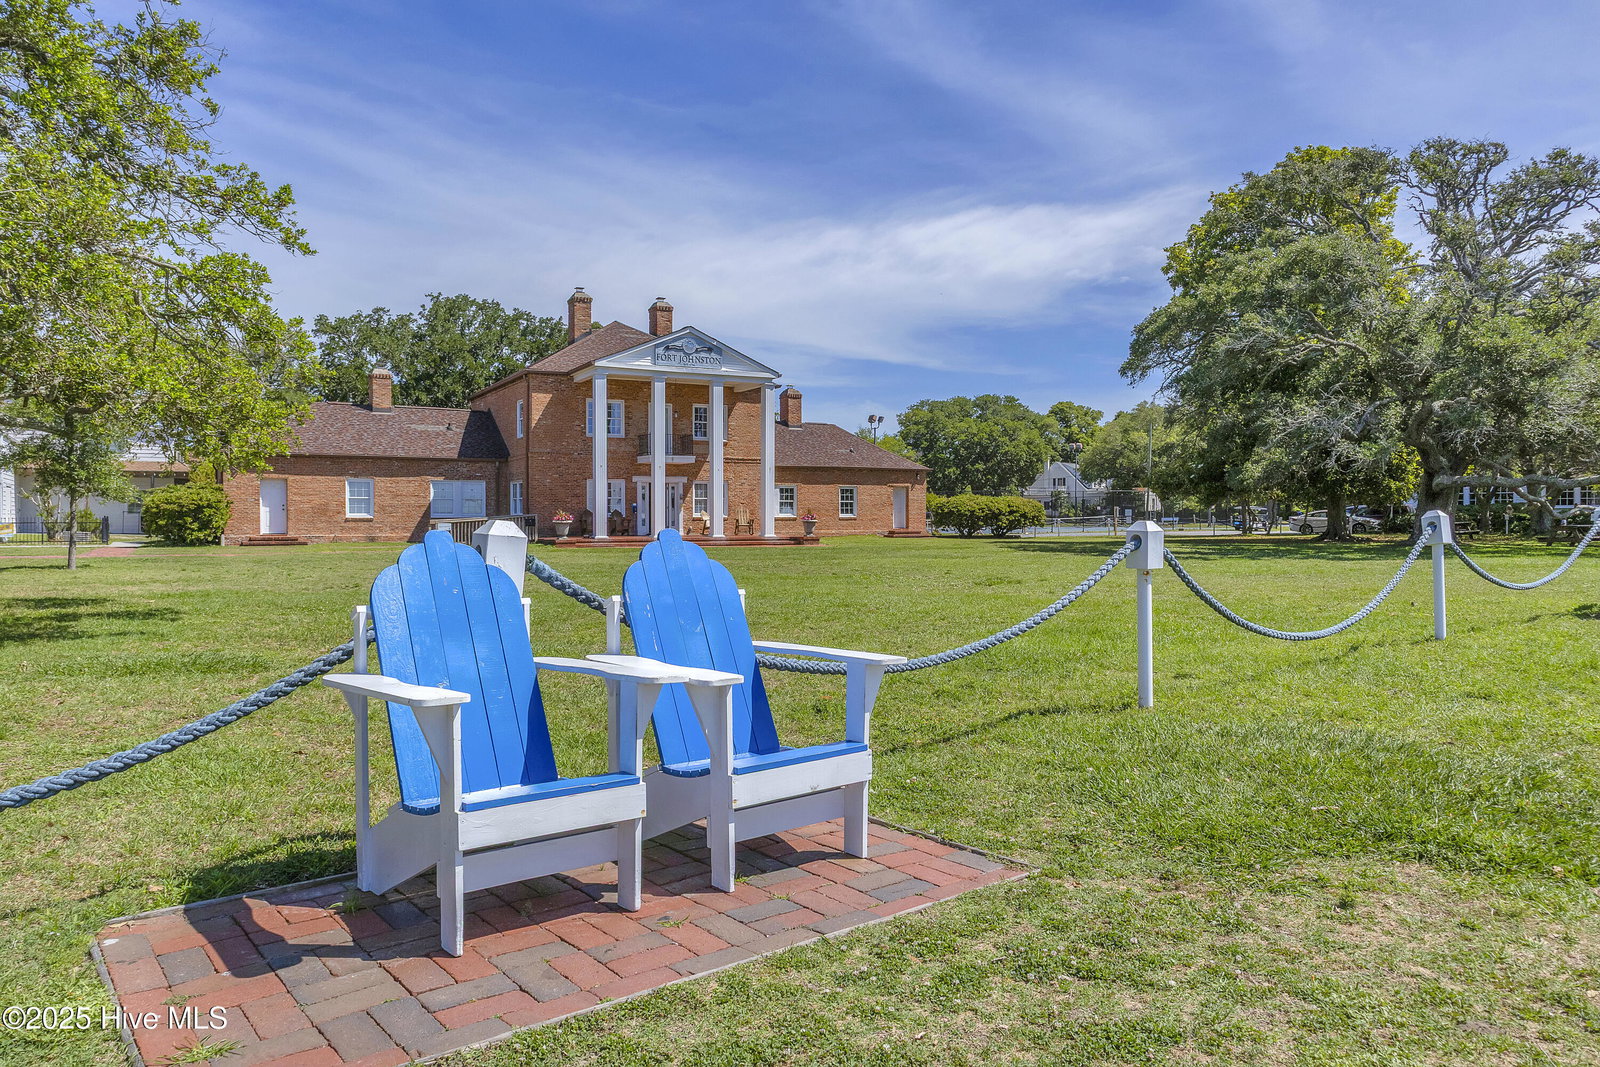
Price Just Reduced!! Brand new main-level living, single-family home in the new neighborhood of The Waters at Southport located in the golf cart district! Designed for ease and enjoyment, The Summit floor plan offers a smart, single-level layout that blends comfort with modern style. With 3 bedrooms, 2 baths, and flexible living spaces, this home fits your lifestyle- whether you're hosting friends or savoring quiet mornings. At the front of the home, two secondary bedrooms share a full bath, making the perfect setup for guests or hobbies. A private study provides a quiet spot to focus, create, or simply unwind. The heart of the home is open and inviting: a kitchen with a large island and generous walk-in pantry flows effortlessly into the family room with fireplace and light-filled breakfast area. Just off the main living space, a screened patio and extended patio invite you to relax or entertain outdoors. Tucked into the rear corner of the home, the primary suite is a peaceful escape with a spa-inspired bath and a large walk-in closet offering plenty of storage. The Waters at Southport neighborhood is conveniently located near local shops, restaurants, and the picturesque Southport waterfront. Residents enjoy tree-lined streets, well-maintained landscaping, and walking trail around the serene pond with water fountain. All you need is a short walk or golf cart ride away. Home is under construction. Photos shown are from a similar home. Contact us to schedule a tour or visit the model home today! Ask about current incentives!!
/u.realgeeks.media/coastlinere/Logo_1-min.png)
Additional Information
- HOA (annual)
- $2,220
- Available Amenities
- Maintenance Common Areas, Maintenance Grounds, Management, Sidewalks, Street Lights, Trail(s), Owner Pets Only
- Appliances
- Electric Cooktop, Built-In Microwave, Electric Oven, Self Cleaning Oven, Disposal, Dishwasher
- Interior Features
- Walk-In Closet(s), High Ceilings, Entrance Foyer, Kitchen Island, Pantry, Walk-In Shower, Walk-In Closet(s)
- Cooling
- Heat Pump
- Heating
- Heat Pump, Electric
- Foundation
- Slab
- Roof
- Architectural
- Exterior Features
- Irrigation System, Cluster Mailboxes
- Lot Information
- Corner Lot
- Utilities
- Underground Utilities
- Lot Water Features
- Other
- Water
- Public
- Elementary School
- Southport
- Middle School
- South Brunswick
- High School
- South Brunswick
Mortgage Calculator
Listing courtesy of SM North Carolina Brokerage LLC. Selling Office: SM North Carolina Brokerage LLC.

Copyright 2026 NCRMLS. All rights reserved. North Carolina Regional Multiple Listing Service, (NCRMLS), provides content displayed here (“provided content”) on an “as is” basis and makes no representations or warranties regarding the provided content, including, but not limited to those of non-infringement, timeliness, accuracy, or completeness. Individuals and companies using information presented are responsible for verification and validation of information they utilize and present to their customers and clients. NCRMLS will not be liable for any damage or loss resulting from use of the provided content or the products available through Portals, IDX, VOW, and/or Syndication. Recipients of this information shall not resell, redistribute, reproduce, modify, or otherwise copy any portion thereof without the expressed written consent of NCRMLS.