5131 Creswell Dr, Leland, NC 28451
- $795,000
- 4
- BD
- 3
- BA
- 2,995
- SqFt




- Sold Price
- $795,000
- List Price
- $799,000
- Status
- CLOSED
- MLS#
- 100463906
- Closing Date
- Feb 05, 2025
- Days on Market
- 33
- Year Built
- 2022
- Levels
- Two
- Bedrooms
- 4
- Bathrooms
- 3
- Full-baths
- 3
- Living Area
- 2,995
- Acres
- 0.25
- Neighborhood
- Brunswick Forest
Property Description
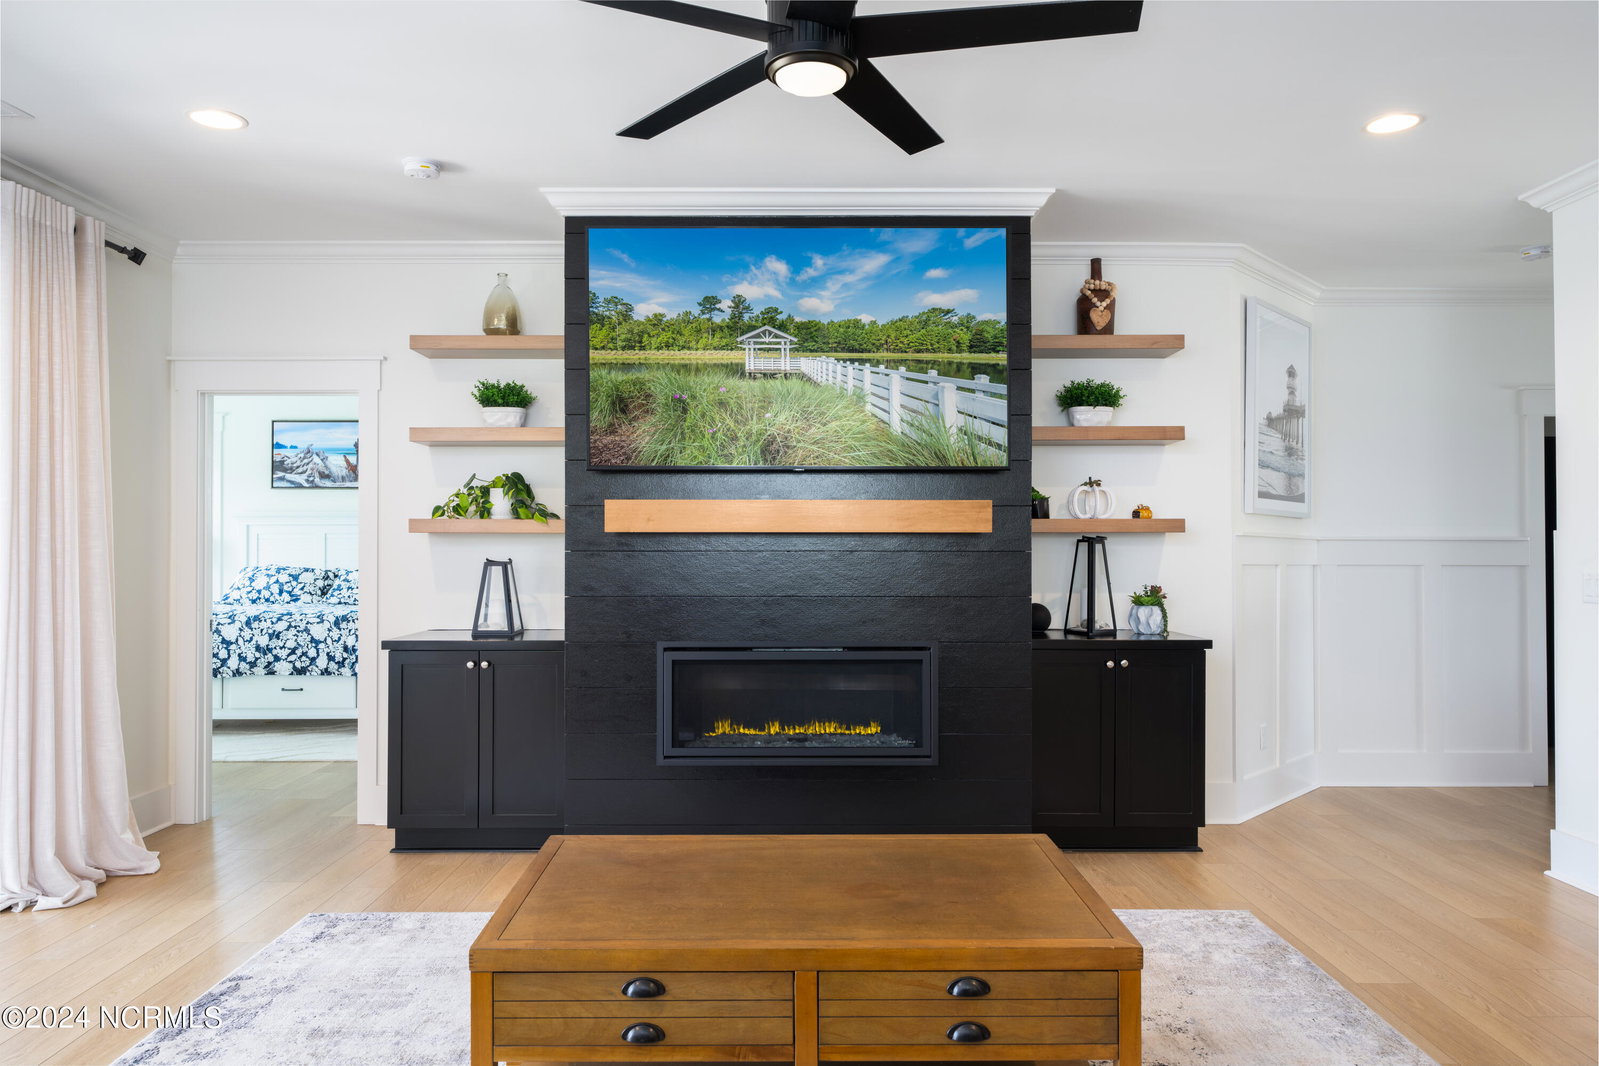
This stunning Modern Coastal home in Brunswick Forest's premier Cape Fear National neighborhood sits on a prime lot with tranquil pond views, offering luxury at every turn. The inviting front porch features an upgraded wood ceiling, a gas lantern, and a custom wood-and-glass front door. Inside, Coastal-inspired shiplap, board and batten, and inset millwork add elegance. The main level includes the primary suite with serene pond views, a spa-like bath, a guest bedroom, and a refined home office with French doors and a coffered ceiling. The chef's kitchen boasts a custom French hood, pull-out shelves, upgraded appliances, and a 10-foot quartz island that seamlessly connects to the living area. The living room, with a custom linear fireplace and shiplap trim, opens to a screened-in patio with stamped concrete flooring, extending to a brick apron with a grill-ready gas line. Upstairs, two additional bedrooms, a bathroom, and a media room with custom cabinetry and a wine fridge provide ample space for guests. A fenced backyard with pet-friendly gates and attic storage complete this exceptional property. Brunswick Forest offers an array of amenities, including pools, a Fitness & Wellness Center, golf, tennis, pickleball, Hammock Lake, trails, parks, playgrounds, dog parks, a kayak launch, and meeting rooms. Embrace the ultimate coastal lifestyle in this remarkable home.
/u.realgeeks.media/coastlinere/Logo_1-min.png)
Additional Information
- HOA (annual)
- $1,360
- Available Amenities
- Clubhouse, Community Pool, Dog Park, Exercise Course, Fitness Center, Game Room, Golf Course, Indoor Pool, Jogging Path, Maintenance Common Areas, Management, Meeting Room, Park, Party Room, Pickleball, Picnic Area, Playground, Sidewalks, Street Lights, Tennis Court(s), Trail(s)
- Appliances
- Vented Exhaust Fan, Trash Compactor, Mini Fridge, Gas Cooktop, Built-In Microwave, Refrigerator, Disposal, Dishwasher
- Interior Features
- Master Downstairs, Walk-In Closet(s), Vaulted/Cathedral Ceilings, Tray Ceiling(s), High Ceilings, Entrance Foyer, Mud Room, Solid Surface Counter, Kitchen Island, Ceiling Fans, Pantry, Walk-In Shower, Bar-Wet, Drapes/Blinds, Walk-In Closet(s)
- Cooling
- Central Air
- Heating
- Electric, Forced Air
- Foundation
- Raised, Slab
- Roof
- Architectural
- Exterior Features
- Irrigation System
- Lot Information
- Level
- Utilities
- Natural Gas Available, Sewer Available, Water Available
- Water
- Public
- Elementary School
- Town Creek
- Middle School
- Leland
- High School
- North Brunswick
Mortgage Calculator
Listing courtesy of Landmark Sotheby's International Realty. Selling Office: Destination Realty Corporation, LLC.

Copyright 2026 NCRMLS. All rights reserved. North Carolina Regional Multiple Listing Service, (NCRMLS), provides content displayed here (“provided content”) on an “as is” basis and makes no representations or warranties regarding the provided content, including, but not limited to those of non-infringement, timeliness, accuracy, or completeness. Individuals and companies using information presented are responsible for verification and validation of information they utilize and present to their customers and clients. NCRMLS will not be liable for any damage or loss resulting from use of the provided content or the products available through Portals, IDX, VOW, and/or Syndication. Recipients of this information shall not resell, redistribute, reproduce, modify, or otherwise copy any portion thereof without the expressed written consent of NCRMLS.