4069 Druids Glen Dr, Leland, NC 28451
- $470,000
- 3
- BD
- 2
- BA
- 1,868
- SqFt




- Sold Price
- $470,000
- List Price
- $483,000
- Status
- CLOSED
- MLS#
- 100537739
- Closing Date
- Jan 16, 2026
- Days on Market
- 58
- Year Built
- 2017
- Levels
- One
- Bedrooms
- 3
- Bathrooms
- 2
- Full-baths
- 2
- Living Area
- 1,868
- Acres
- 0.19
- Neighborhood
- Brunswick Forest
Property Description
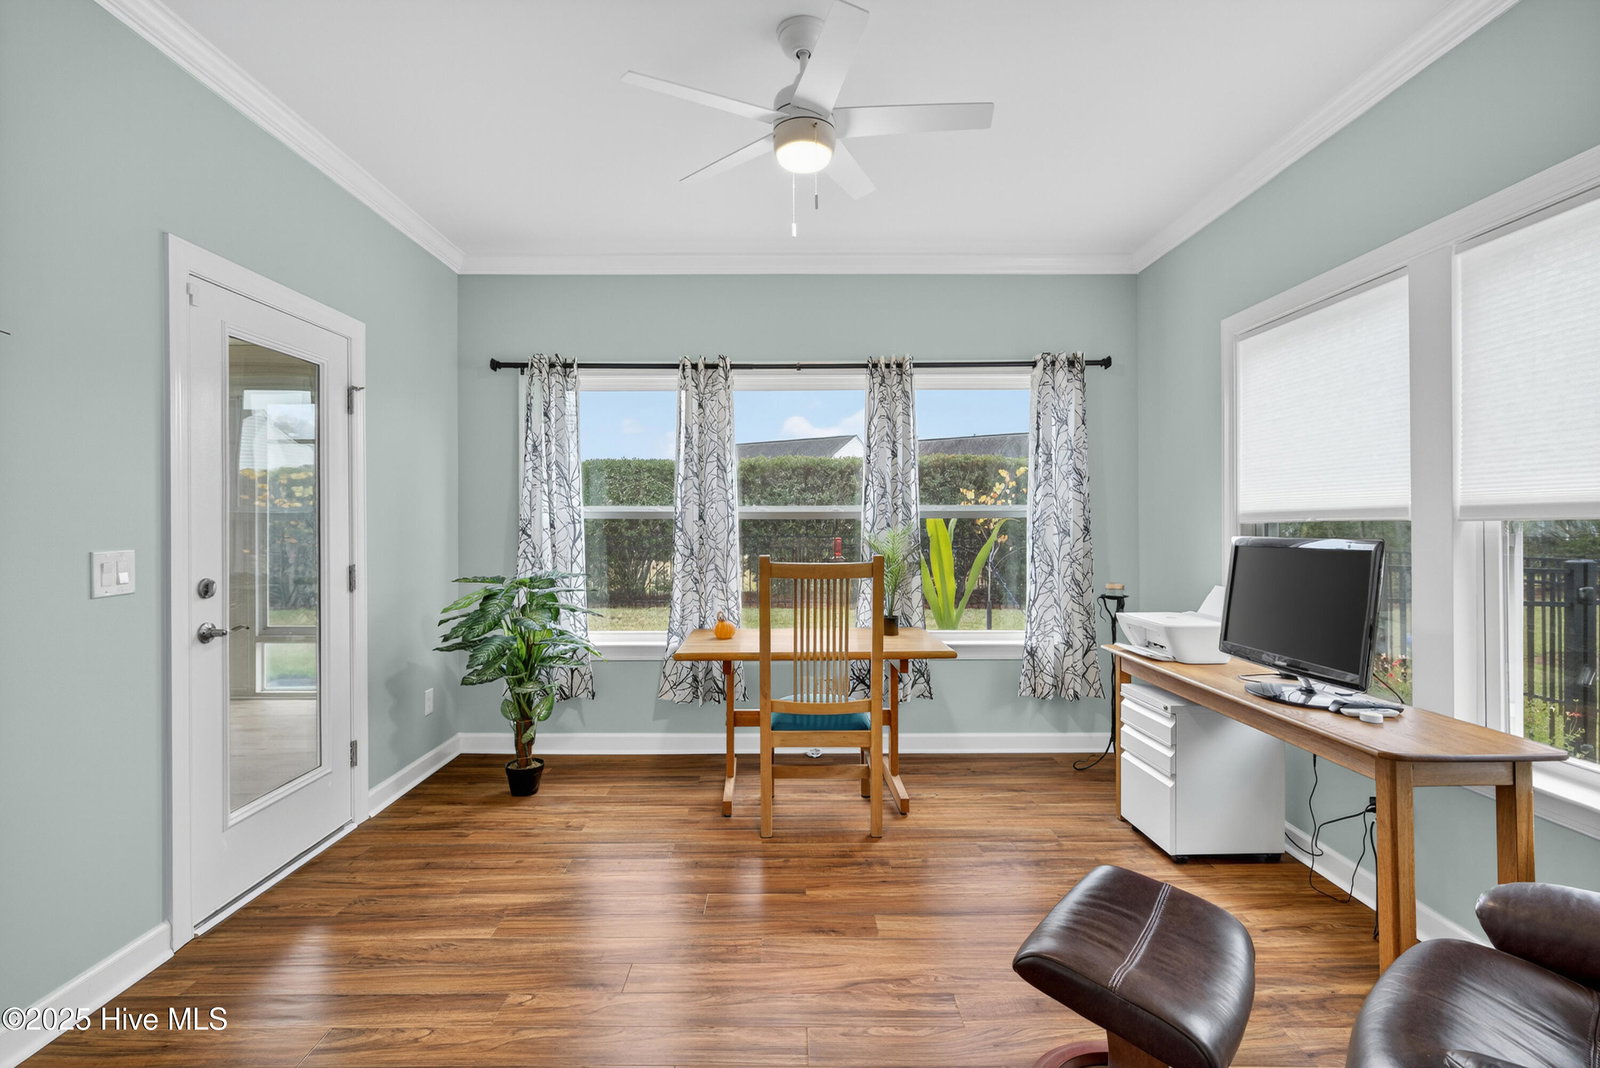
Beautifully maintained home in Parkway Crossing of Brunswick Forest near the Boardwalk Nature Trail featuring 3 bedrooms, 2 full bathrooms, and inviting outdoor living spaces. The open-concept living area includes a coffered ceiling, natural gas fireplace, and a 4-panel glass door leading to the private back patio. The completely renovated custom kitchen is a chef's dream with white cabinetry, large island, pendant lighting, granite countertops, tile backsplash, new stainless steel appliances, gas stove, walk-in pantry, and butler's pantry. The primary suite offers a trey ceiling, sitting area or office nook, and an en-suite bath with dual vanities, granite counters, private water closet, and walk-in tiled shower with frameless glass door. Recent upgrades include new quartz kitchen countertops, new appliances, new black composite dual sink, black matte faucets and kitchen hardware, new hardwood floors throughout, all new LED lights and fixtures, epoxy garage floor, all new interior and exterior paint, and Bahama shutters. Additional features include a fenced yard with luxurious landscaping, whole-house water filtration and reverse osmosis system, pre-wiring for a security system, rocking chair front porch, and natural gas service powering the Rinnai tankless water heater, fireplace, range, and heating system. HOA includes lawn maintenance and access to Brunswick Forest's resort-style amenities including three outdoor pools, an indoor pool, hot tub, Fitness & Wellness Center, tennis, basketball, pickleball, Hammock Lake, parks, trails, dog park, kayak launch, and playground—all just minutes from shopping, dining, downtown Wilmington, and area beaches.
/u.realgeeks.media/coastlinere/Logo_1-min.png)
Additional Information
- HOA (annual)
- $3,070
- Available Amenities
- Basketball Court, Clubhouse, Community Pool, Fitness Center, Indoor Pool, Jogging Path, Maintenance Common Areas, Maintenance Grounds, Maintenance Roads, Pickleball, Picnic Area, Playground, Tennis Court(s)
- Interior Features
- Master Downstairs, Kitchen Island, Ceiling Fans, Drapes/Blinds
- Cooling
- Central Air
- Heating
- Electric, Heat Pump
- Foundation
- Slab
- Roof
- Shingle
- Utilities
- Natural Gas Available, Sewer Connected, Water Available
- Elementary School
- Town Creek
- Middle School
- Town Creek
- High School
- North Brunswick
Mortgage Calculator
Listing courtesy of NextHome Cape Fear. Selling Office: The Saltwater Agency.

Copyright 2026 NCRMLS. All rights reserved. North Carolina Regional Multiple Listing Service, (NCRMLS), provides content displayed here (“provided content”) on an “as is” basis and makes no representations or warranties regarding the provided content, including, but not limited to those of non-infringement, timeliness, accuracy, or completeness. Individuals and companies using information presented are responsible for verification and validation of information they utilize and present to their customers and clients. NCRMLS will not be liable for any damage or loss resulting from use of the provided content or the products available through Portals, IDX, VOW, and/or Syndication. Recipients of this information shall not resell, redistribute, reproduce, modify, or otherwise copy any portion thereof without the expressed written consent of NCRMLS.