6097 Shore Park Dr, Leland, NC 28451
- $565,000
- 4
- BD
- 4
- BA
- 2,772
- SqFt




- Sold Price
- $565,000
- List Price
- $574,000
- Status
- CLOSED
- MLS#
- 100536953
- Closing Date
- Feb 26, 2026
- Days on Market
- 92
- Year Built
- 2014
- Levels
- Two
- Bedrooms
- 4
- Bathrooms
- 4
- Half-baths
- 1
- Full-baths
- 3
- Living Area
- 2,772
- Acres
- 0.17
- Neighborhood
- Brunswick Forest
Property Description
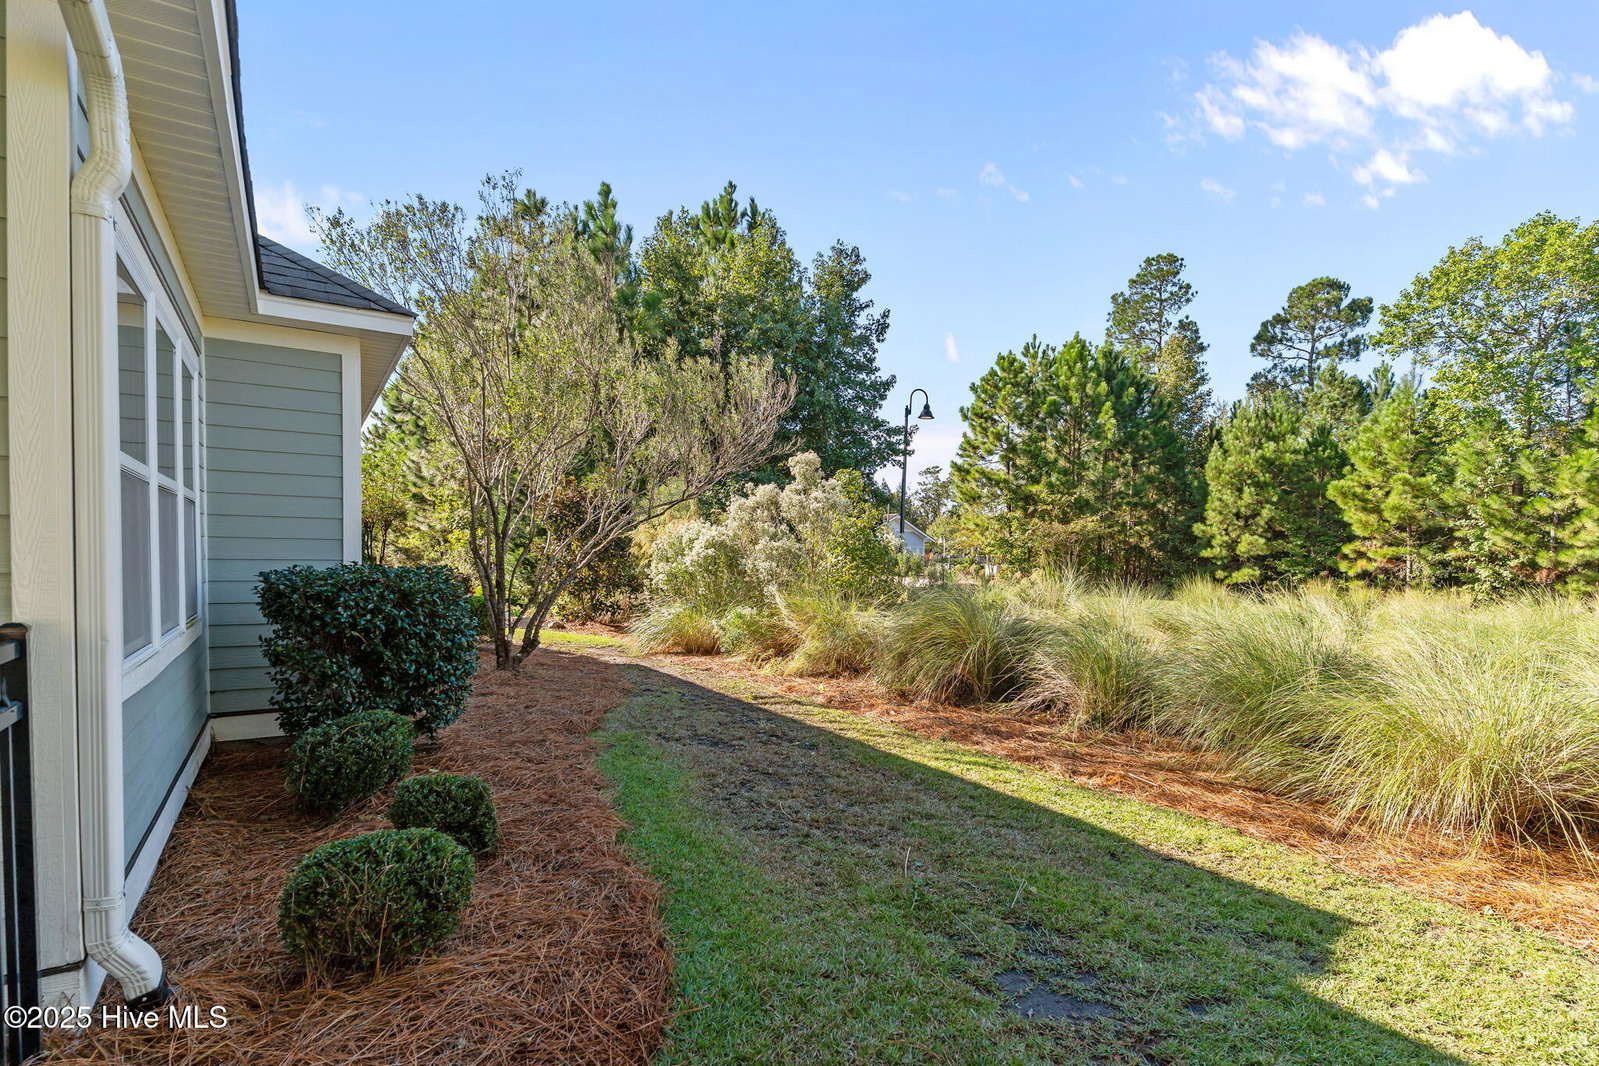
Experience refined coastal living in this beautifully designed 4-bedroom, 3.5-bath, nearly 2800 square feet home ideally situated in the premier, amenity-rich community of Shelmore within Brunswick Forest. Perfectly positioned within walking distance to Hammock Park, you'll enjoy easy access to the neighborhood's resort-style swimming pool and state-of-the-art fitness center. A covered walkway welcomes you into a charming open courtyard, offering a tranquil space ready for your personal touch. Step inside to a bright and inviting open-concept floor plan where architectural details shine — high ceilings, arched entryways, trey ceilings, crown molding, and rich wood flooring create an atmosphere of timeless elegance. The family room serves as the heart of the home, featuring a cozy fireplace flanked by a custom-built-in bookcase. The gourmet kitchen impresses with granite countertops, an expansive island with an eat-in breakfast bar, a gas stove, stainless steel appliances, under-cabinet lighting, and a walk-in pantry. Glass French doors lead to a gracious 12x14 sunroom that seamlessly connects to one of the two primary suites on the main level — perfect for multigenerational living or guest comfort. The main primary suite offers a luxurious retreat with a spacious walk-in closet featuring custom built-ins, dual elevated vanity, and a tiled walk-in shower with glass doors. The secondary primary suite provides double closets and a private ensuite with a soaking tub and tile surround. A conveniently located half bath and a well-appointed laundry room with cabinetry and a utility sink complete the first floor. Upstairs, you'll find two additional guest bedrooms and a full guest bath, offering privacy and versatility for family or visitors. Outdoors, this corner lot provides a private setting framed by two inviting courtyards and a serene, wooded backdrop — ideal for relaxation or entertaining. Landscaping is included in HOA!
/u.realgeeks.media/coastlinere/Logo_1-min.png)
Additional Information
- HOA (annual)
- $1,650
- Available Amenities
- Roof Maintenance, Basketball Court, Clubhouse, Community Pool, Dog Park, Exercise Course, Fitness Center, Golf Course, Indoor Pool, Jogging Path, Maintenance Common Areas, Maintenance Grounds, Maintenance Roads, Management, Master Insure, Meeting Room, Party Room, Pickleball, Picnic Area, Playground, Sidewalks, Street Lights, Tennis Court(s), Termite Bond, Trail(s)
- Appliances
- Gas Cooktop, Built-In Microwave, Self Cleaning Oven, Refrigerator, Disposal, Dishwasher
- Interior Features
- Master Downstairs, Walk-In Closet(s), Vaulted/Cathedral Ceilings, Tray Ceiling(s), High Ceilings, Entrance Foyer, Solid Surface Counter, Bookcases, Kitchen Island, Ceiling Fans, Pantry, Walk-In Shower, Drapes/Blinds, Gas Logs, Walk-In Closet(s)
- Cooling
- Central Air
- Heating
- Electric, Heat Pump, Natural Gas
- Foundation
- Slab
- Roof
- Shingle
- Exterior Features
- Irrigation System
- Utilities
- Natural Gas Available, Sewer Connected, Water Available
- Water
- Public
- Elementary School
- Town Creek
- Middle School
- Leland
- High School
- North Brunswick
Mortgage Calculator
Listing courtesy of REAL Broker LLC. Selling Office: Intracoastal Realty Corporation.

Copyright 2026 NCRMLS. All rights reserved. North Carolina Regional Multiple Listing Service, (NCRMLS), provides content displayed here (“provided content”) on an “as is” basis and makes no representations or warranties regarding the provided content, including, but not limited to those of non-infringement, timeliness, accuracy, or completeness. Individuals and companies using information presented are responsible for verification and validation of information they utilize and present to their customers and clients. NCRMLS will not be liable for any damage or loss resulting from use of the provided content or the products available through Portals, IDX, VOW, and/or Syndication. Recipients of this information shall not resell, redistribute, reproduce, modify, or otherwise copy any portion thereof without the expressed written consent of NCRMLS.