1025 Lindenwood Dr, Leland, NC 28451
- $820,000
- 3
- BD
- 4
- BA
- 3,358
- SqFt






- Sold Price
- $820,000
- List Price
- $799,900
- Status
- CLOSED
- MLS#
- 100436492
- Closing Date
- Jul 03, 2024
- Days on Market
- 5
- Year Built
- 2022
- Levels
- Two
- Bedrooms
- 3
- Bathrooms
- 4
- Half-baths
- 1
- Full-baths
- 3
- Living Area
- 3,358
- Acres
- 0.47
- Neighborhood
- Magnolia Greens
Property Description
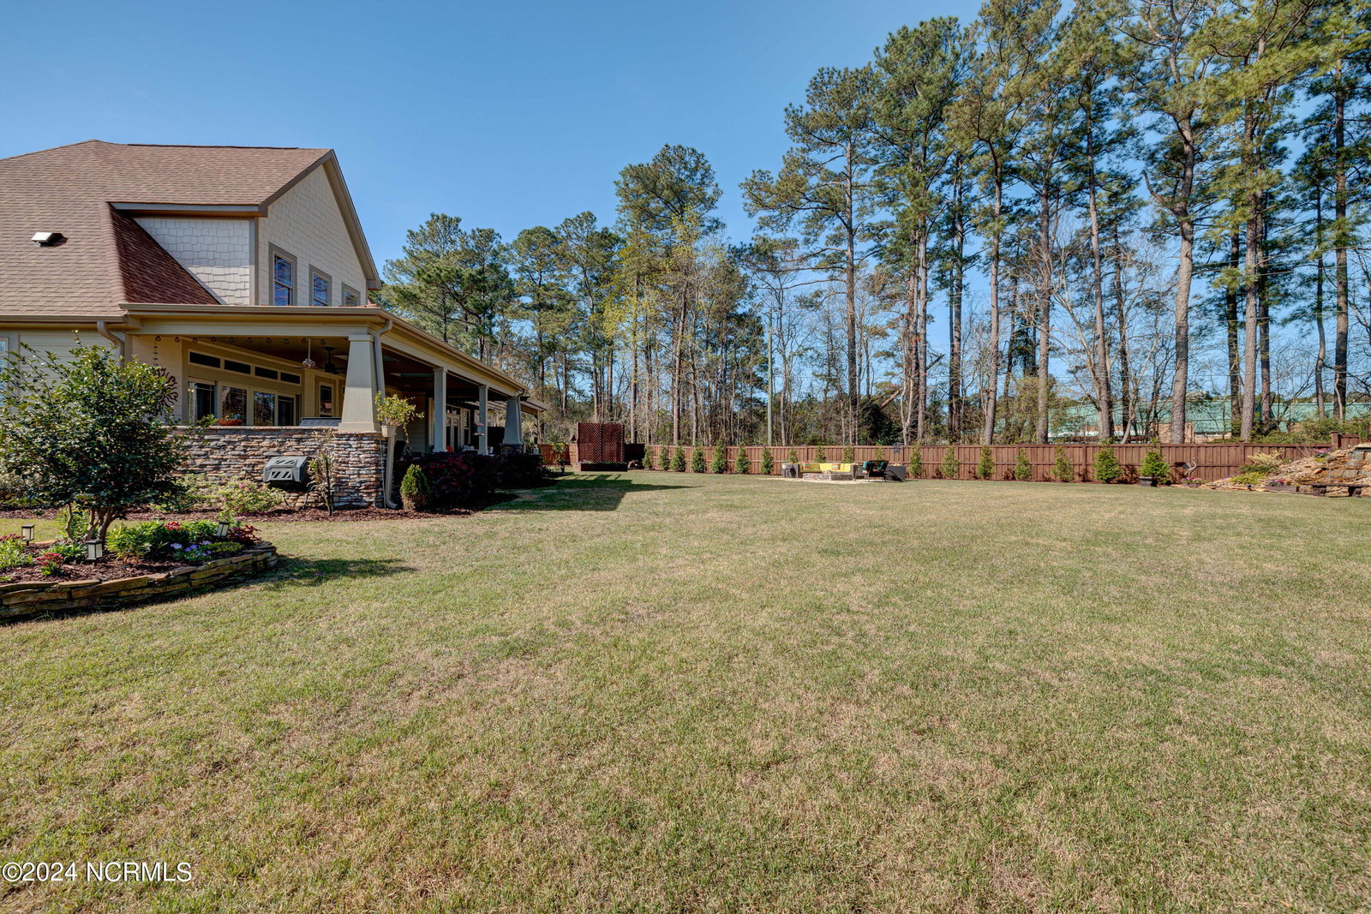
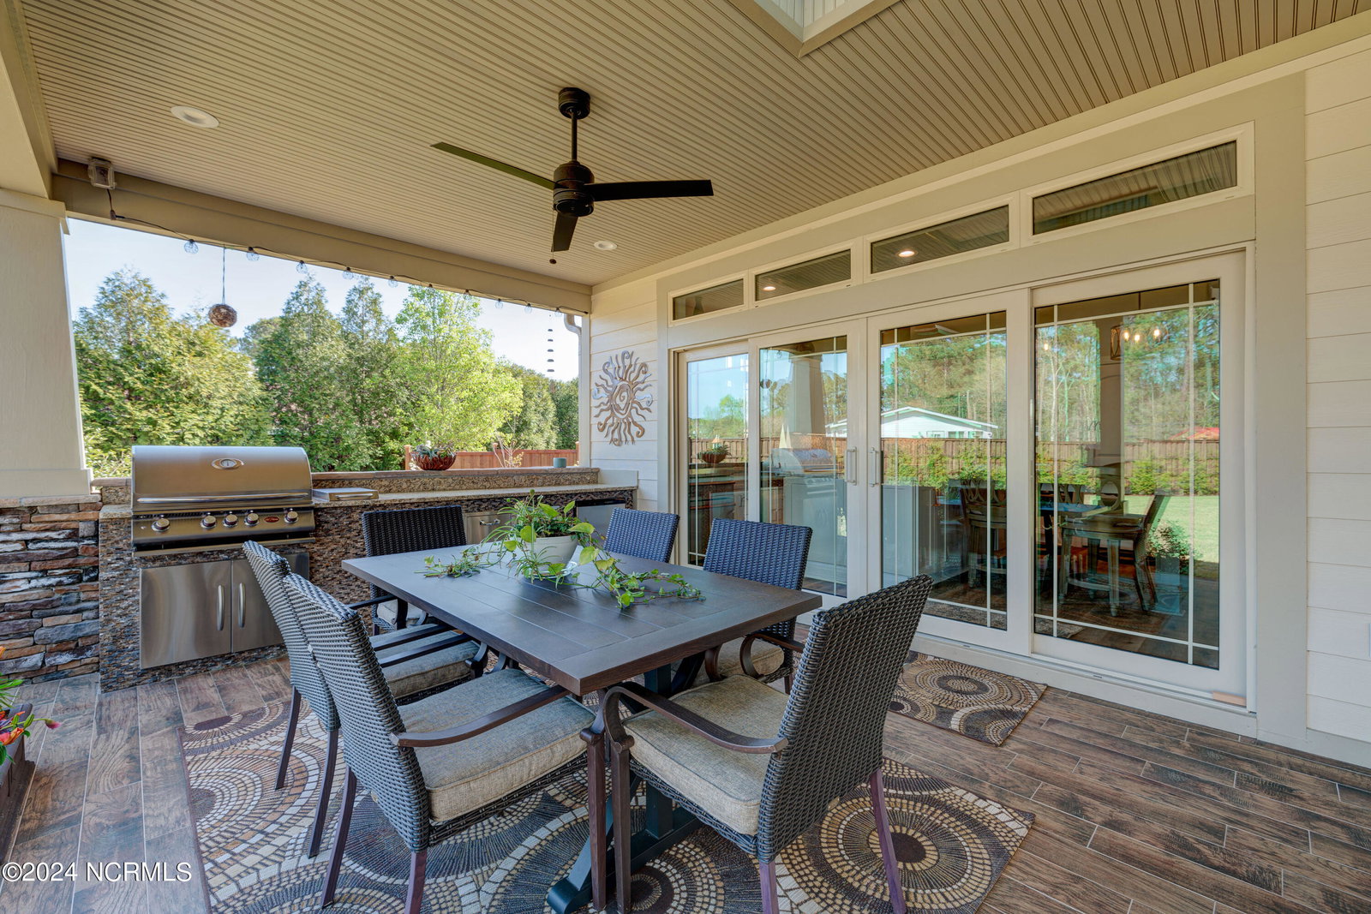
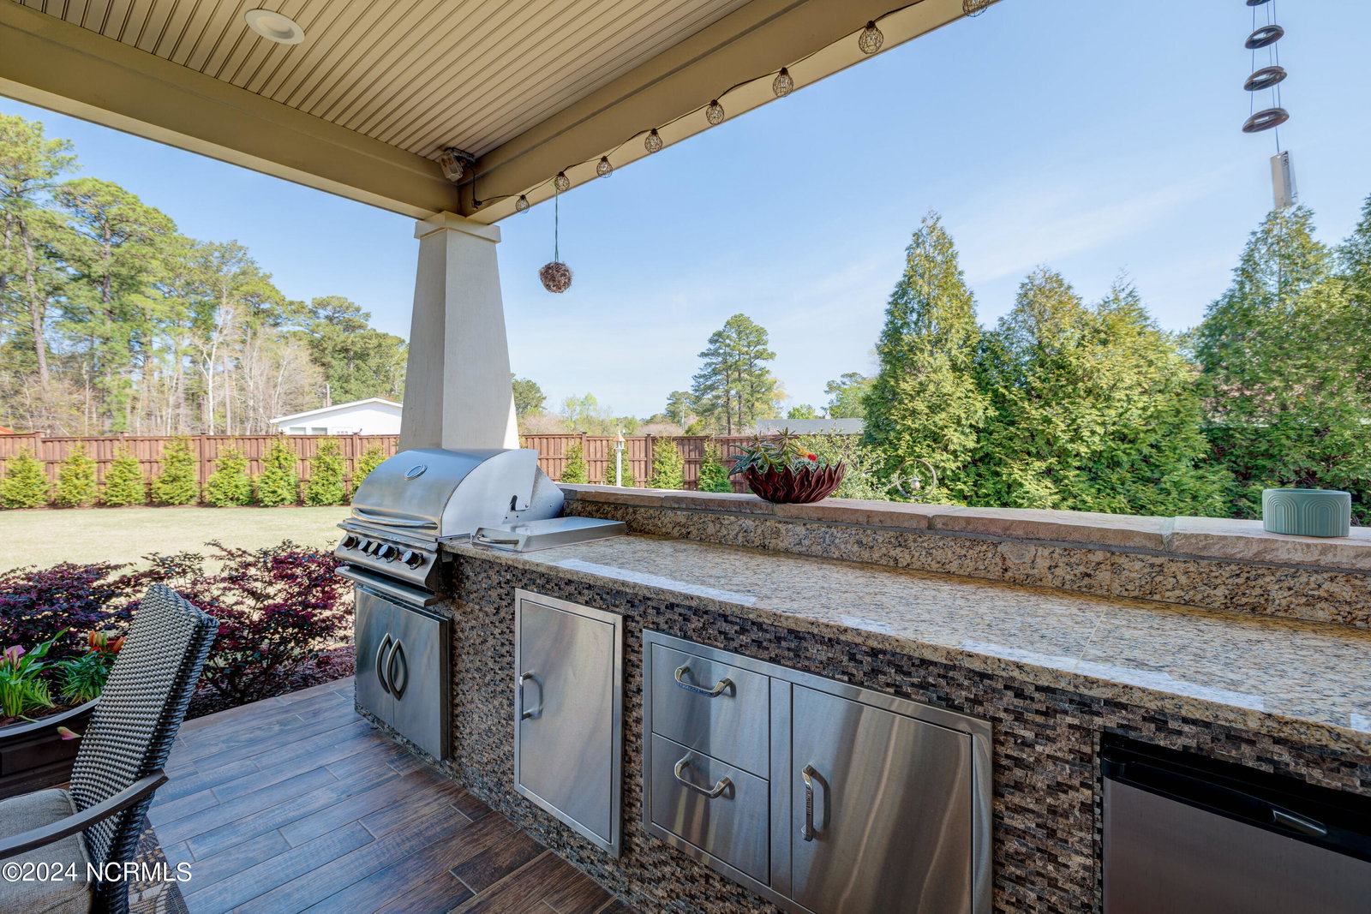
A remarkable, almost new luxury home that not many properties can compare to. This spectacular open concept home was built with the absolute finest finishes. The sensational, high-end kitchen opens seamlessly to the spacious living room. The grand primary bedroom & bathroom offer unmatched beauty with a spa-like feel. The magnificent grounds provide a one of a kind oasis with exceptional covered outdoor living with outdoor kitchen, relaxing hot tub, fire pit, outdoor shower, waterfall & huge yard lined with dozens of cypress trees. An ideal cul-de-sac location, insulated walls, solid doors, $45,000 solar panels completely paid for, $9000 leaf guard gutters, tankless water heater & SO MUCH MORE make this a truly special find. Plus a beautiful golf course community with world class amenities offered at extremely low HOA dues-2 outdoor pools, 1 indoor pool, tennis, fitness center & more.
/u.realgeeks.media/coastlinere/Logo_1-min.png)
Additional Information
- HOA (annual)
- $706
- Available Amenities
- Basketball Court, Clubhouse, Community Pool, Fitness Center, Game Room, Indoor Pool, Maintenance Common Areas, Maintenance Grounds, Management, Playground, Tennis Court(s)
- Appliances
- Gas Cooktop, Built-In Microwave, Refrigerator, Disposal, Dishwasher, Convection Oven
- Interior Features
- Master Downstairs, Walk-In Closet(s), Entrance Foyer, Mud Room, Bookcases, Ceiling Fans, Pantry, Walk-In Shower, Drapes/Blinds, Gas Logs, Walk-In Closet(s)
- Cooling
- Central Air
- Heating
- Electric, Heat Pump
- Foundation
- Slab
- Roof
- Shingle
- Exterior Features
- Outdoor Shower, Gas Grill, Outdoor Kitchen
- Lot Information
- Cul-De-Sac
- Utilities
- Sewer Available, Water Available
- Water
- Public
- Elementary School
- Town Creek
- Middle School
- Town Creek
- High School
- North Brunswick
Mortgage Calculator
Listing courtesy of Keller Williams Innovate-Wilmington. Selling Office: Intracoastal Realty Corporation.

Copyright 2026 NCRMLS. All rights reserved. North Carolina Regional Multiple Listing Service, (NCRMLS), provides content displayed here (“provided content”) on an “as is” basis and makes no representations or warranties regarding the provided content, including, but not limited to those of non-infringement, timeliness, accuracy, or completeness. Individuals and companies using information presented are responsible for verification and validation of information they utilize and present to their customers and clients. NCRMLS will not be liable for any damage or loss resulting from use of the provided content or the products available through Portals, IDX, VOW, and/or Syndication. Recipients of this information shall not resell, redistribute, reproduce, modify, or otherwise copy any portion thereof without the expressed written consent of NCRMLS.