2529 Empie Dr, Leland, NC 28451
- $560,000
- 4
- BD
- 3
- BA
- 2,455
- SqFt






- Sold Price
- $560,000
- List Price
- $580,000
- Status
- CLOSED
- MLS#
- 100504617
- Closing Date
- Aug 26, 2025
- Days on Market
- 78
- Year Built
- 2014
- Levels
- One and One Half
- Bedrooms
- 4
- Bathrooms
- 3
- Full-baths
- 3
- Living Area
- 2,455
- Acres
- 0.23
- Neighborhood
- Brunswick Forest
Property Description
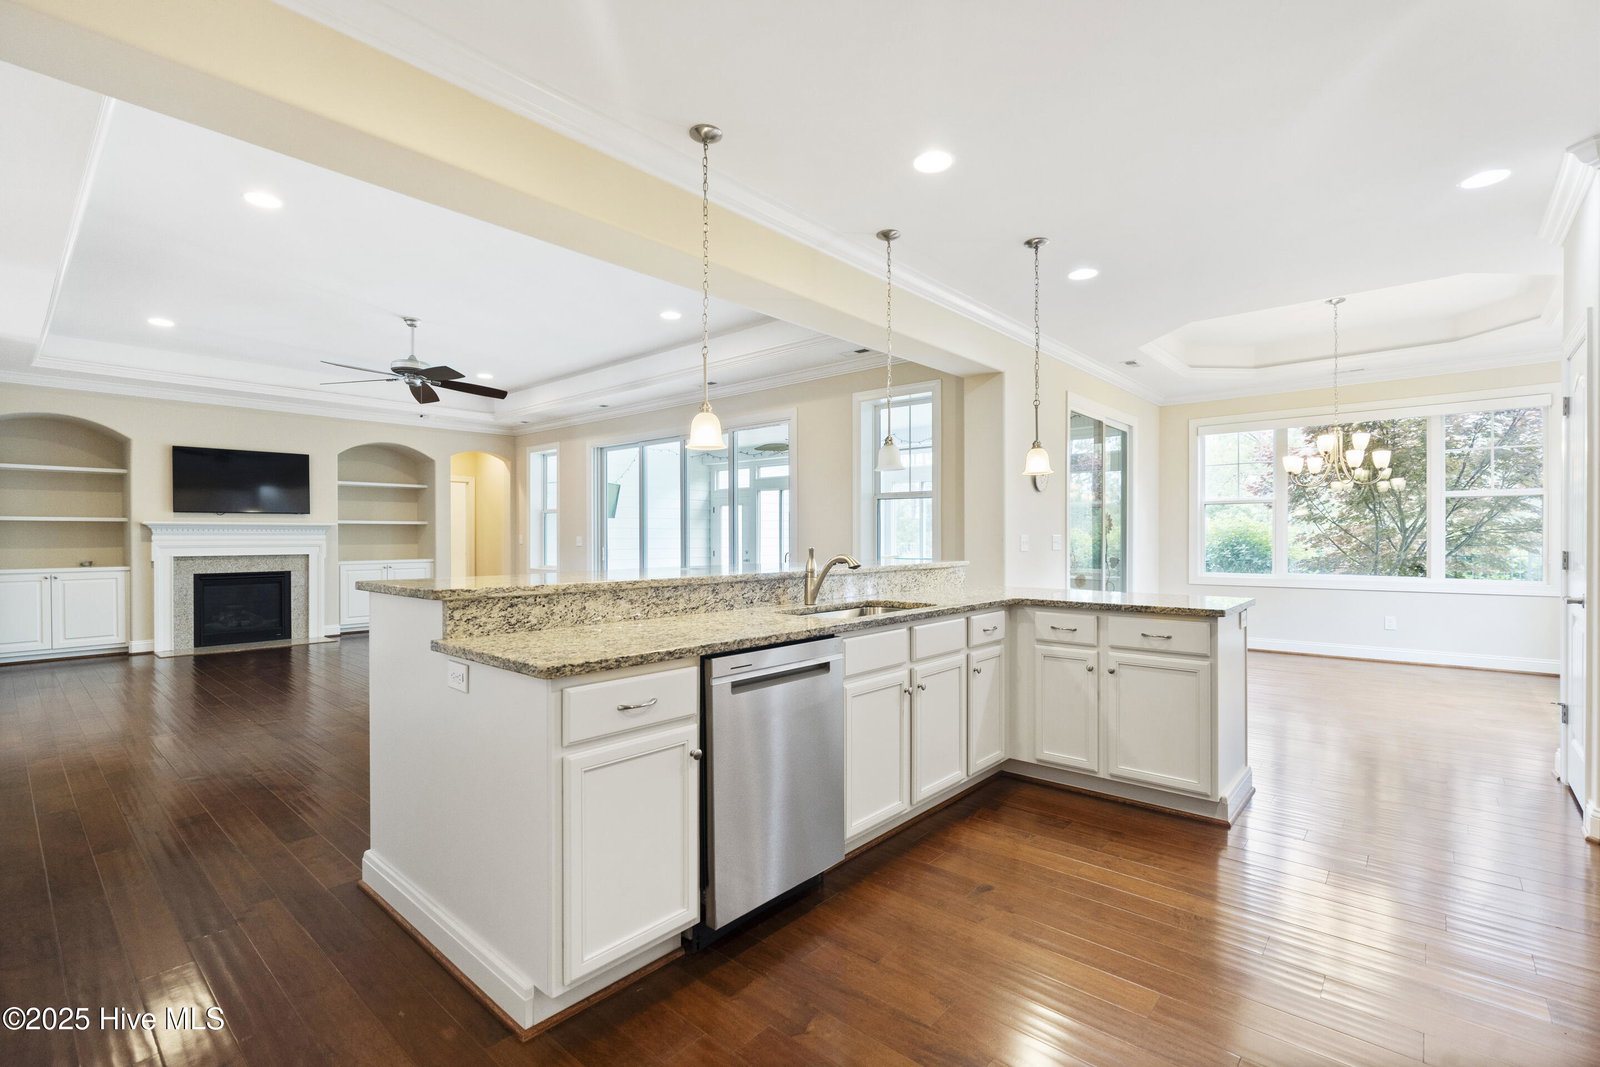
Refined Coastal Living at Its Finest . Discover effortless elegance in the Hamilton Bay floorplan—an architecturally refined home blending classic charm with modern comfort. The open-concept layout is anchored by a gourmet kitchen featuring a large entertaining island, seamlessly connecting to a gracious living room and dining area with sophisticated trey ceilings and designer finishes. Telescoping doors open to an expansive sunroom, creating a seamless indoor-outdoor living experience perfect for enjoying the mild coastal climate. A beautifully maintained yard surrounds the home, adding vibrant color and curb appeal. Tucked privately at the rear, the spacious primary suite offers a peaceful retreat with double walk-in closets, dual vanities, and a luxurious walk-in shower. Three additional bedrooms provide ample space. Additional highlights include a floored attic and extra storage area above the garage. This beautifully maintained, move-in-ready home is located in the sought-after Brunswick Forest community, where residents enjoy resort-style amenities: state-of-the-art wellness and fitness center, indoor and outdoor pools, tennis and pickleball courts, miles of trails, a kayak/canoe launch, dog park, scenic parks, community garden, and the championship Cape Fear National Golf Course. Convenient on-site shopping, dining, and medical facilities enhance the lifestyle—all just minutes from Wilmington and local beaches. Live where elegance meets convenience in one of coastal North Carolina's premier master-planned communities.
/u.realgeeks.media/coastlinere/Logo_1-min.png)
Additional Information
- HOA (annual)
- $1,568
- Available Amenities
- Community Pool, Dog Park, Fitness Center, Maintenance Common Areas, Maintenance Grounds, Park, Pickleball, Playground, Sidewalks, Street Lights, Tennis Court(s), Trail(s)
- Appliances
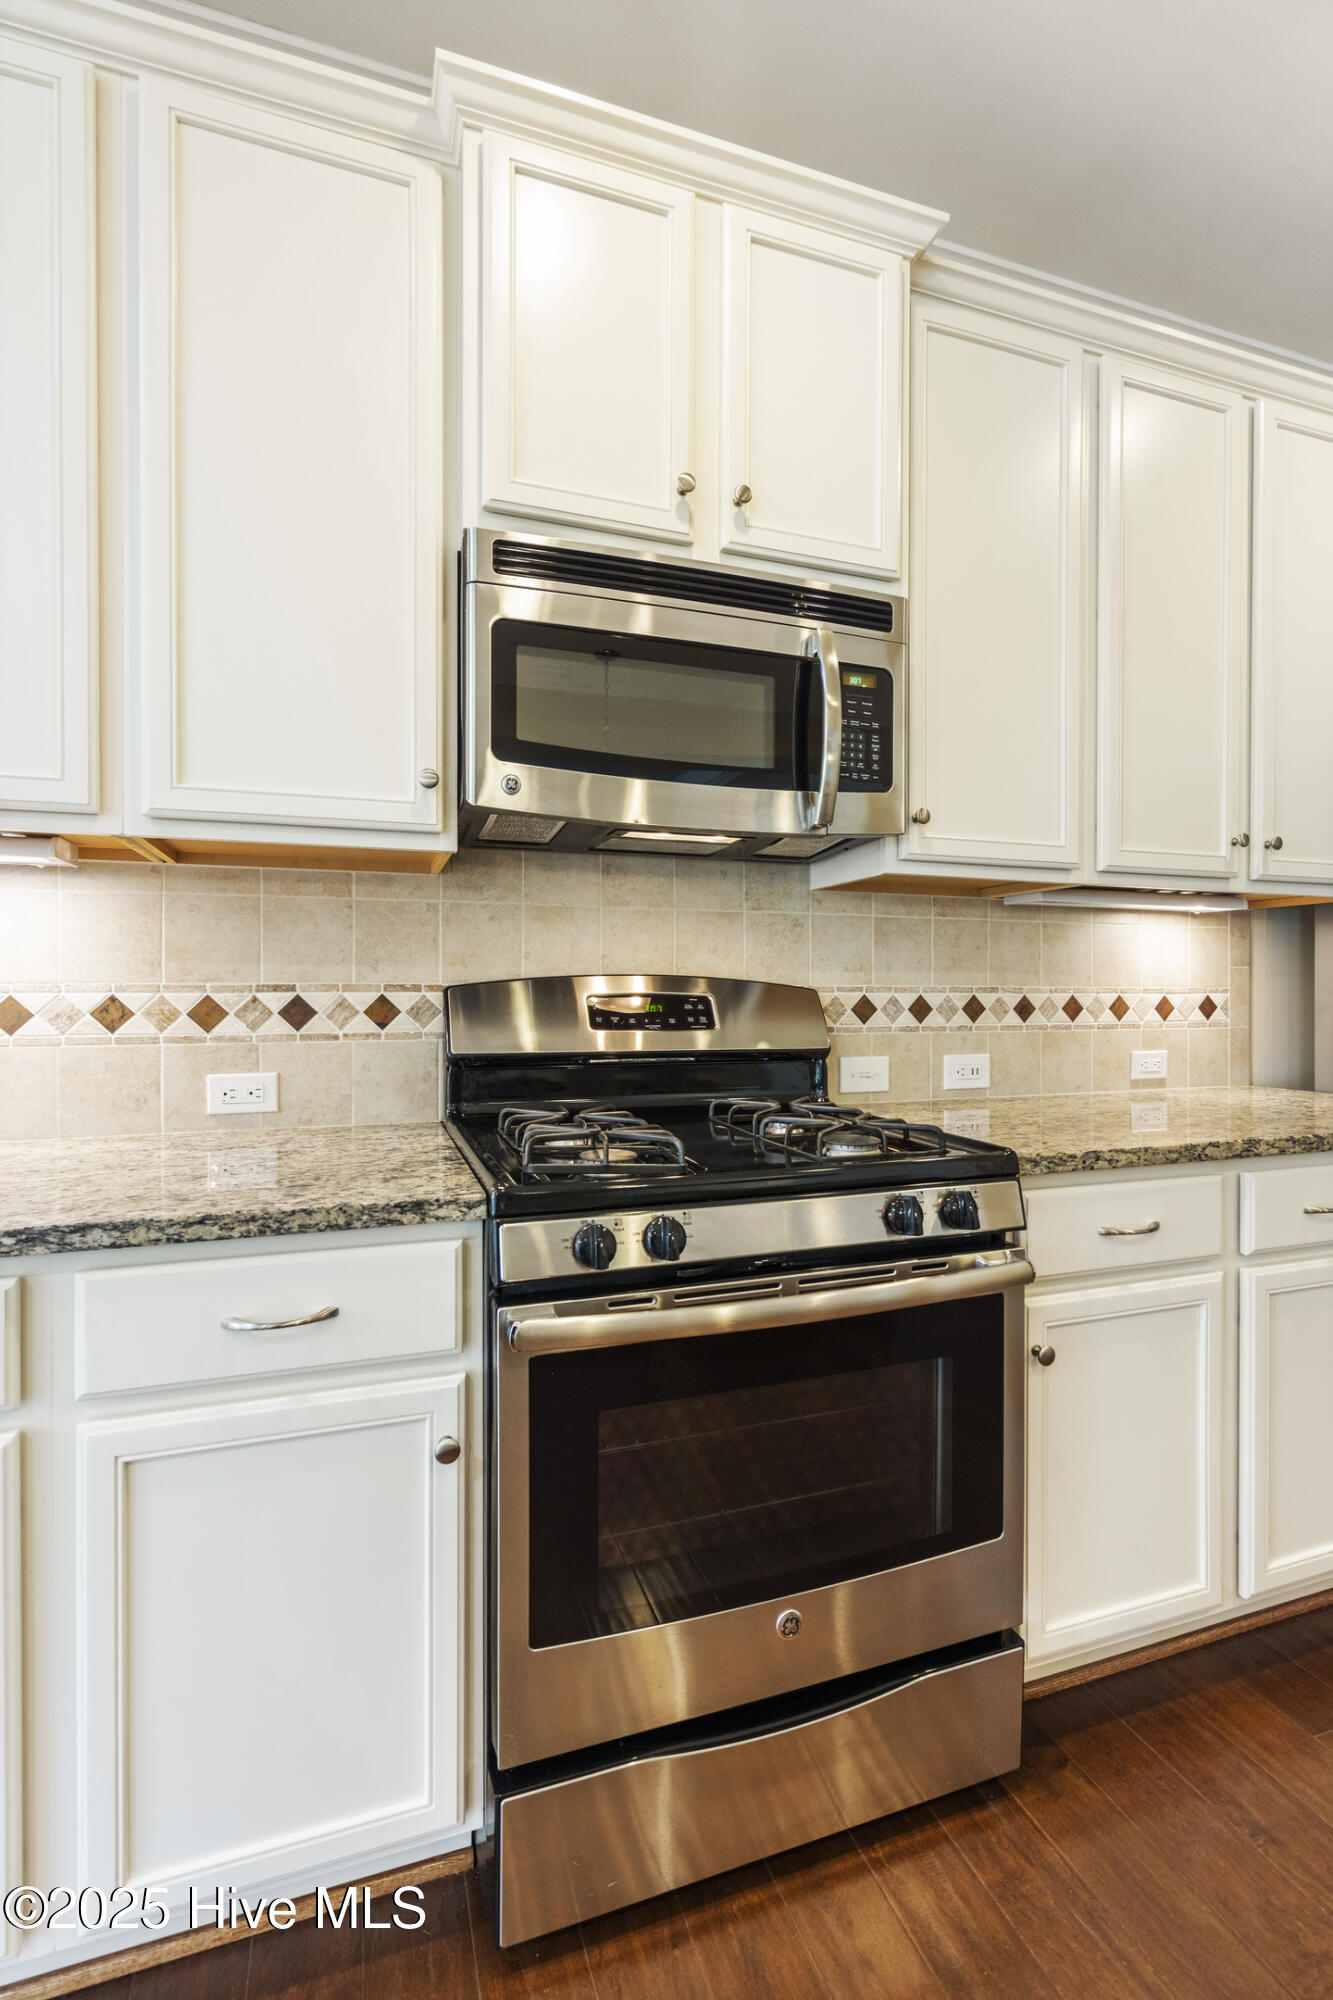
- Built-In Microwave, Range, Dishwasher
- Interior Features
- Master Downstairs, Walk-In Closet(s), Tray Ceiling(s), High Ceilings, Entrance Foyer, Bookcases, Kitchen Island, Ceiling Fans, Pantry, Walk-In Shower, Drapes/Blinds, Gas Logs, Walk-In Closet(s)
- Cooling
- Central Air
- Heating
- Electric, Heat Pump
- Foundation
- Slab
- Roof
- Architectural, Metal
- Exterior Features
- Irrigation System
- Utilities
- Natural Gas Available, Sewer Available, Water Available
- Water
- Public
- Elementary School
- Town Creek
- Middle School
- Leland
- High School
- North Brunswick
Mortgage Calculator
Listing courtesy of Coldwell Banker Sea Coast Advantage. Selling Office: Coldwell Banker Sea Coast Advantage.

Copyright 2026 NCRMLS. All rights reserved. North Carolina Regional Multiple Listing Service, (NCRMLS), provides content displayed here (“provided content”) on an “as is” basis and makes no representations or warranties regarding the provided content, including, but not limited to those of non-infringement, timeliness, accuracy, or completeness. Individuals and companies using information presented are responsible for verification and validation of information they utilize and present to their customers and clients. NCRMLS will not be liable for any damage or loss resulting from use of the provided content or the products available through Portals, IDX, VOW, and/or Syndication. Recipients of this information shall not resell, redistribute, reproduce, modify, or otherwise copy any portion thereof without the expressed written consent of NCRMLS.