1113 Foxbow Cv, Leland, NC 28451
- $550,000
- 4
- BD
- 4
- BA
- 3,067
- SqFt




- Sold Price
- $550,000
- List Price
- $550,000
- Status
- CLOSED
- MLS#
- 100511536
- Closing Date
- Nov 04, 2025
- Days on Market
- 42
- Year Built
- 2007
- Levels
- Two
- Bedrooms
- 4
- Bathrooms
- 4
- Half-baths
- 1
- Full-baths
- 3
- Living Area
- 3,067
- Acres
- 0.25
- Neighborhood
- Brunswick Forest
Property Description
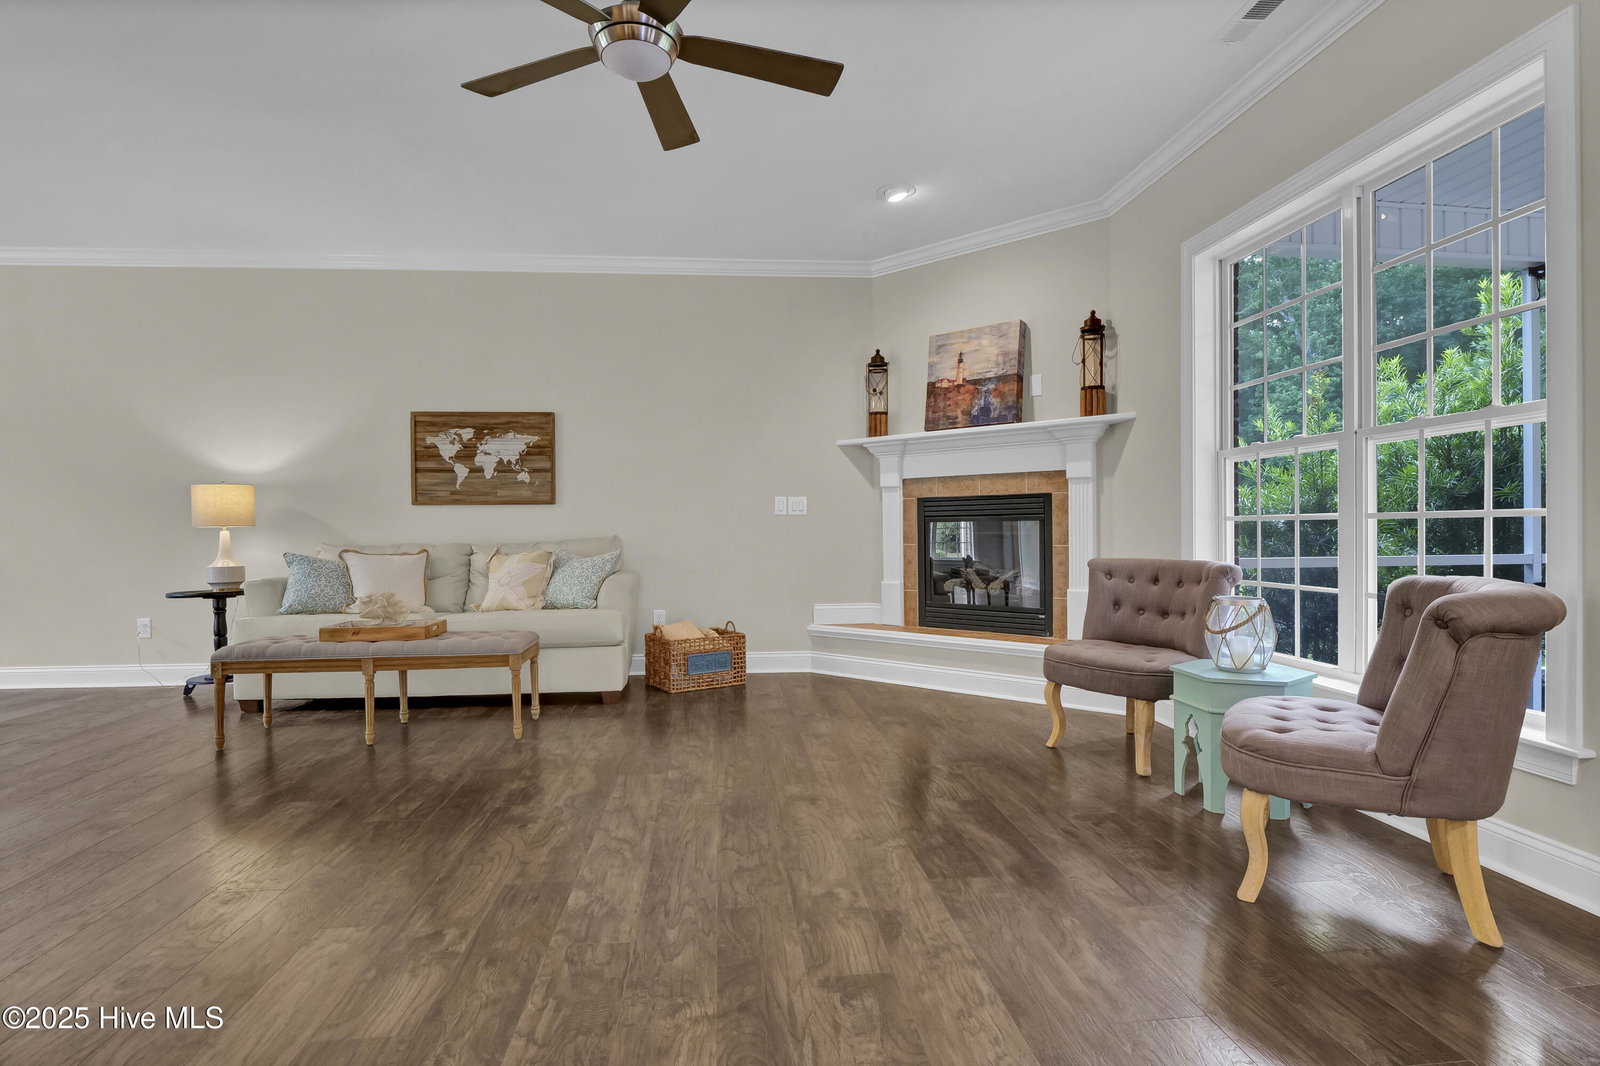
Wow!!! This beautifully renovated 4 bed, 3.5 bath home in the sought after golf community of Brunswick Forest offers many desirable features including a welcoming foyer with recessed lighting, formal dining room with trey ceiling, upstairs laundry and much more including an irrigation system, NEW ROOF (2023), and NEW HVAC system for both units! Upon entering, you will appreciate the modern open floor plan with 9 ft. ceilings, crown molding and beautiful waterproof laminate floors on the primary level! The living room features a cozy gas fireplace and French doors leading out to a lovely screened in porch with views of a beautiful private backyard! Enjoy dining in either the formal dining room or in the breakfast nook where beautiful laminate floors continue upstairs as well as into the updated kitchen which features stainless appliances, granite counter tops and additional seating at the kitchen bar! Also, there's fresh paint and much more throughout! The master suite features a trey ceiling and crown molding with a walk-in closet and a roomy master bath with ceramic tile floor and a dual sink vanity with a cultured marble top, a generous tub and separate walk-in shower! Plus, there's a two car garage and a 13'x18' screened in porch and an additional 20' x 32' deck within the privacy of a fenced-in backyard! This one is move-in ready and priced to sell! Set up your own private showing today!
/u.realgeeks.media/coastlinere/Logo_1-min.png)
Additional Information
- HOA (annual)
- $2,490
- Available Amenities
- Basketball Court, Clubhouse, Comm Garden, Community Pool, Dog Park, Fitness Center, Golf Course, Indoor Pool, Maintenance Common Areas, Park, Party Room, Pickleball, Playground, Spa/Hot Tub, Street Lights, Tennis Court(s), Trail(s)
- Interior Features
- Walk-In Closet(s), Tray Ceiling(s), High Ceilings, Entrance Foyer, Solid Surface Counter, Ceiling Fans, Pantry, Walk-In Shower, Gas Logs, Walk-In Closet(s)
- Cooling
- Central Air
- Heating
- Electric, Heat Pump
- Foundation
- Slab
- Roof
- Architectural
- Utilities
- Sewer Available, Water Available
- Water
- Public
- Elementary School
- Town Creek
- Middle School
- Leland
- High School
- North Brunswick
Mortgage Calculator
Listing courtesy of Hall Property Specialists, INC. Selling Office: Intracoastal Realty Corp.

Copyright 2026 NCRMLS. All rights reserved. North Carolina Regional Multiple Listing Service, (NCRMLS), provides content displayed here (“provided content”) on an “as is” basis and makes no representations or warranties regarding the provided content, including, but not limited to those of non-infringement, timeliness, accuracy, or completeness. Individuals and companies using information presented are responsible for verification and validation of information they utilize and present to their customers and clients. NCRMLS will not be liable for any damage or loss resulting from use of the provided content or the products available through Portals, IDX, VOW, and/or Syndication. Recipients of this information shall not resell, redistribute, reproduce, modify, or otherwise copy any portion thereof without the expressed written consent of NCRMLS.