4942 Glen Garden Cir, Leland, NC 28451
- $490,000
- 3
- BD
- 2
- BA
- 1,762
- SqFt










- Sold Price
- $490,000
- List Price
- $499,500
- Status
- CLOSED
- MLS#
- 100453124
- Closing Date
- Sep 24, 2024
- Days on Market
- 55
- Year Built
- 2021
- Levels
- One
- Bedrooms
- 3
- Bathrooms
- 2
- Full-baths
- 2
- Living Area
- 1,762
- Acres
- 0.13
- Neighborhood
- Brunswick Forest
Property Description
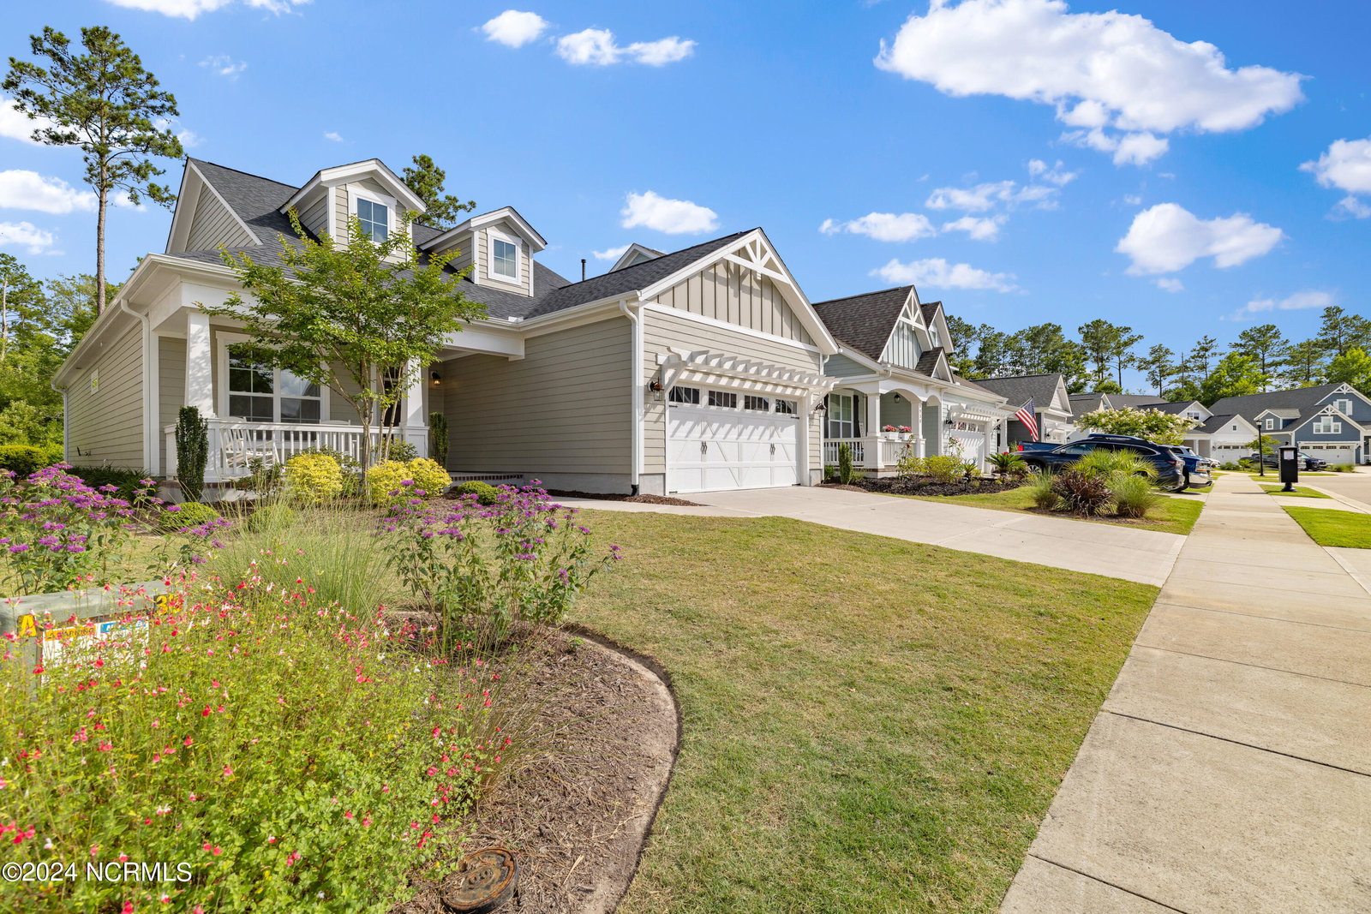
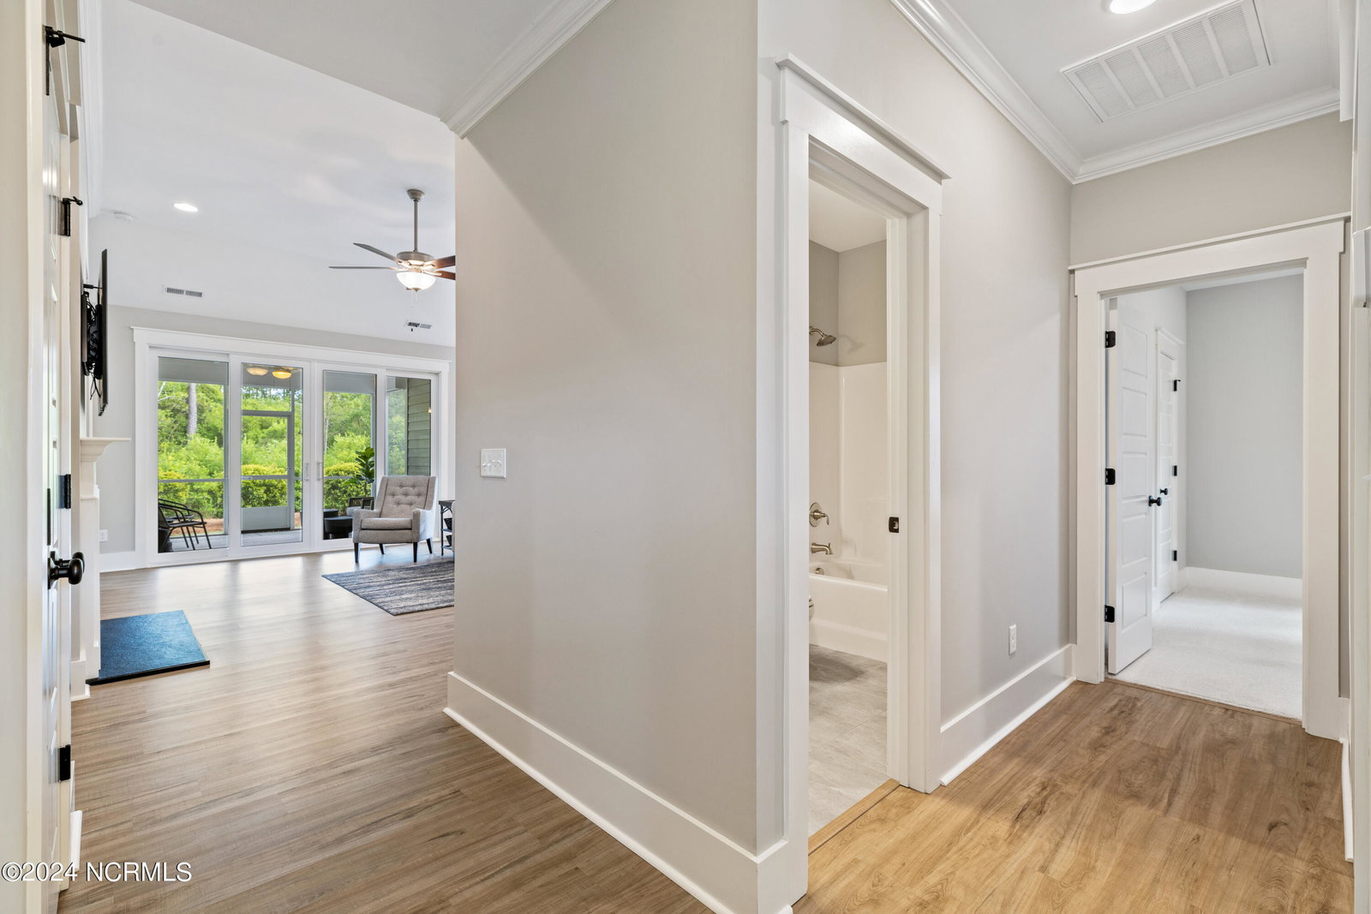
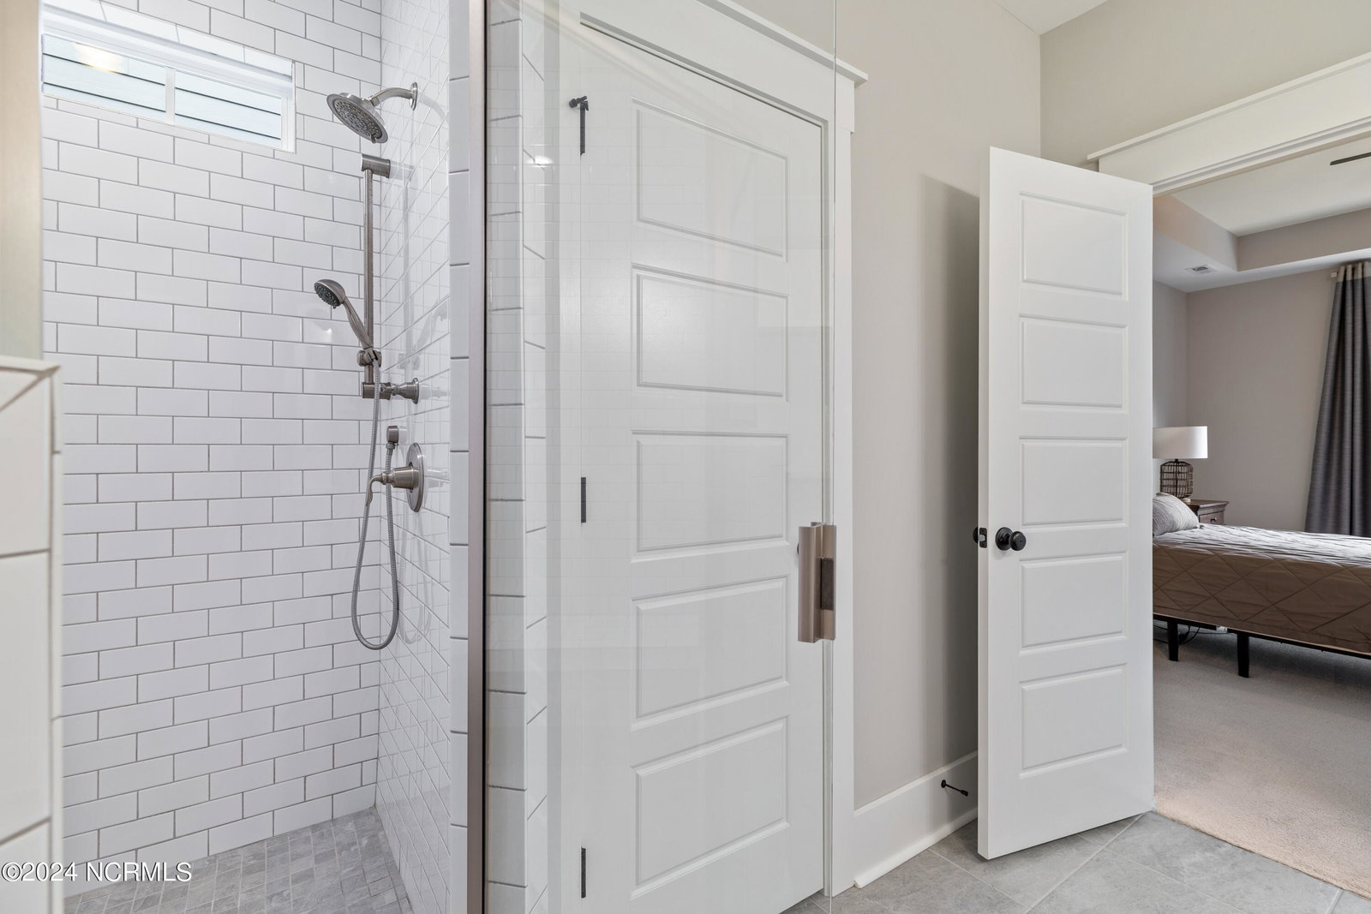
Welcome to The Mimosa floor plan by Legacy Homes by Bill Clark. This beautiful home looks and feels brand new and features an open floor plan with 3 bedrooms and 2 baths, all on one level. The elegant white kitchen is equipped with a large island, white subway tile backsplash, stainless steel appliances and a spacious walk-in pantry, perfect for all your culinary needs. The living area boasts high ceilings, gorgeous LVP flooring, built-in cabinetry, a cozy fireplace, and tranquil views of the wooded backyard. Craftsman-style finishes, such as wainscoting in the dining area and foyer, farmhouse trim, and five-panel doors, add a touch of sophistication. The master bedroom ensuite includes a luxurious walk-in shower with subway tile and a bench. There is also a wonderfully expansive double vanity and a spacious walk-in closet. Enjoy the lovely, screened lanai, perfect for relaxing and taking in the serene surroundings. Discover the 1,762 sq. ft. Mimosa, located in the serene Park West neighborhood of Brunswick Forest.
/u.realgeeks.media/coastlinere/Logo_1-min.png)
Additional Information
- HOA (annual)
- $3,382
- Available Amenities
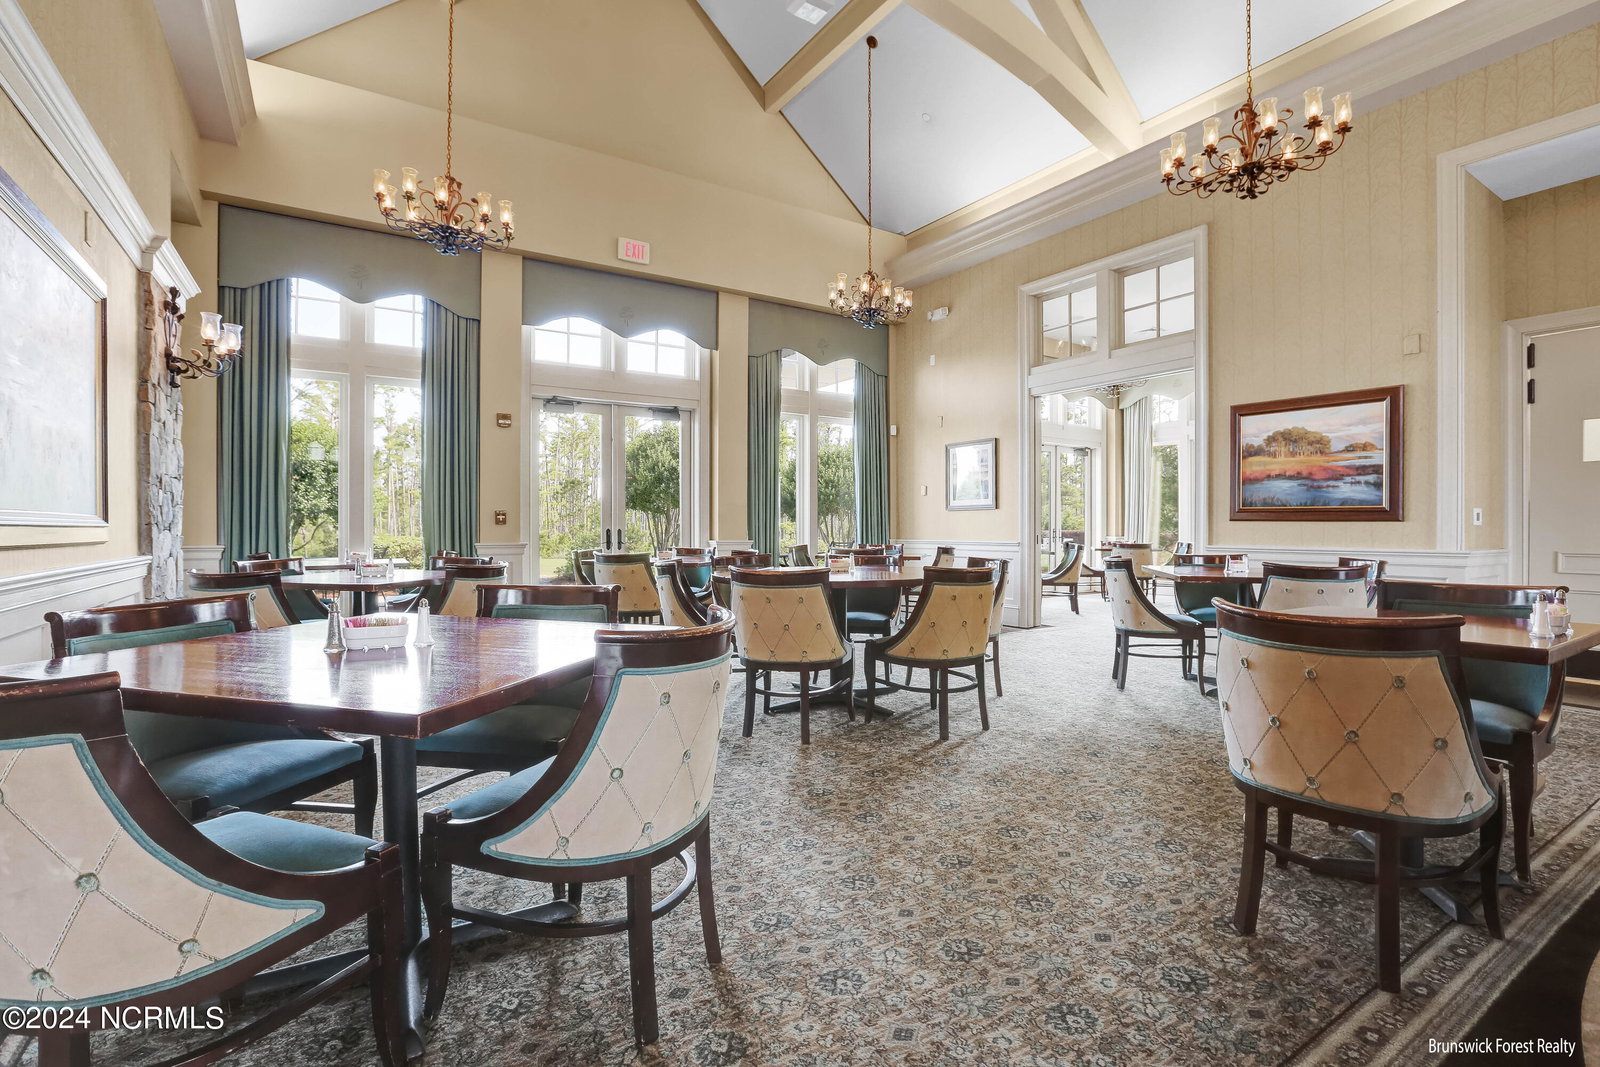
- Basketball Court, Boat Dock, Clubhouse, Comm Garden, Community Pool, Dog Park, Fitness Center, Golf Course, Indoor Pool, Jogging Path, Maintenance Common Areas, Maintenance Grounds, Maintenance Roads, Management, Meeting Room, Park, Party Room, Pickleball, Picnic Area, Playground, Ramp, Restaurant, Security, Sidewalks, Spa/Hot Tub, Street Lights, Tennis Court(s), Trail(s)
- Appliances
- Gas Oven, Gas Cooktop, Built-In Microwave, Refrigerator, Disposal, Dishwasher
- Interior Features
- Master Downstairs, Walk-In Closet(s), High Ceilings, Entrance Foyer, Gas Logs, Walk-In Closet(s)
- Cooling
- Central Air
- Heating
- Electric, Forced Air
- Foundation
- Raised, Slab
- Roof
- Architectural
- Exterior Features
- Irrigation System
- Utilities
- Natural Gas Available, Sewer Available, Water Available
- Water
- Public
- Elementary School
- Town Creek
- Middle School
- Leland
- High School
- North Brunswick
Mortgage Calculator
Listing courtesy of Brunswick Forest Realty, LLC. Selling Office: Coldwell Banker Sea Coast Advantage-Leland.

Copyright 2026 NCRMLS. All rights reserved. North Carolina Regional Multiple Listing Service, (NCRMLS), provides content displayed here (“provided content”) on an “as is” basis and makes no representations or warranties regarding the provided content, including, but not limited to those of non-infringement, timeliness, accuracy, or completeness. Individuals and companies using information presented are responsible for verification and validation of information they utilize and present to their customers and clients. NCRMLS will not be liable for any damage or loss resulting from use of the provided content or the products available through Portals, IDX, VOW, and/or Syndication. Recipients of this information shall not resell, redistribute, reproduce, modify, or otherwise copy any portion thereof without the expressed written consent of NCRMLS.