7801 Harrier Cir, Leland, NC 28451
- $515,000
- 3
- BD
- 3
- BA
- 1,990
- SqFt






- Sold Price
- $515,000
- List Price
- $539,000
- Status
- CLOSED
- MLS#
- 100496574
- Closing Date
- Jun 26, 2025
- Days on Market
- 31
- Year Built
- 2023
- Levels
- One
- Bedrooms
- 3
- Bathrooms
- 3
- Full-baths
- 3
- Living Area
- 1,990
- Acres
- 0.20
- Neighborhood
- Brunswick Forest
Property Description
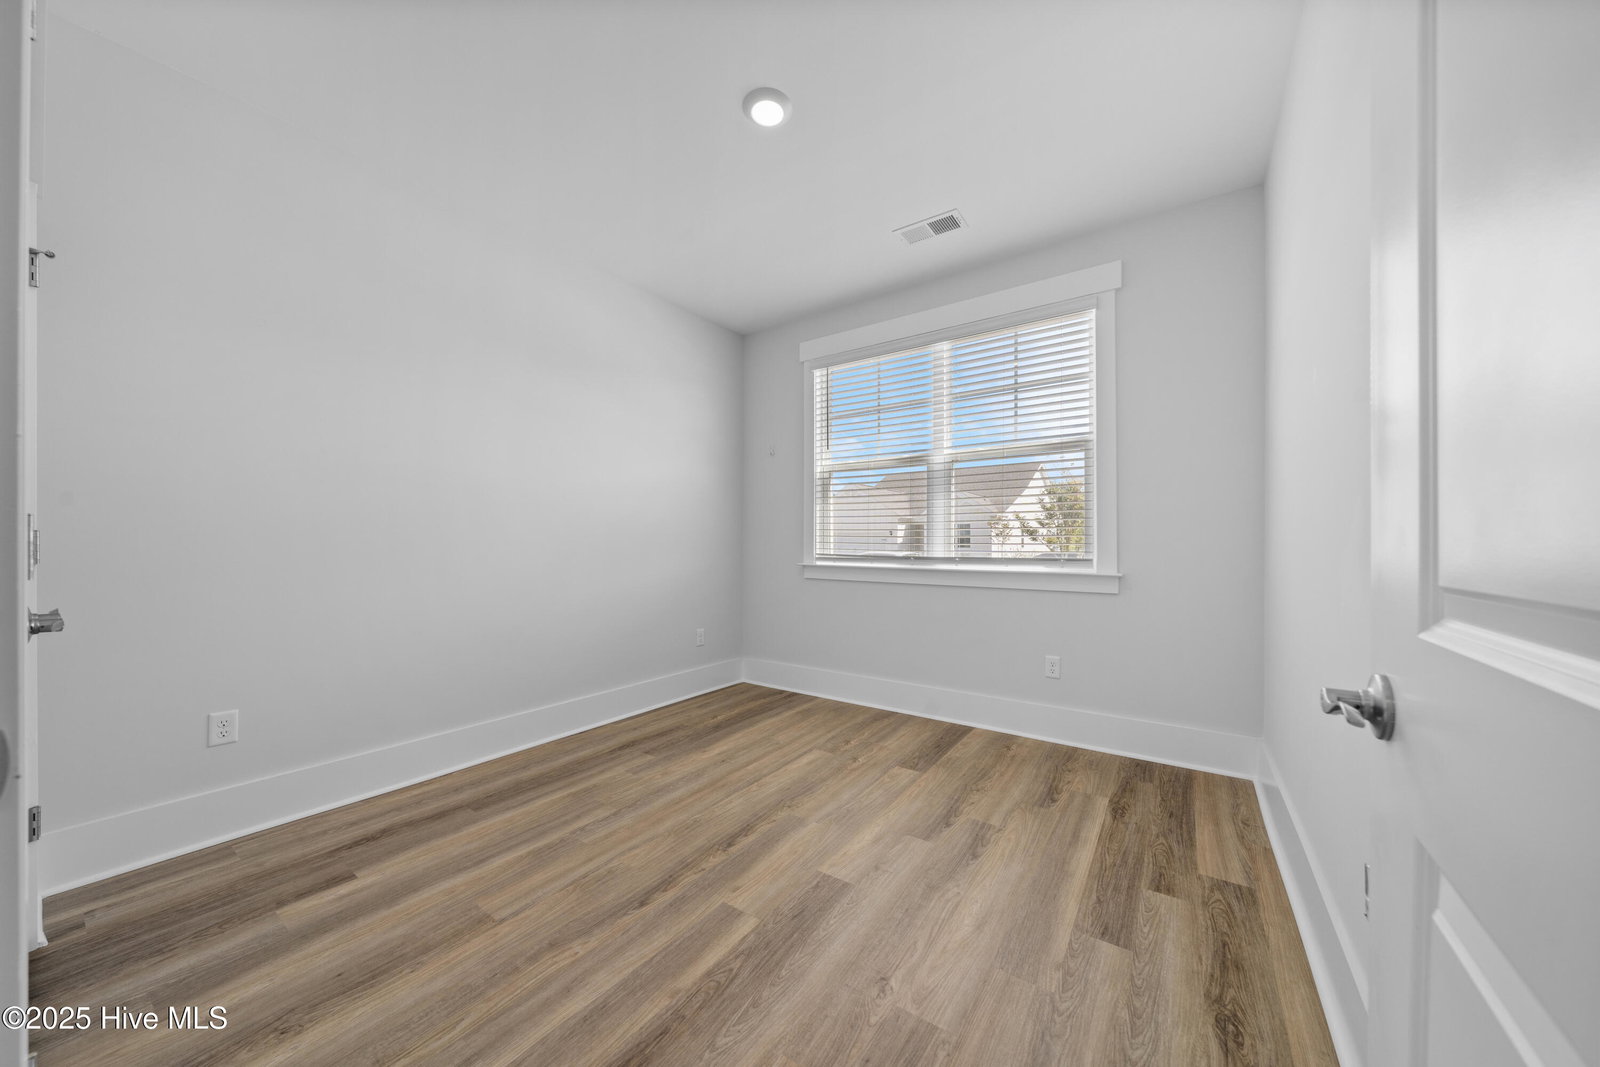
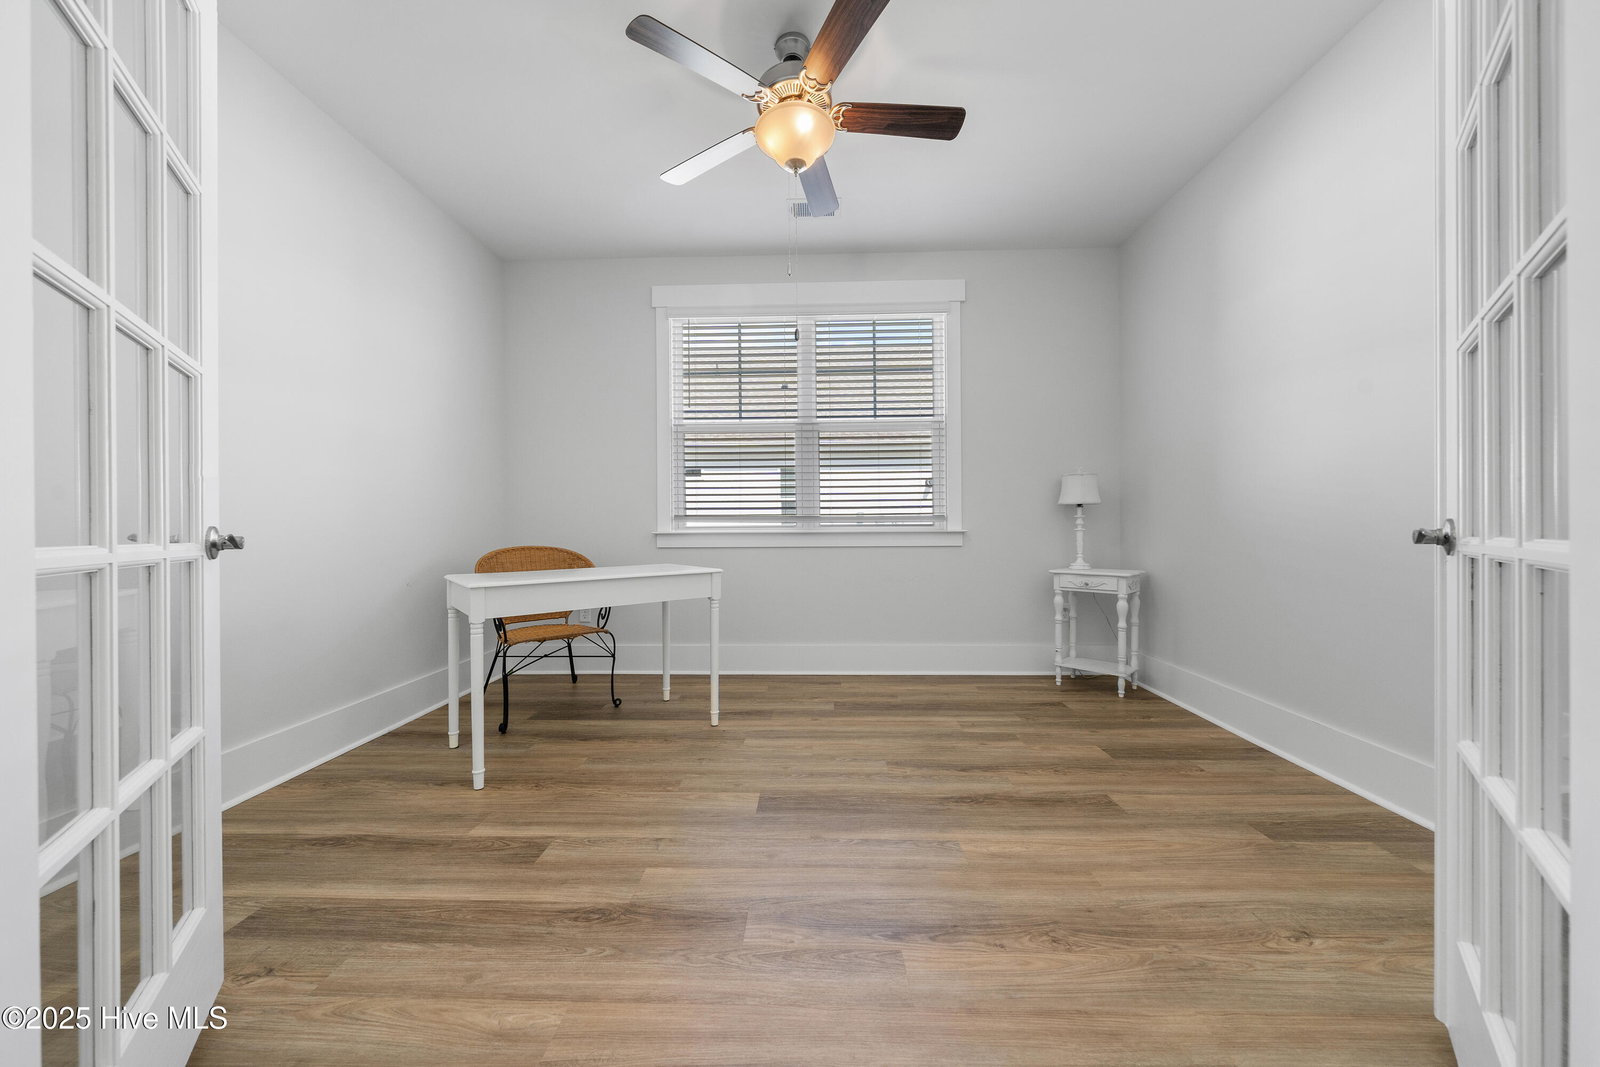
Do not miss this opportunity to be in Brunswick Forest. Located in the Heron Pointe Neighborhood, with proximity to the newest amenity center Reflection's, this Madison floorplan is the perfect home for relaxation and entertainment. This young home has built into it's HOA yard maintenance! The open concept features 9-foot ceilings, a large gourmet kitchen with 42'' cabinets, quartz countertops with tile backsplash, a walk-in pantry, and stainless-steel appliances. The entire home has Luxury Vinyl Plank flooring throughout. Enjoy the tankless hot water heater and gas log fireplace with blower, all powered by natural gas. Enjoy the private screened porch and oversized patio pavers for relaxing with that cup of coffee or entertaining with neighbors. The oversized 3-car garage offers professional grade epoxy flooring and metal overhead storage racks for added convenience. Being only minutes to convenient shopping and dining, and a short drive to downtown Wilmington, Brunswick Forest offers you all the amenities that you could want right down the road. Come explore before this beauty goes away. **** SELLER PROVIDING A 2-10 STANDARD HOME WARRANTY AT CLOSING ****
/u.realgeeks.media/coastlinere/Logo_1-min.png)
Additional Information
- HOA (annual)
- $3,430
- Available Amenities
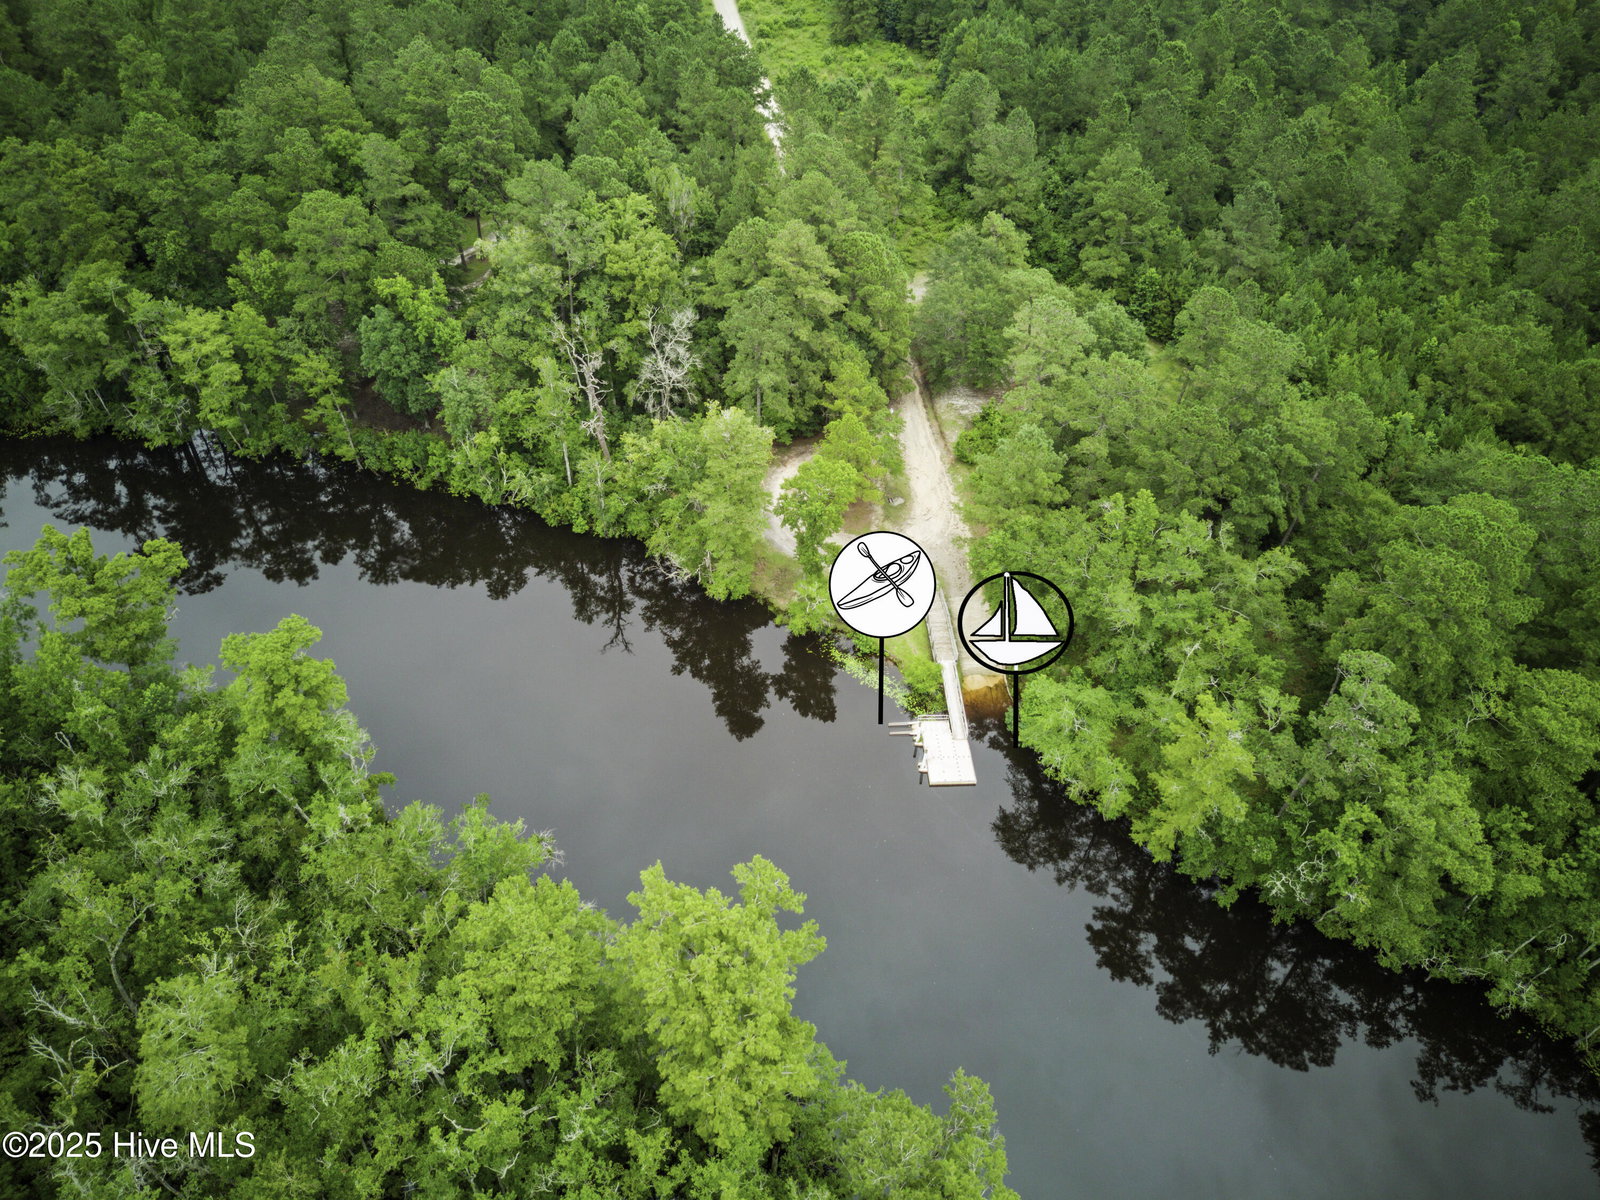
- Clubhouse, Community Pool, Fitness Center, Golf Course, Indoor Pool, Maintenance Common Areas, Maintenance Grounds, Management, Pickleball, Picnic Area, Restaurant, Sidewalks, Spa/Hot Tub, Street Lights, Tennis Court(s), Trail(s)
- Appliances
- Gas Oven, Built-In Microwave, Washer, Refrigerator, Dryer, Disposal, Dishwasher
- Interior Features
- Master Downstairs, Walk-In Closet(s), High Ceilings, Entrance Foyer, Solid Surface Counter, Kitchen Island, Ceiling Fans, Pantry, Walk-In Shower, Drapes/Blinds, Gas Logs, Walk-In Closet(s)
- Cooling
- Central Air
- Heating
- Fireplace, Forced Air, Heat Pump, Electric
- Foundation
- Slab
- Roof
- Architectural
- Exterior Features
- Irrigation System
- Utilities
- Natural Gas Available, Sewer Connected, Water Available
- Elementary School
- Town Creek
- Middle School
- Town Creek
- High School
- North Brunswick
Mortgage Calculator
Listing courtesy of Coldwell Banker Sea Coast Advantage-Leland. Selling Office: Coldwell Banker Sea Coast Advantage-Leland.

Copyright 2026 NCRMLS. All rights reserved. North Carolina Regional Multiple Listing Service, (NCRMLS), provides content displayed here (“provided content”) on an “as is” basis and makes no representations or warranties regarding the provided content, including, but not limited to those of non-infringement, timeliness, accuracy, or completeness. Individuals and companies using information presented are responsible for verification and validation of information they utilize and present to their customers and clients. NCRMLS will not be liable for any damage or loss resulting from use of the provided content or the products available through Portals, IDX, VOW, and/or Syndication. Recipients of this information shall not resell, redistribute, reproduce, modify, or otherwise copy any portion thereof without the expressed written consent of NCRMLS.