9134 Ocean Harbour Golf Club Rd Sw, Calabash, NC 28467
- $599,000
- 3
- BD
- 3
- BA
- 2,558
- SqFt






- List Price
- $599,000
- Status
- ACTIVE
- MLS#
- 100593467
- Days on Market
- 0
- Year Built
- 2018
- Levels
- One and One Half
- Bedrooms
- 3
- Bathrooms
- 3
- Half-baths
- 1
- Full-baths
- 2
- Living Area
- 2,558
- Acres
- 0.36
- Neighborhood
- Harbour Landing
Property Description
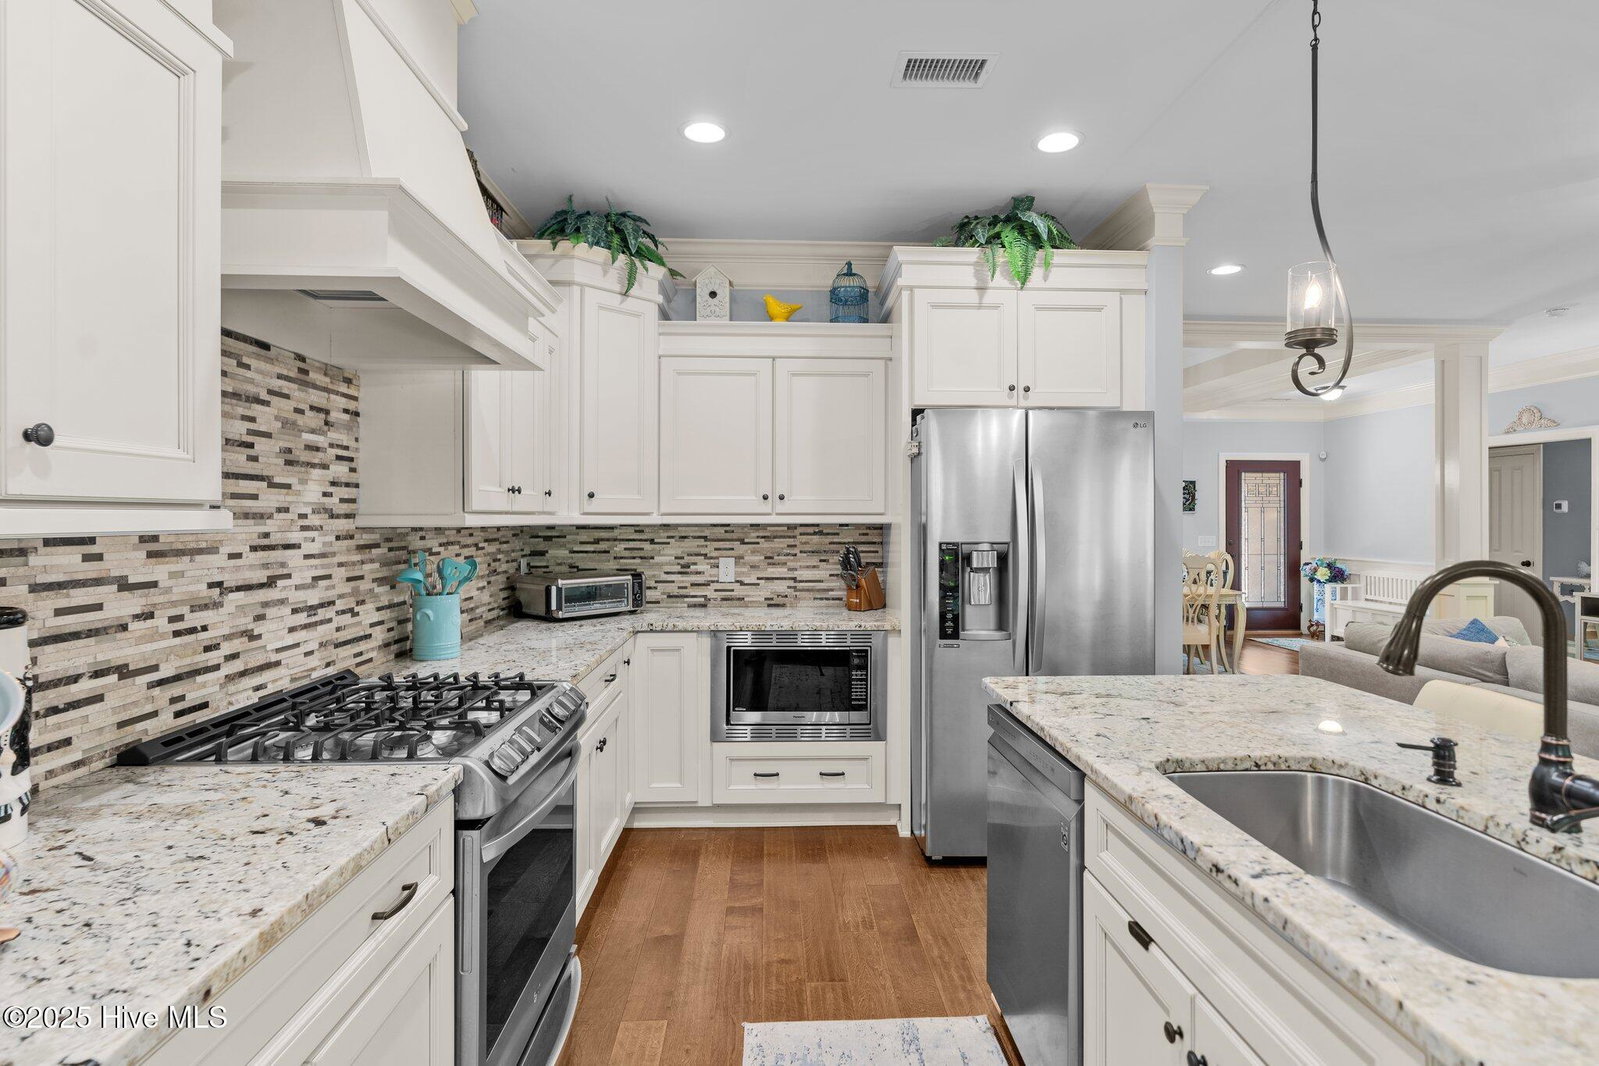
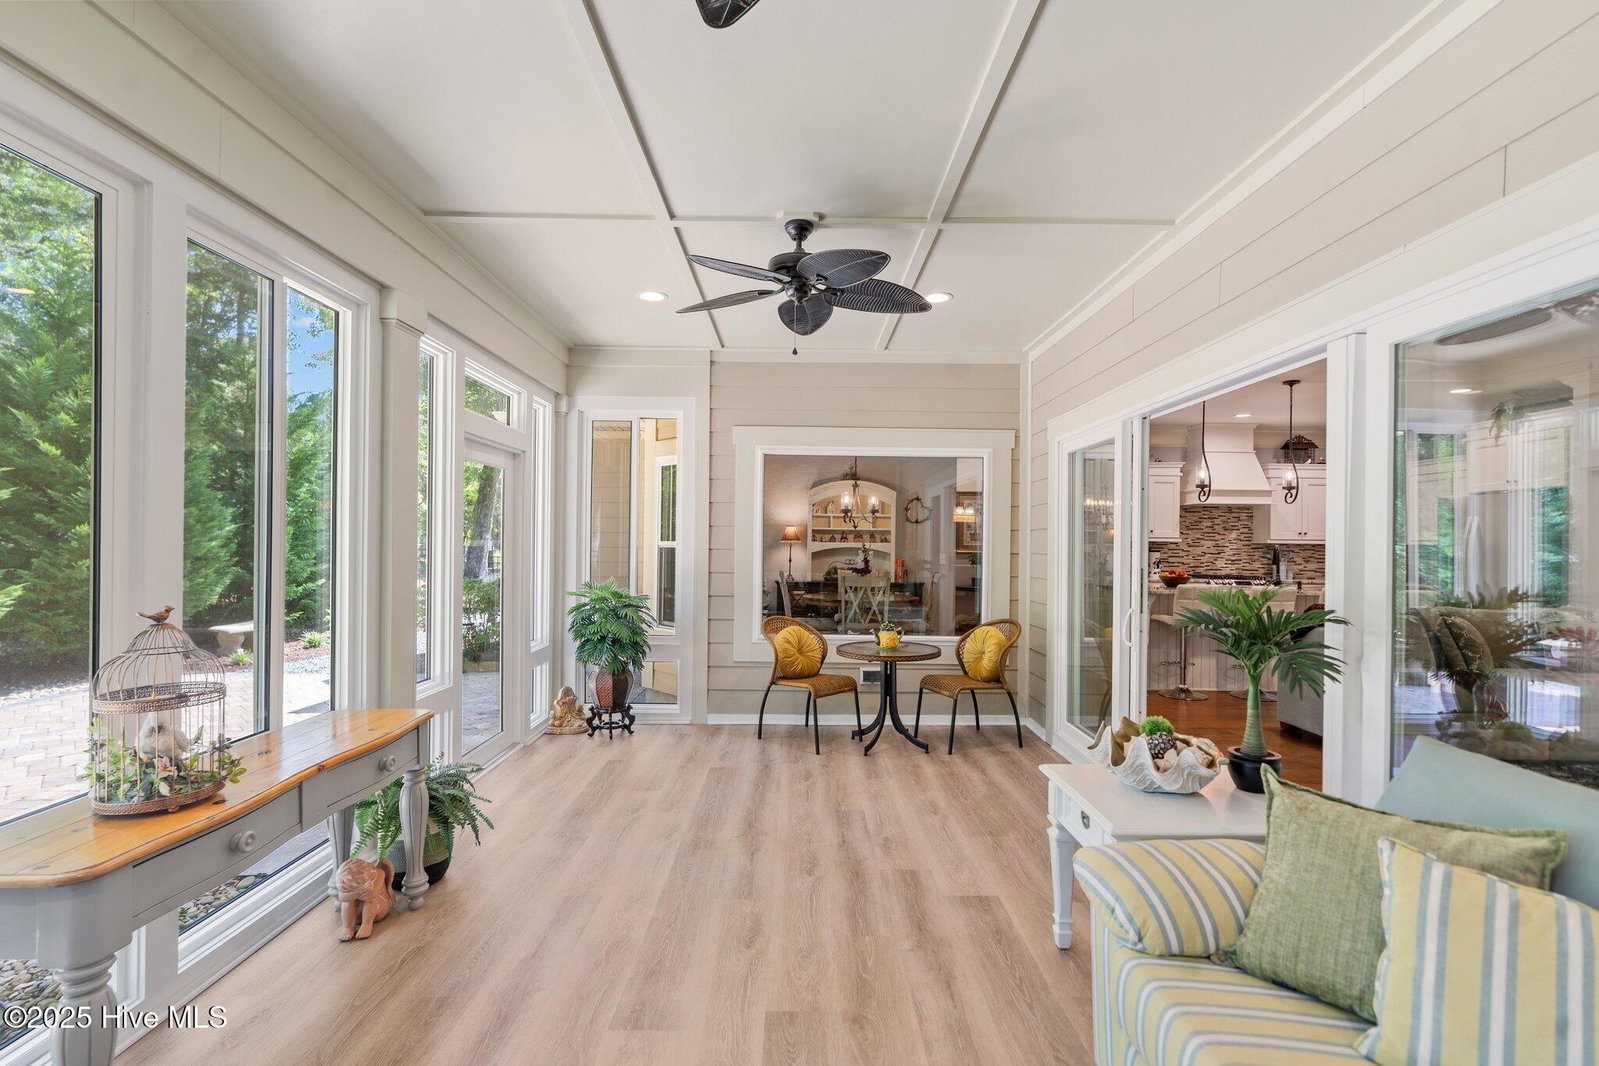
Custom-Built Home Near the Intracoastal Waterway with Exceptional Craftsmanship! Welcome to this beautifully designed custom-built 3-bedroom, 2.5-bath home where quality craftsmanship and thoughtful details create a warm and inviting coastal retreat. From the moment you enter, you will appreciate the rich engineered hardwood flooring throughout the great room, dining area, kitchen, powder room, and spacious primary suite. The great room features soaring ceilings and a beautiful stone-surround fireplace, while the Carolina room offers a second all-stone fireplace creating the perfect space to relax and unwind. Custom crown molding throughout, elegant dining room wainscoting, and built-in bookshelves with cabinetry add timeless character and style. The chef-inspired kitchen features granite countertops, stainless steel appliances, and a separate breakfast nook perfect for casual dining. The spacious primary suite offers a private retreat with a custom tiled walk-in shower and well-designed finishes. Additional highlights include a versatile finished room over garage, dedicated laundry room, plantation shutters, and beautifully landscaped grounds providing privacy and curb appeal. Custom designed and built by Seacoast Building Company Inc., this home reflects quality construction throughout. Located just minutes from the Intracoastal Waterway, enjoy easy access to area beaches, waterfront dining, shopping, entertainment, parks, and all that Coastal North Carolina has to offer. Experience the coastal lifestyle you love without the premium price of waterfront living.
/u.realgeeks.media/coastlinere/Logo_1-min.png)
Additional Information
- HOA (annual)
- $221
- Available Amenities
- Maintenance Common Areas, Maintenance Roads, Management, Master Insure, None
- Appliances
- Gas Cooktop, Electric Oven, Built-In Microwave, Self Cleaning Oven, Refrigerator, Range, Disposal, Dishwasher, Water Heater
- Interior Features
- Master Downstairs, Walk-In Closet(s), Tray Ceiling(s), High Ceilings, Mud Room, Solid Surface Counter, Bookcases, Kitchen Island, Ceiling Fans, Walk-In Shower, Drapes/Blinds, Eat-In Kitchen, Gas Logs, Walk-In Closet(s), Other
- Cooling
- Heat Pump
- Heating
- Heat Pump, Fireplace, Electric
- Foundation
- Slab
- Roof
- Architectural
- Exterior Features
- Irrigation System
- Lot Information
- Landscaped
- Utilities
- Sewer Connected, Water Available, Fiber
- Lot Water Features
- Other
- Water
- County
- Elementary School
- Jessie Mae Monroe Elementary
- Middle School
- Shallotte Middle
- High School
- West Brunswick
Mortgage Calculator
Listing courtesy of ASAP Realty.

Copyright 2026 NCRMLS. All rights reserved. North Carolina Regional Multiple Listing Service, (NCRMLS), provides content displayed here (“provided content”) on an “as is” basis and makes no representations or warranties regarding the provided content, including, but not limited to those of non-infringement, timeliness, accuracy, or completeness. Individuals and companies using information presented are responsible for verification and validation of information they utilize and present to their customers and clients. NCRMLS will not be liable for any damage or loss resulting from use of the provided content or the products available through Portals, IDX, VOW, and/or Syndication. Recipients of this information shall not resell, redistribute, reproduce, modify, or otherwise copy any portion thereof without the expressed written consent of NCRMLS.