2133 Talmage Dr, Leland, NC 28451
- $481,975
- 3
- BD
- 2
- BA
- 1,818
- SqFt






- Sold Price
- $481,975
- List Price
- $489,900
- Status
- CLOSED
- MLS#
- 100484069
- Closing Date
- Mar 25, 2025
- Days on Market
- 14
- Year Built
- 2006
- Levels
- One
- Bedrooms
- 3
- Bathrooms
- 2
- Full-baths
- 2
- Living Area
- 1,818
- Acres
- 0.24
- Neighborhood
- Brunswick Forest
Property Description
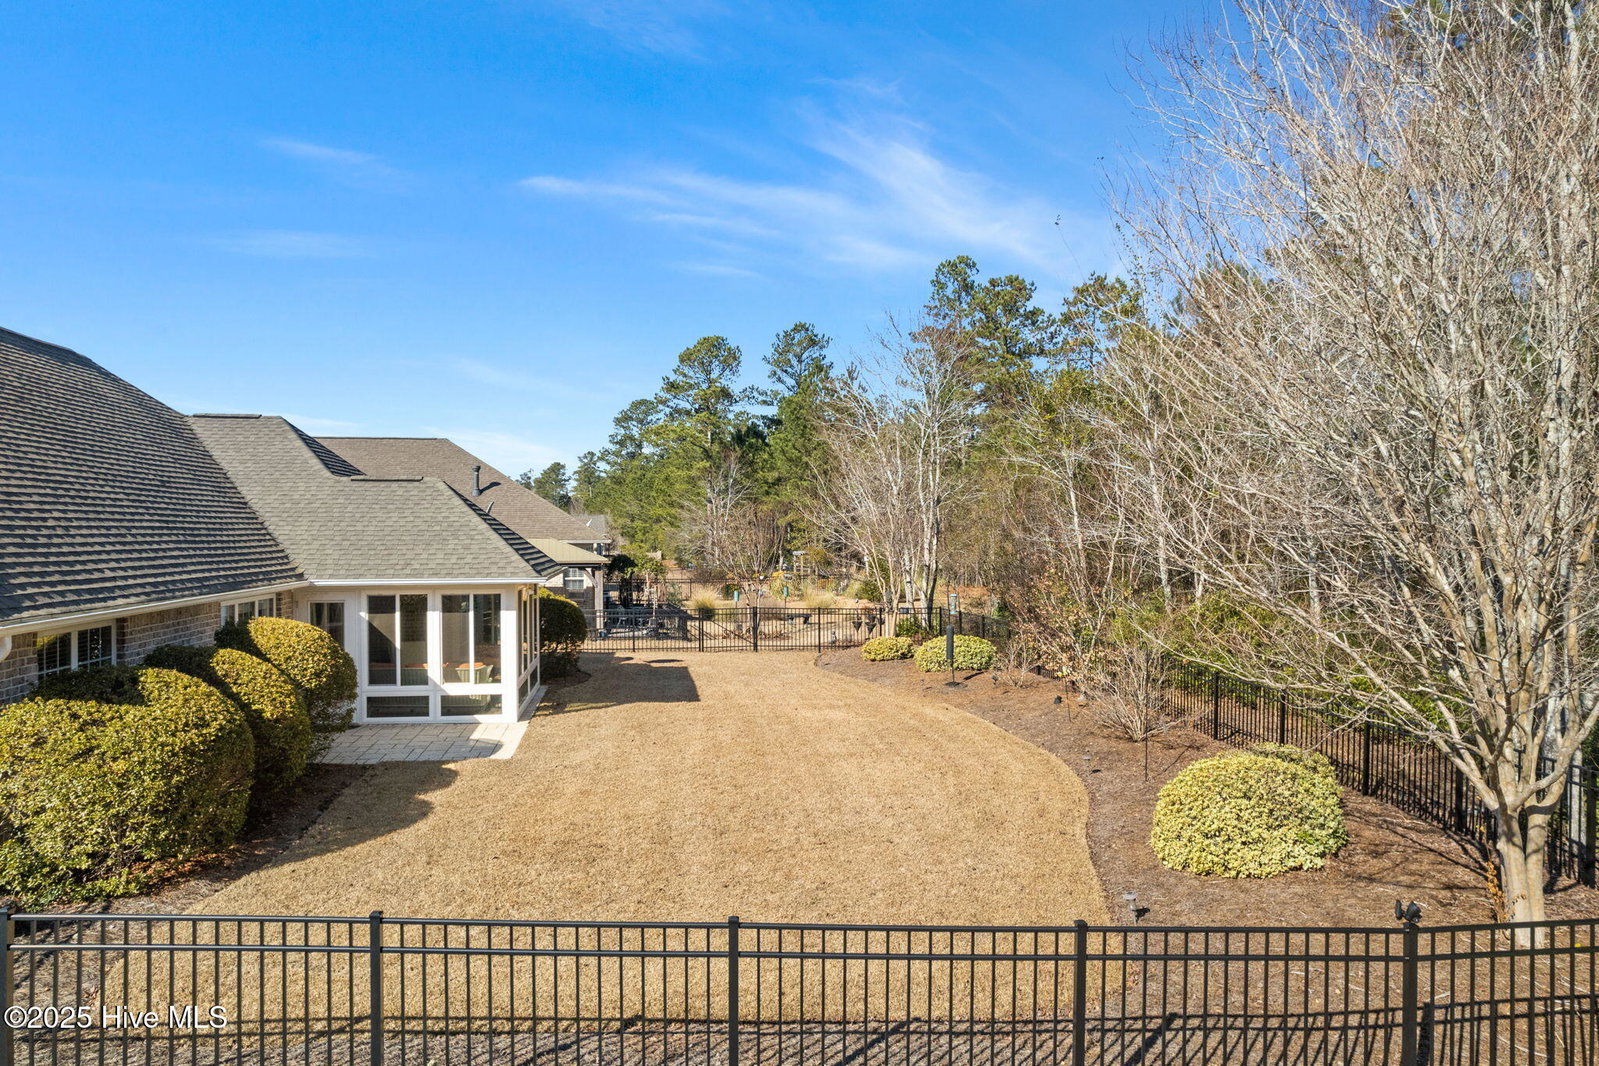
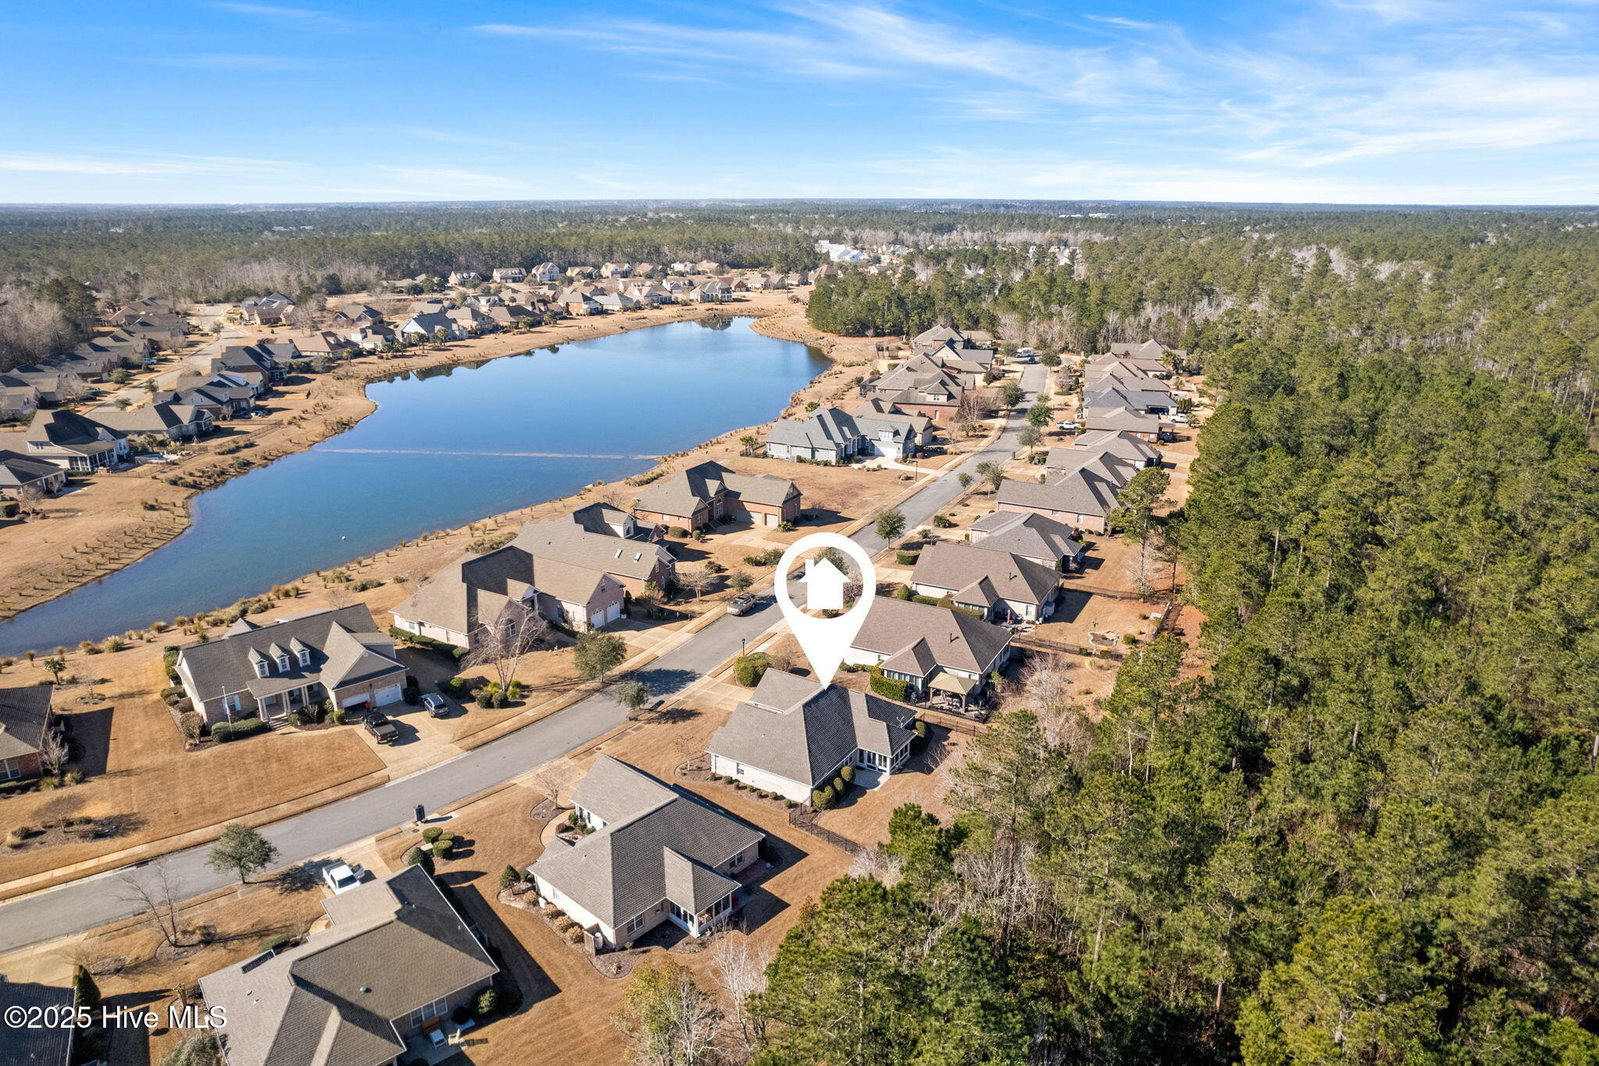
2133 Talmage Dr is a lovely all-brick home in the desirable Jefferson Landing neighborhood of Brunswick Forest. Move-in ready, this property is ideal for those seeking a serene yet connected lifestyle. With 3 bedrooms, 2 bathrooms, and 1,818 heated square feet, the home features a thoughtfully designed floor plan with soothing paint tones and Luxury Vinyl Plank (LVP) flooring. The open layout connects the living room, dining room, kitchen, and breakfast area, flowing naturally into a bright sunroom—ideal for entertaining or relaxing. The newly heated and cooled sunroom with ceiling fan adds additional living space and overlooks the private, fenced backyard that backs up to a natural area. A paver patio off of the sunroom expands your outdoor living space.The kitchen is the center of the home and has all stainless steel appliances including the refrigerator, range and built-in microwave and dishwasher, granite countertops, and rich cabinetry with ample storage and counter space and an additional pantry. The primary suite features a walk-in shower, soaking tub, dual vanities, and a spacious walk-in closet. Two additional bedrooms with ceiling fans are separated for privacy. Additional features include a laundry room with washer and dryer, a two-car garage with attic storage and side door. Residents enjoy an amenity-rich community with multiple pools including an indoor pool and outdoor pools and splash pad, exercise facilities, pickleball and tennis courts, trails, kayak launch and parks. Complete lawn care is included in HOA fees for added convenience. Cape Fear National Golf is onsite- please contact Cape Fear National Golf for membership possibilities.
/u.realgeeks.media/coastlinere/Logo_1-min.png)
Additional Information
- HOA (annual)
- $1,650
- Available Amenities
- Basketball Court, Clubhouse, Comm Garden, Community Pool, Dog Park, Fitness Center, Game Room, Golf Course, Indoor Pool, Jogging Path, Maintenance Common Areas, Maintenance Grounds, Management, Meeting Room, Park, Pickleball, Picnic Area, Playground, Sauna, Sidewalks, Street Lights, Tennis Court(s), Trail(s)
- Appliances
- Electric Oven, Built-In Microwave, Refrigerator, Ice Maker, Dryer, Dishwasher
- Interior Features
- Master Downstairs, Walk-In Closet(s), Vaulted/Cathedral Ceilings, Tray Ceiling(s), Kitchen Island, Ceiling Fans, Pantry, Walk-In Shower, Drapes/Blinds, Gas Logs, Walk-In Closet(s)
- Cooling
- Heat Pump
- Heating
- Forced Air, Heat Pump, Electric
- Foundation
- Slab
- Roof
- Shingle
- Exterior Features
- Cluster Mailboxes
- Utilities
- Sewer Available, Sewer Connected, Water Available, Water Available
- Water
- Public
- Elementary School
- Town Creek
- Middle School
- Leland
- High School
- North Brunswick
Mortgage Calculator
Listing courtesy of Intracoastal Realty. Selling Office: The Braddock Group, LLC.

Copyright 2026 NCRMLS. All rights reserved. North Carolina Regional Multiple Listing Service, (NCRMLS), provides content displayed here (“provided content”) on an “as is” basis and makes no representations or warranties regarding the provided content, including, but not limited to those of non-infringement, timeliness, accuracy, or completeness. Individuals and companies using information presented are responsible for verification and validation of information they utilize and present to their customers and clients. NCRMLS will not be liable for any damage or loss resulting from use of the provided content or the products available through Portals, IDX, VOW, and/or Syndication. Recipients of this information shall not resell, redistribute, reproduce, modify, or otherwise copy any portion thereof without the expressed written consent of NCRMLS.