1313 Clendon Cir, Leland, NC 28451
- $346,000
- 3
- BD
- 2
- BA
- 1,517
- SqFt






- Sold Price
- $346,000
- List Price
- $350,000
- Status
- CLOSED
- MLS#
- 100466044
- Closing Date
- Feb 11, 2025
- Days on Market
- 95
- Year Built
- 2023
- Levels
- One
- Bedrooms
- 3
- Bathrooms
- 2
- Full-baths
- 2
- Living Area
- 1,517
- Acres
- 0.12
- Neighborhood
- Brunswick Forest
Property Description
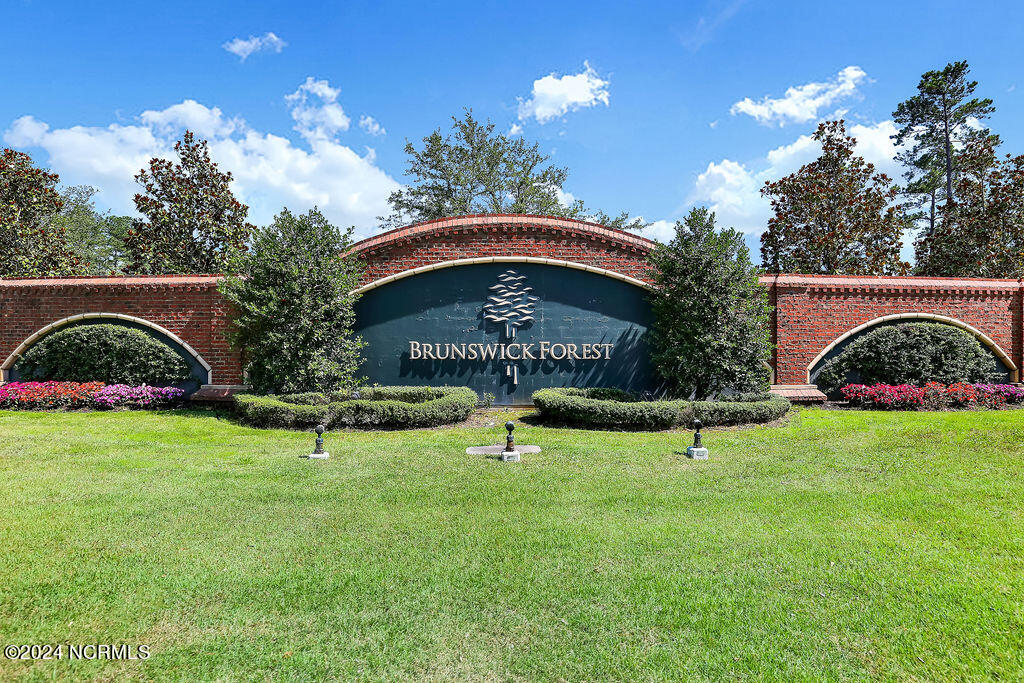
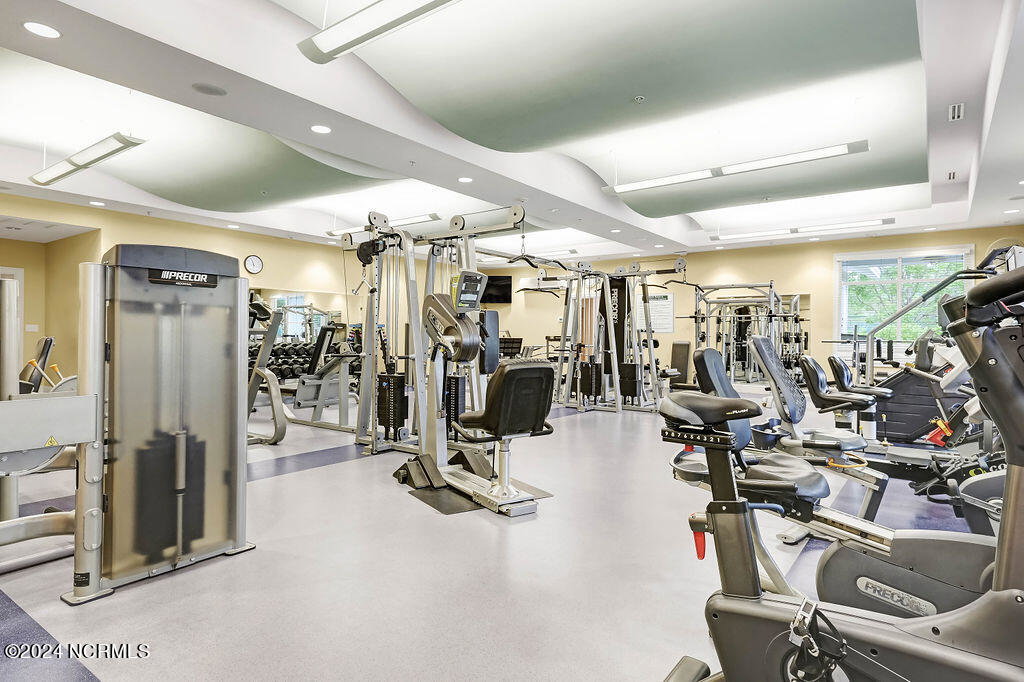
The Kerry Model by D.R. Horton is located in the Hazel Branch Neighborhood of Brunswick Forest. This 3 bedroom/2 bath split floor plan home contains many upgrades including plantation shutters, window screens, ceiling fans, bathroom fixtures, and stone backsplash in the kitchen. With LVP flooring in the main living areas, the open floor plan features a corner fireplace and backyard view from the living room. Recessed lighting highlights the kitchen's shaker style cabinetry, pantry closet, granite countertops and island with counter height seating. The primary bedroom includes a walk-in closet and en-suite bathroom with dual vanity and walk-in shower. The two additional bedrooms share a second bathroom with a large vanity and a shower/tub combination unit. A black aluminum fence encloses the backyard for privacy. The home also provides ''Smart Home Technology'' including an Alexa Dot, Z-Wave Thermostat, a Skybell video doorbell, and a smart-hub touch screen interface that are all connected to an app for ultimate connectivity. Features of Brunswick Forest include: three outdoor pools, one indoor pool, hot-tub, Fitness & Wellness Center, two cardio/weight rooms, tennis courts, basketball & pickleball courts, Hammock Lake, walking trails, parks, playground, dog park, a kayak launch and meeting rooms. The Villages of Brunswick Forest is a commercial area with restaurants, shopping, and medical facilities. Only a short ride to historic downtown Wilmington or New Hanover County & Brunswick County beaches. Easy access to I-140 & I40.
/u.realgeeks.media/coastlinere/Logo_1-min.png)
Additional Information
- HOA (annual)
- $3,150
- Available Amenities
- Basketball Court, Clubhouse, Comm Garden, Community Pool, Fitness Center, Golf Course, Indoor Pool, Maintenance Common Areas, Maintenance Grounds, Pickleball, Playground, Sidewalks, Street Lights, Tennis Court(s), Trail(s)
- Appliances
- Gas Oven, Built-In Microwave, Washer, Self Cleaning Oven, Refrigerator, Dryer, Disposal, Dishwasher
- Interior Features
- Master Downstairs, High Ceilings, Solid Surface Counter, Kitchen Island, Ceiling Fans, Pantry, Drapes/Blinds, Gas Logs
- Cooling
- Central Air
- Heating
- Fireplace, Electric, Heat Pump, Natural Gas
- Foundation
- Slab
- Roof
- Shingle
- Exterior Features
- Irrigation System
- Utilities
- Sewer Available, Water Available
- Water
- Public
- Elementary School
- Town Creek
- Middle School
- Town Creek
- High School
- North Brunswick
Mortgage Calculator
Listing courtesy of Coldwell Banker Sea Coast Advantage-Leland. Selling Office: Coldwell Banker Sea Coast Advantage-Midtown.

Copyright 2026 NCRMLS. All rights reserved. North Carolina Regional Multiple Listing Service, (NCRMLS), provides content displayed here (“provided content”) on an “as is” basis and makes no representations or warranties regarding the provided content, including, but not limited to those of non-infringement, timeliness, accuracy, or completeness. Individuals and companies using information presented are responsible for verification and validation of information they utilize and present to their customers and clients. NCRMLS will not be liable for any damage or loss resulting from use of the provided content or the products available through Portals, IDX, VOW, and/or Syndication. Recipients of this information shall not resell, redistribute, reproduce, modify, or otherwise copy any portion thereof without the expressed written consent of NCRMLS.