1085 Sandy Grove Pl, Leland, NC 28451
- $629,000
- 3
- BD
- 2
- BA
- 2,297
- SqFt










- Sold Price
- $629,000
- List Price
- $629,000
- Status
- CLOSED
- MLS#
- 100464959
- Closing Date
- Dec 16, 2024
- Days on Market
- 67
- Year Built
- 2012
- Levels
- One
- Bedrooms
- 3
- Bathrooms
- 2
- Full-baths
- 2
- Living Area
- 2,297
- Acres
- 0.20
- Neighborhood
- Brunswick Forest
Property Description
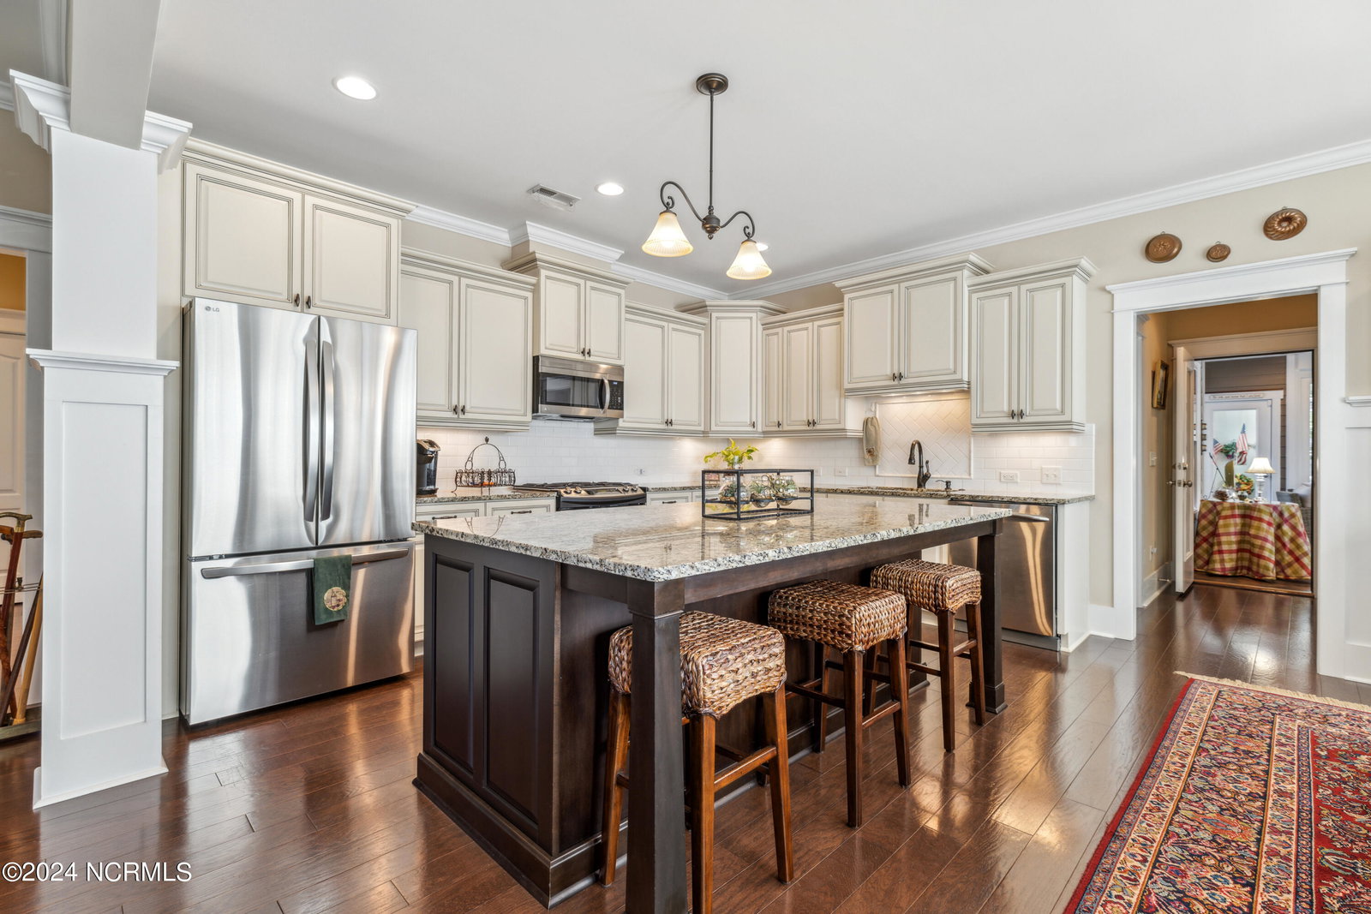
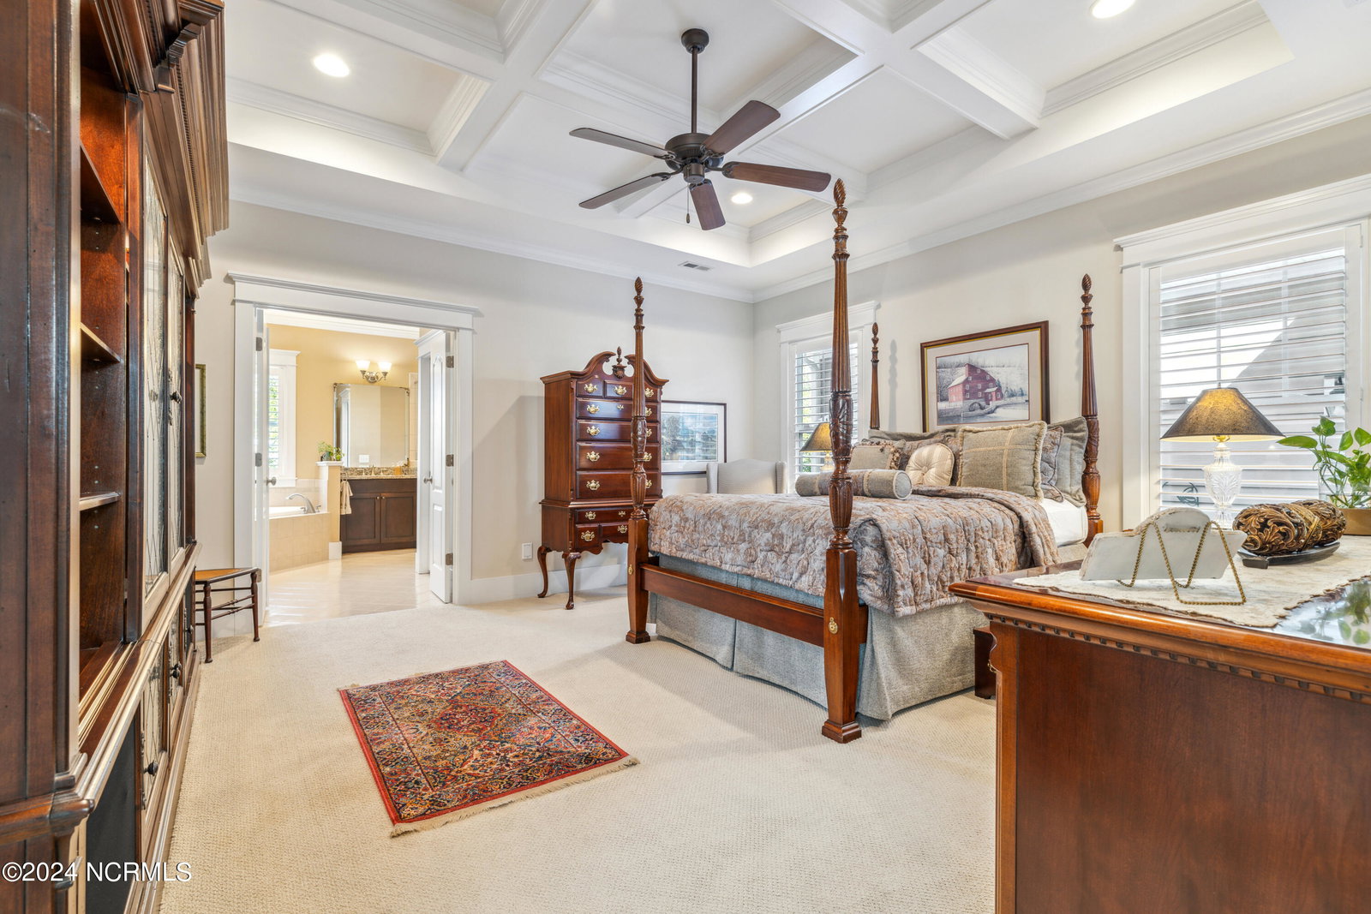
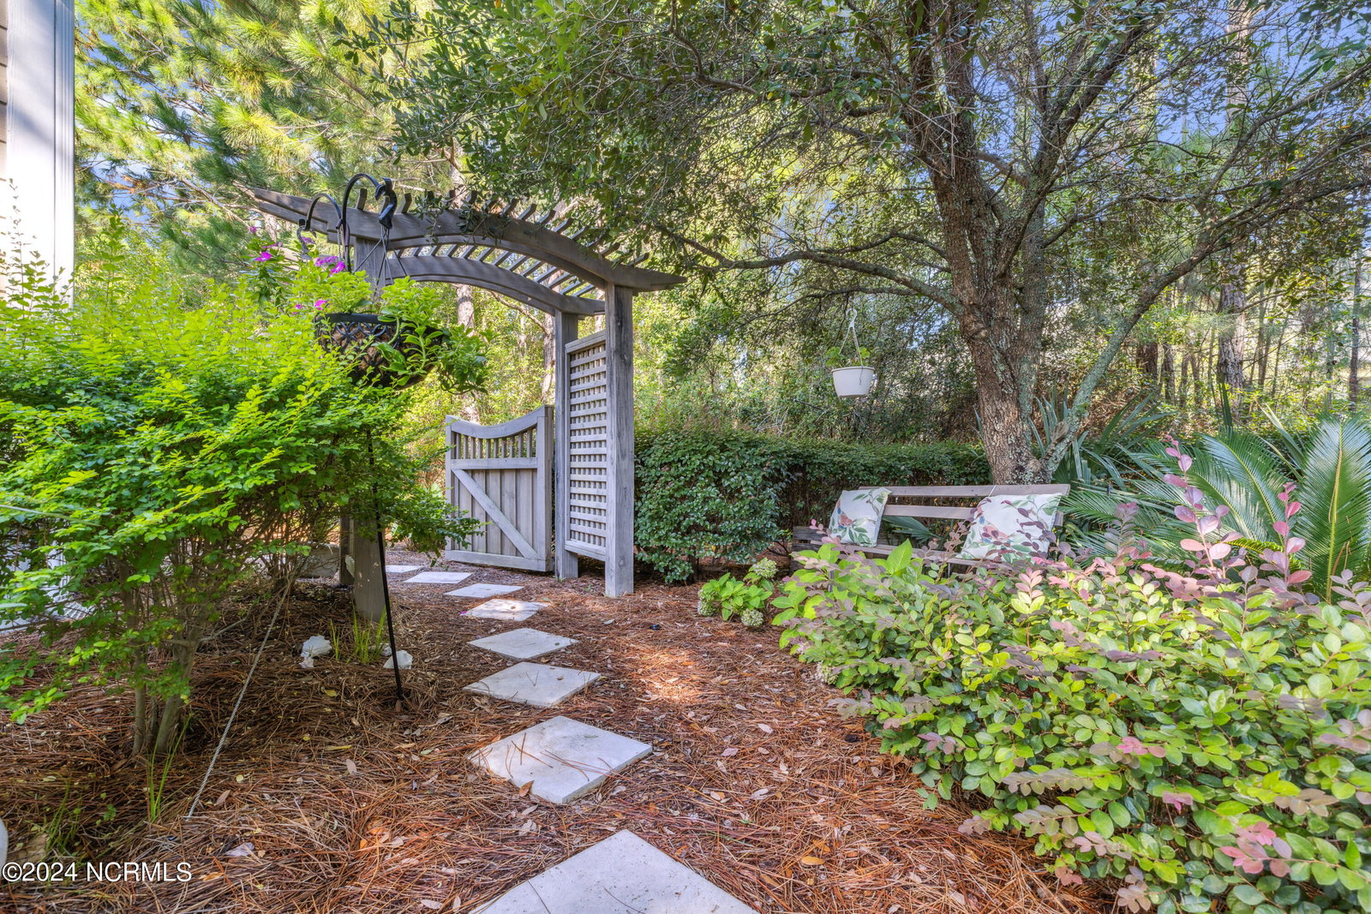
Experience the charm of coastal living with this adorable bungalow in the desirable Shelmore neighborhood of Brunswick Forest, just a short stroll from Hammock Lake. This inviting home features rich wood flooring throughout and an open floor plan accentuated by detailed finishes like a tray ceiling in the great room, an arched entryway to the kitchen, and elegant crown molding. The cozy living space is centered around a beautiful fireplace with built-in cabinetry, creating a warm and welcoming atmosphere. The kitchen is a chef's delight, boasting antique white cabinets, granite countertops, stainless steel appliances including a gas stove, and a large kitchen island perfect for additional seating. The subway tile backsplash is enhanced with detailed accent tiles, adding a touch of sophistication. Custom touches such as a butler's pantry with wine storage and a spacious walk-in pantry provide ample storage and convenience. The spacious master suite is a true retreat, featuring a coffered ceiling and a luxurious ensuite bathroom with a garden tub, a glass-enclosed shower with custom tile accents, and dual vanities. Two additional guest bedrooms on the first floor share a full bath, and there's also a convenient office enclave. The laundry room is equipped with built-in cabinetry, a large counter, and a sink for added functionality. Step into the all-seasons room, where tongue-and-groove ceilings and rich tile flooring create a serene space surrounded by nature views. The private courtyard is perfect for outdoor dining and grilling, offering a peaceful escape. A rear-entry garage and a backyard with a stone walkway and arbor enhance the sense of seclusion, making this home a true coastal gem in Brunswick Forest.
/u.realgeeks.media/coastlinere/Logo_1-min.png)
Additional Information
- HOA (annual)
- $3,578
- Available Amenities
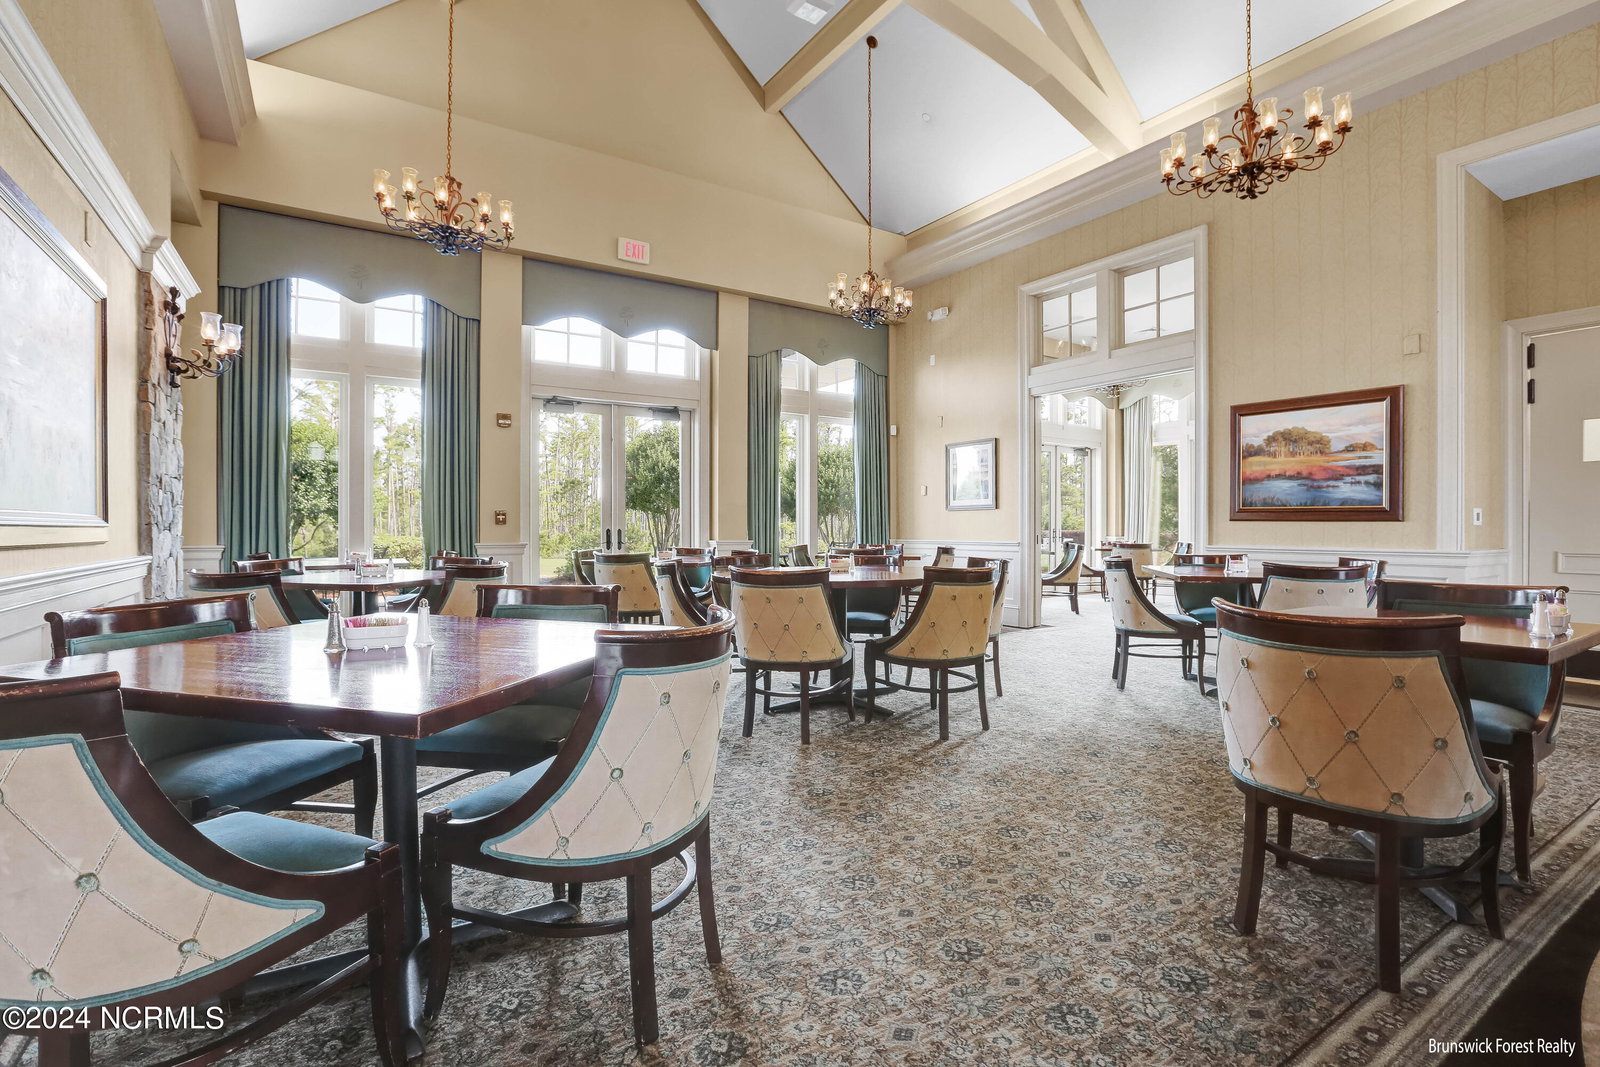
- Basketball Court, Clubhouse, Comm Garden, Community Pool, Dog Park, Fitness Center, Golf Course, Indoor Pool, Jogging Path, Maintenance Common Areas, Maintenance Grounds, Management, Meeting Room, Park, Party Room, Pickleball, Picnic Area, Playground, Ramp, Restaurant, Security, Sidewalks, Spa/Hot Tub, Street Lights, Tennis Court(s), Trail(s)
- Appliances
- Dishwasher
- Interior Features
- Master Downstairs, Central Vacuum, Walk-In Closet(s), High Ceilings, Ceiling Fans, Pantry, Drapes/Blinds, Gas Logs, Walk-In Closet(s)
- Cooling
- Central Air
- Heating
- Electric, Heat Pump
- Foundation
- Raised, Slab
- Roof
- Architectural
- Exterior Features
- Irrigation System, Gas Grill, Cluster Mailboxes
- Utilities
- Natural Gas Available, Sewer Available, Water Available
- Water
- Public
- Elementary School
- Town Creek
- Middle School
- Town Creek
- High School
- North Brunswick
Mortgage Calculator
Listing courtesy of Brunswick Forest Realty, LLC. Selling Office: Nest Realty.

Copyright 2026 NCRMLS. All rights reserved. North Carolina Regional Multiple Listing Service, (NCRMLS), provides content displayed here (“provided content”) on an “as is” basis and makes no representations or warranties regarding the provided content, including, but not limited to those of non-infringement, timeliness, accuracy, or completeness. Individuals and companies using information presented are responsible for verification and validation of information they utilize and present to their customers and clients. NCRMLS will not be liable for any damage or loss resulting from use of the provided content or the products available through Portals, IDX, VOW, and/or Syndication. Recipients of this information shall not resell, redistribute, reproduce, modify, or otherwise copy any portion thereof without the expressed written consent of NCRMLS.