2700 Empie Dr, Leland, NC 28451
- $535,000
- 3
- BD
- 2
- BA
- 2,113
- SqFt




- Sold Price
- $535,000
- List Price
- $529,000
- Status
- CLOSED
- MLS#
- 100435879
- Closing Date
- Apr 24, 2024
- Days on Market
- 3
- Year Built
- 2016
- Levels
- One
- Bedrooms
- 3
- Bathrooms
- 2
- Full-baths
- 2
- Living Area
- 2,113
- Acres
- 0.20
- Neighborhood
- Brunswick Forest
Property Description
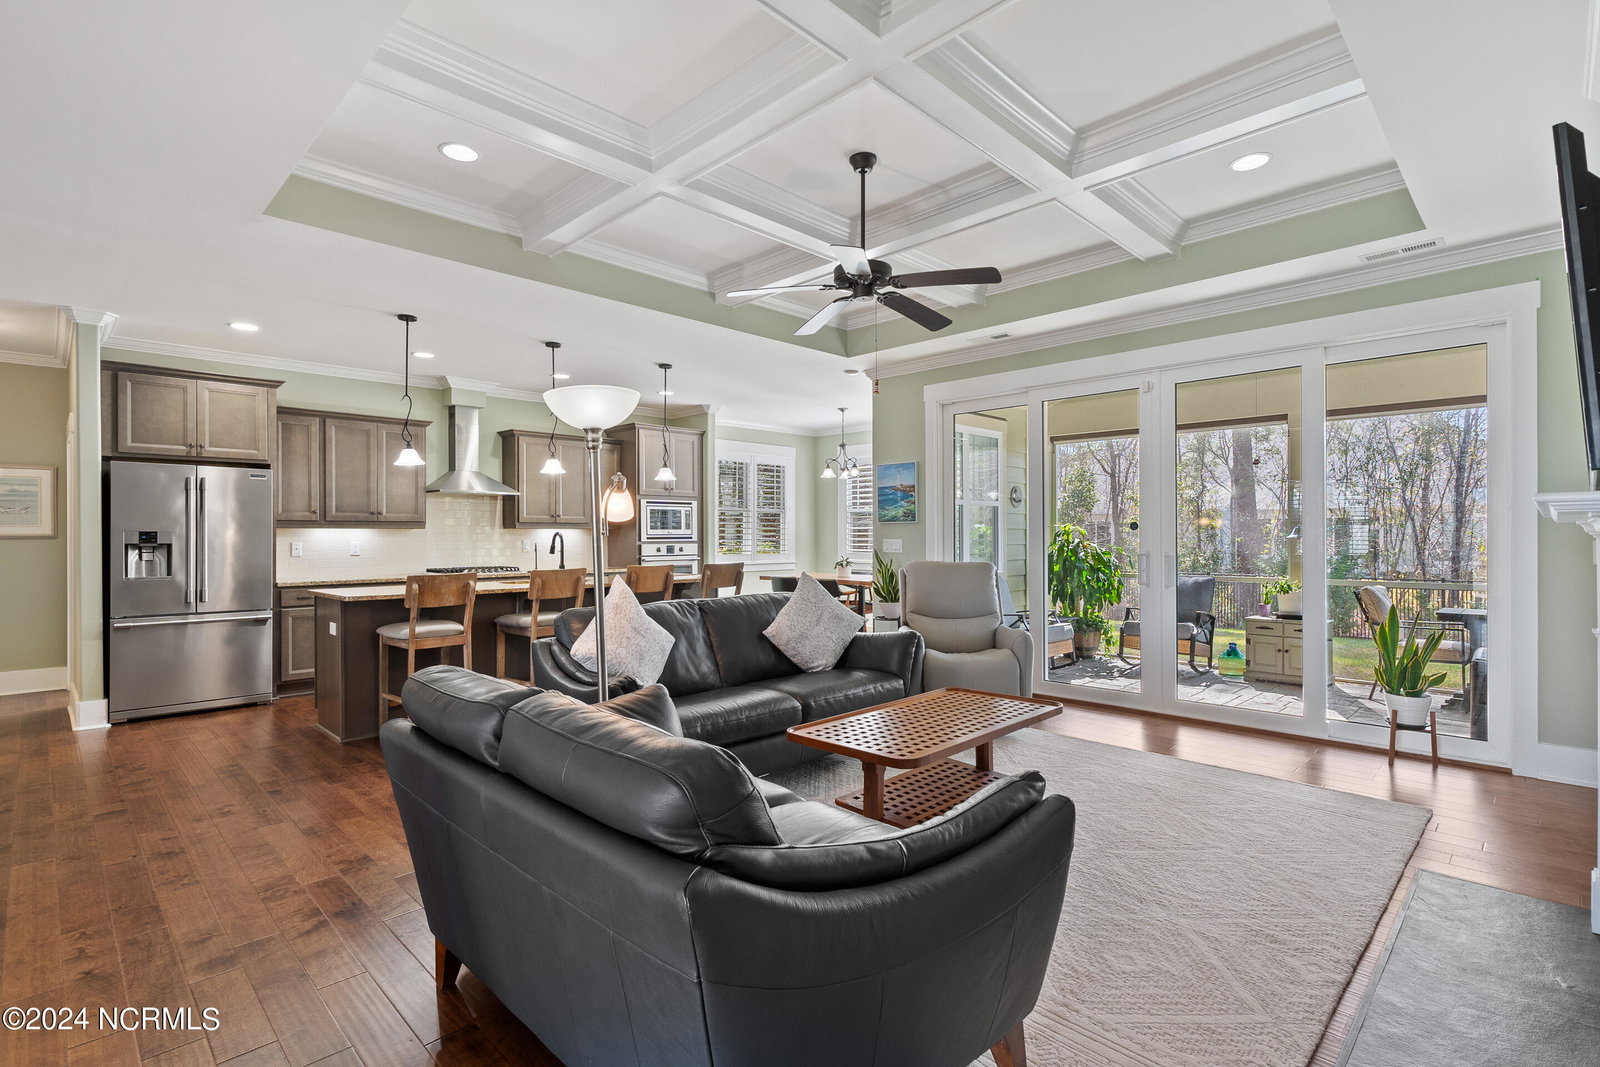
Are you in pursuit of the perfect home nestled within your ideal community? Look no further...your search ends here! Step inside this captivating residence boasting an inviting open floor plan that epitomizes the essence of luxurious living. Prepare to be enchanted by a myriad of upgrades, including gleaming hardwood floors, intricate wainscoting, coffered ceilings and elegant crown moldings. The heart of the home lies in its top-of-the-line kitchen, complete with a sprawling island illuminated by stylish pendant lighting, a deluxe gas stove top, and built-in oven and microwave. Retreat to the serene master suite with new carpet in 2022, a sanctuary of comfort featuring a lavish bath with a walk-in shower, dual vanity, and an expansive walk-in closet with an access door to the laundry room for added convenience. The thoughtful split-bedroom layout ensures privacy for guests. And highlights such as the expansive pantry with custom shelving and meticulously organized garage with an epoxy floor & ample shelving add practical charm, and all new exterior paint in 2022. Unwind in the spacious screened porch, the perfect spot to savor your morning coffee or indulge in an evening glass of wine, all while overlooking your private, fenced backyard oasis. And the HOA takes care of all the yard work. Nestled within the meticulously planned Brunswick Forest community, this home offers an abundance of amenities for an unparalleled lifestyle experience. Don't miss the opportunity to make this your new home - schedule a viewing today!
/u.realgeeks.media/coastlinere/Logo_1-min.png)
Additional Information
- HOA (annual)
- $1,650
- Available Amenities
- Clubhouse, Community Pool, Dog Park, Fitness Center, Jogging Path, Maintenance Common Areas, Maintenance Grounds, Master Insure, Pickleball, Tennis Court(s), Trail(s)
- Appliances
- Gas Cooktop, Built-In Microwave, Washer, Refrigerator, Dryer, Dishwasher
- Interior Features
- Master Downstairs, Walk-In Closet(s), High Ceilings, Entrance Foyer, Bookcases, Kitchen Island, Ceiling Fans, Pantry, Walk-In Shower, Drapes/Blinds, Gas Logs, Walk-In Closet(s)
- Cooling
- Heat Pump
- Heating
- Heat Pump, Electric
- Foundation
- Slab
- Roof
- Shingle
- Exterior Features
- Irrigation System
- Lot Information
- Level
- Utilities
- Sewer Available, Water Available
- Water
- Public
Mortgage Calculator
Listing courtesy of eXp Realty. Selling Office: Nest Realty.

Copyright 2026 NCRMLS. All rights reserved. North Carolina Regional Multiple Listing Service, (NCRMLS), provides content displayed here (“provided content”) on an “as is” basis and makes no representations or warranties regarding the provided content, including, but not limited to those of non-infringement, timeliness, accuracy, or completeness. Individuals and companies using information presented are responsible for verification and validation of information they utilize and present to their customers and clients. NCRMLS will not be liable for any damage or loss resulting from use of the provided content or the products available through Portals, IDX, VOW, and/or Syndication. Recipients of this information shall not resell, redistribute, reproduce, modify, or otherwise copy any portion thereof without the expressed written consent of NCRMLS.