2081 Simmerman Way, Leland, NC 28451
- $521,000
- 4
- BD
- 3
- BA
- 2,291
- SqFt








- Sold Price
- $521,000
- List Price
- $550,000
- Status
- CLOSED
- MLS#
- 100419135
- Closing Date
- Mar 28, 2024
- Days on Market
- 66
- Year Built
- 2015
- Levels
- One and One Half
- Bedrooms
- 4
- Bathrooms
- 3
- Full-baths
- 3
- Living Area
- 2,291
- Acres
- 0.16
- Neighborhood
- Brunswick Forest
Property Description
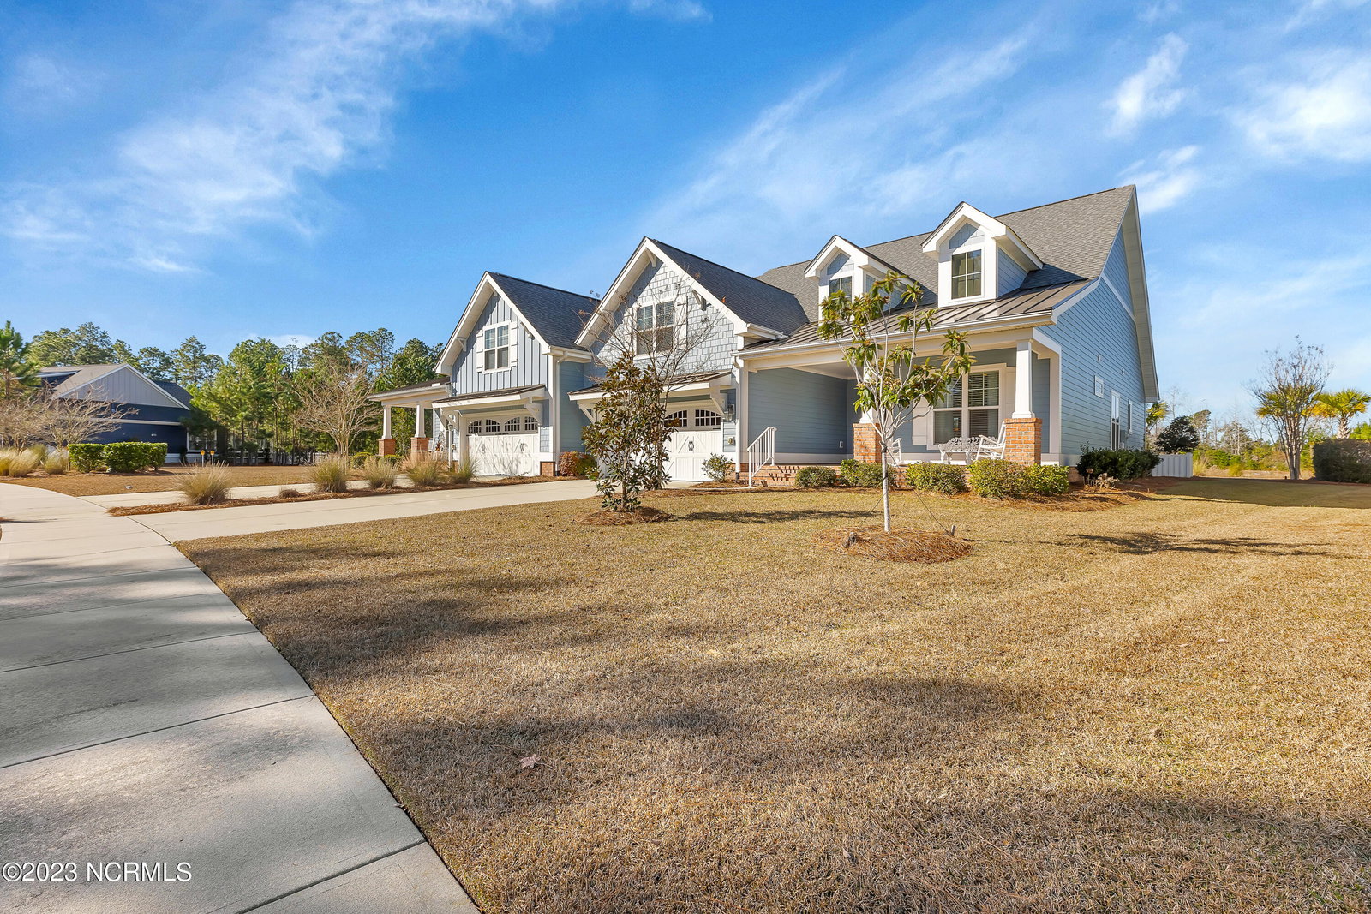
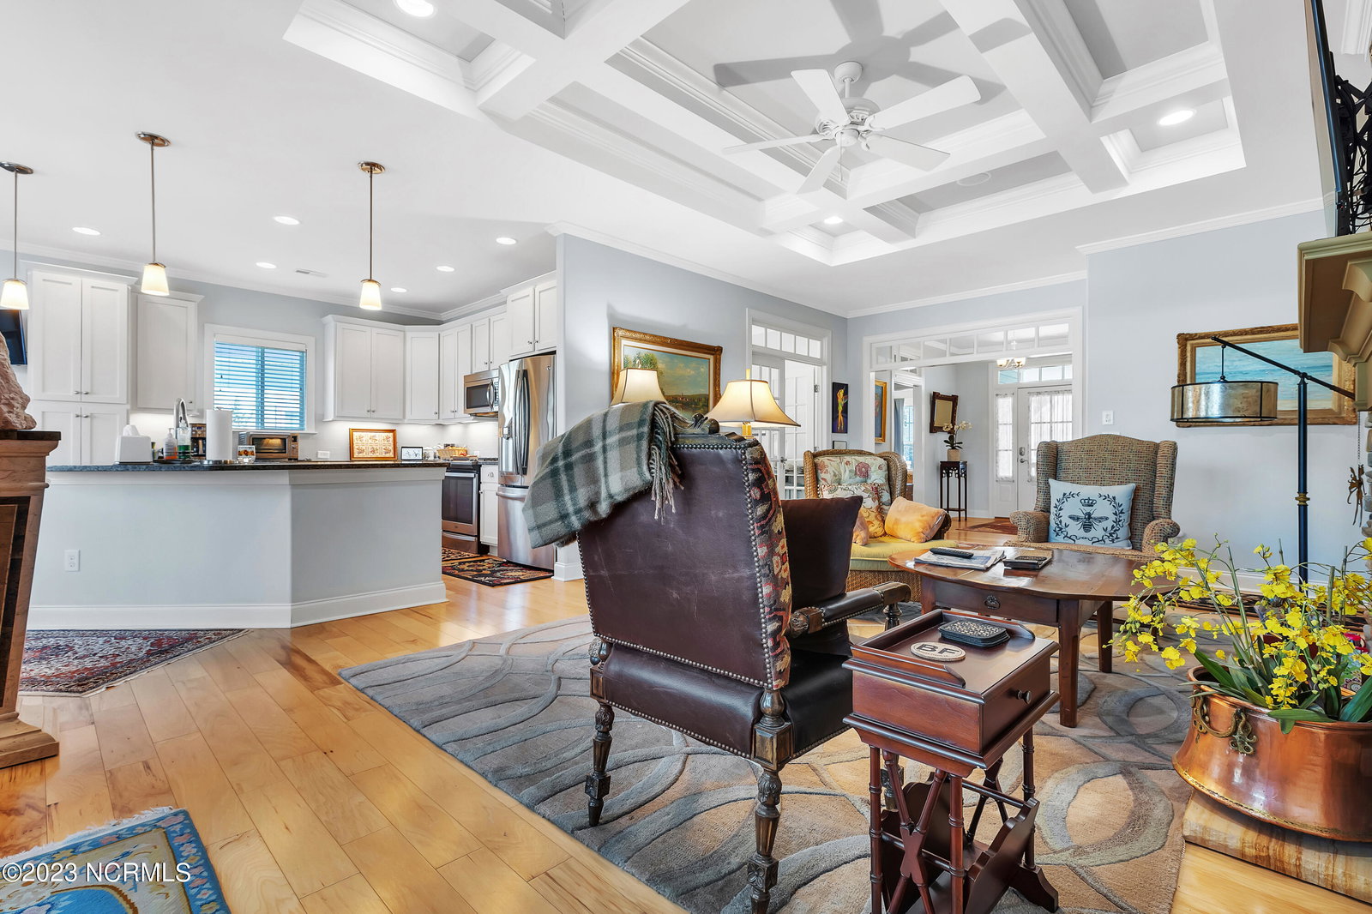
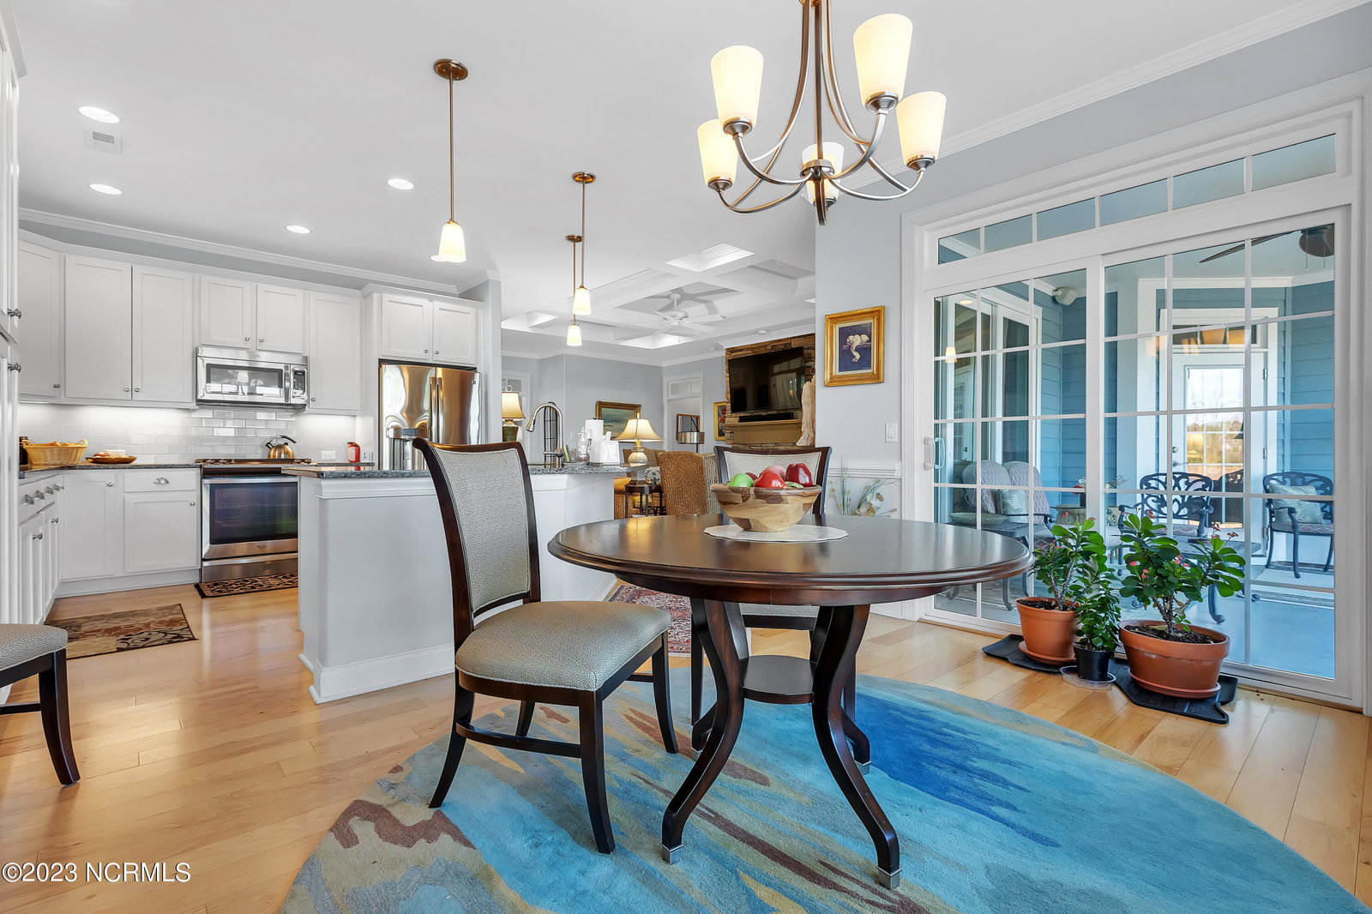
This gorgeous, waterfront, duet home is in the popular Shelmore neighborhood of Brunswick Forest with 3 bedrooms and 3 baths, the Plum Island floor plan is one of the most popular floor plans built by Trusst Builder Group. The living area features a coffered ceiling with lovely fireplace and built-in bookcases, the living areas also include surround sound. This home features an open design with stainless appliances, white cabinets, and a large kitchen island with granite counters, ideal for entertaining. A spacious primary suite includes two master closets, a walk-in tile shower with a glass wall, and a dual vanity with cultured marble counters. The suite offers cheerful natural light and spectacular water views of the backyard and additional access to the spacious screened lanai. There is also an extended patio with a built-in grill to enhance your outdoor living. On the 2nd-floor your overnight guests will delight in the spacious bedroom/bonus room and full bath which could also be used as hobby room. The two-car garage features an epoxy floor and storage closet. This home offers a premium waterfront location just a short walk to the Hammock Lake Park and Pool so you can have easy access to the neighborhood's world class amenities. Homes in the Shelmore neighborhood seldom stay on the market long. Schedule a showing today.
/u.realgeeks.media/coastlinere/Logo_1-min.png)
Additional Information
- HOA (annual)
- $7,078
- Available Amenities
- Basketball Court, Clubhouse, Comm Garden, Community Pool, Dog Park, Fitness Center, Golf Course, Indoor Pool, Jogging Path, Maintenance Common Areas, Maintenance Grounds, Maintenance Structure, Management, Meeting Room, Park, Party Room, Pickleball, Picnic Area, Playground, Ramp, Security, Sidewalks, Spa/Hot Tub, Street Lights, Tennis Court(s), Termite Bond, Trail(s)
- Appliances
- Vented Exhaust Fan, Gas Oven, Gas Cooktop, Built-In Microwave, Washer, Self Cleaning Oven, Refrigerator, Ice Maker, Dryer, Dishwasher, Convection Oven
- Interior Features
- Speakers, Master Downstairs, Walk-In Closet(s), Tray Ceiling(s), High Ceilings, Entrance Foyer, Bookcases, Kitchen Island, Ceiling Fans, Pantry, Walk-In Shower, Drapes/Blinds, Gas Logs, Walk-In Closet(s)
- Cooling
- Heat Pump
- Heating
- Heat Pump, Electric
- Foundation
- Raised, Slab
- Roof
- Architectural
- Exterior Features
- Irrigation System, Gas Grill
- Waterfront
- Yes
- Utilities
- Natural Gas Available, Sewer Available, Water Available
- Water
- Public
Mortgage Calculator
Listing courtesy of Brunswick Forest Realty, LLC. Selling Office: Coldwell Banker Sea Coast Advantage-Leland.

Copyright 2026 NCRMLS. All rights reserved. North Carolina Regional Multiple Listing Service, (NCRMLS), provides content displayed here (“provided content”) on an “as is” basis and makes no representations or warranties regarding the provided content, including, but not limited to those of non-infringement, timeliness, accuracy, or completeness. Individuals and companies using information presented are responsible for verification and validation of information they utilize and present to their customers and clients. NCRMLS will not be liable for any damage or loss resulting from use of the provided content or the products available through Portals, IDX, VOW, and/or Syndication. Recipients of this information shall not resell, redistribute, reproduce, modify, or otherwise copy any portion thereof without the expressed written consent of NCRMLS.