1115 Eldora Ct, Leland, NC 28451
- $610,000
- 3
- BD
- 2
- BA
- 2,892
- SqFt






- Sold Price
- $610,000
- List Price
- $615,000
- Status
- CLOSED
- MLS#
- 100542044
- Closing Date
- Jan 07, 2026
- Days on Market
- 12
- Year Built
- 2017
- Levels
- One
- Bedrooms
- 3
- Bathrooms
- 2
- Full-baths
- 2
- Living Area
- 2,892
- Acres
- 0.31
- Neighborhood
- Brunswick Forest
Property Description
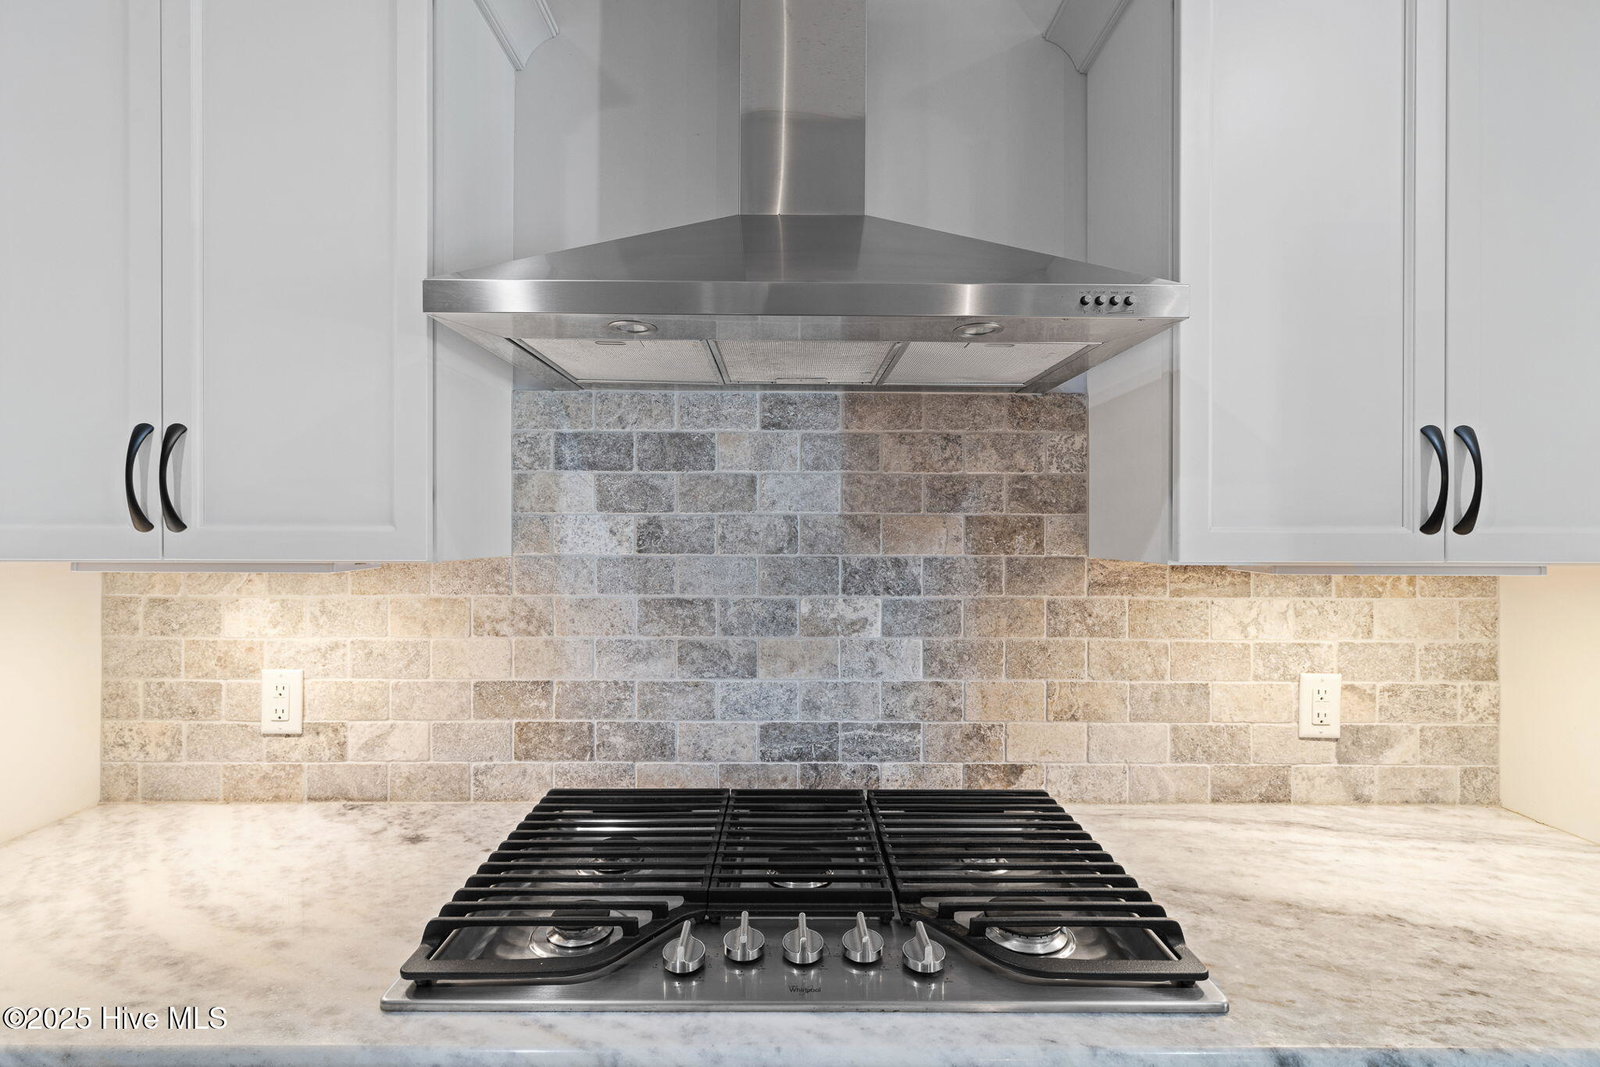
Discover exceptional privacy and coastal-casual elegance in this 3 bedroom, 2 bathroom, 2,892 sq ft home located in the desirable Evangeline neighborhood of Brunswick Forest. Tucked at the end of a quiet cul-de-sac and backing up to serene natural surroundings, this home offers the perfect blend of tranquility and convenience. A welcoming large covered front porch sets the tone for the warm, light-filled interior, enhanced by rich wood floors and an open layout. The living room features beautiful built-ins surrounding a cozy fireplace, creating an inviting centerpiece for gatherings. The gorgeous kitchen will delight any cook with its stainless steel appliances and a striking two-tiered island with generous seating. A stylish dining room with tray ceiling provides an elegant space for entertaining. Retreat to the spacious primary suite, complete with two walk-in closets and a spa-like ensuite featuring double sinks and a walk-in shower. Two additional bedrooms offer comfort and flexibility for guests, family, or hobbies. Enjoy year-round relaxation in the expansive sunroom, the ideal spot for entertaining or soaking in the coastal lifestyle. Step outside to the stone patio, which extends your living space and overlooks the peaceful natural backdrop. With its premier location, thoughtful design, and abundant privacy, this Evangeline gem is the perfect place to call home.
/u.realgeeks.media/coastlinere/Logo_1-min.png)
Additional Information
- HOA (annual)
- $2,072
- Available Amenities
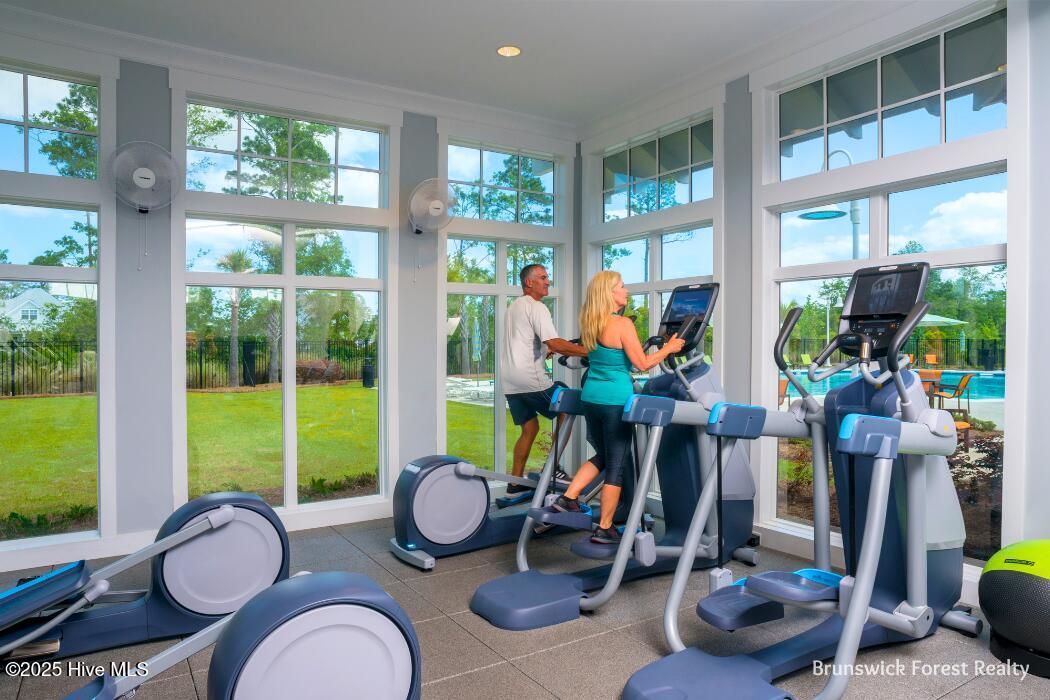
- Basketball Court, Clubhouse, Comm Garden, Community Pool, Dog Park, Exercise Course, Fitness Center, Game Room, Golf Course, Indoor Pool, Jogging Path, Maintenance Common Areas, Maintenance Grounds, Meeting Room, Park, Party Room, Pickleball, Picnic Area, Playground, Ramp, Restaurant, Security, Sidewalks, Spa/Hot Tub, Street Lights, Tennis Court(s), Trail(s)
- Appliances
- Washer, Refrigerator, Dryer
- Interior Features
- Master Downstairs, Walk-In Closet(s), Tray Ceiling(s), Solid Surface Counter, Bookcases, Kitchen Island, Ceiling Fans, Walk-In Shower, Walk-In Closet(s)
- Cooling
- Heat Pump
- Heating
- Other, Heat Pump, Electric
- Foundation
- Slab
- Roof
- Architectural
- Exterior Features
- Irrigation System
- Lot Information
- Cul-De-Sac
- Utilities
- Sewer Available, Water Available
- Water
- Public
- Elementary School
- Town Creek
- Middle School
- Town Creek
- High School
- North Brunswick
Mortgage Calculator
Listing courtesy of Brunswick Forest Realty, LLC. Selling Office: eXp Realty.

Copyright 2026 NCRMLS. All rights reserved. North Carolina Regional Multiple Listing Service, (NCRMLS), provides content displayed here (“provided content”) on an “as is” basis and makes no representations or warranties regarding the provided content, including, but not limited to those of non-infringement, timeliness, accuracy, or completeness. Individuals and companies using information presented are responsible for verification and validation of information they utilize and present to their customers and clients. NCRMLS will not be liable for any damage or loss resulting from use of the provided content or the products available through Portals, IDX, VOW, and/or Syndication. Recipients of this information shall not resell, redistribute, reproduce, modify, or otherwise copy any portion thereof without the expressed written consent of NCRMLS.