6049 Calvada Cir, Leland, NC 28451
- $679,530
- 3
- BD
- 5
- BA
- 2,493
- SqFt




- Sold Price
- $679,530
- List Price
- $679,530
- Status
- CLOSED
- MLS#
- 100544002
- Closing Date
- Mar 23, 2026
- Days on Market
- 68
- Year Built
- 2025
- Levels
- Two
- Bedrooms
- 3
- Bathrooms
- 5
- Half-baths
- 1
- Full-baths
- 4
- Living Area
- 2,493
- Acres
- 0.15
- Neighborhood
- Brunswick Forest
Property Description
Welcome to The Mimosa, a beautiful 2,493 sq. ft. cottage home built by Legacy Homes by Bill Clark offering refined coastal living in the desirable Collingwood Cottages at Brunswick Forest. This thoughtfully designed 3-bedroom, 4.5-bath residence features two spacious guest suites on the main level—each with its own ensuite bath and walk-in closet—providing comfort and privacy for family and visitors alike. Step inside to an inviting open layout enhanced by painted exposed beams, craftsman trim, crown molding, and a stunning marble fireplace surround. A wall of 8' center-meet sliding doors seamlessly connects the great room to a screened porch, creating an effortless indoor-outdoor flow. The prestige kitchen is a true showpiece with Shaker White cabinetry, muted white quartz countertops with striking veining, gas cooktop, built-in wall oven and microwave, 42'' uppers, soft-close cabinetry, under-cabinet lighting, and elegant furniture-style island details. A tumbled white gloss subway tile backsplash completes the bright, upscale aesthetic. Retreat to the serene owner's suite, highlighted by a vaulted ceiling with stained beam accent. The upgraded spa-inspired bath includes a freestanding tub, white Shaker cabinetry, and calacatta gold marble-look tile throughout the floor and shower. With timeless finishes, luxury upgrades, and an exceptional layout, The Mimosa offers elevated living in one of the area's most sought-after communities.
/u.realgeeks.media/coastlinere/Logo_1-min.png)
Additional Information
- HOA (annual)
- $1,750
- Available Amenities
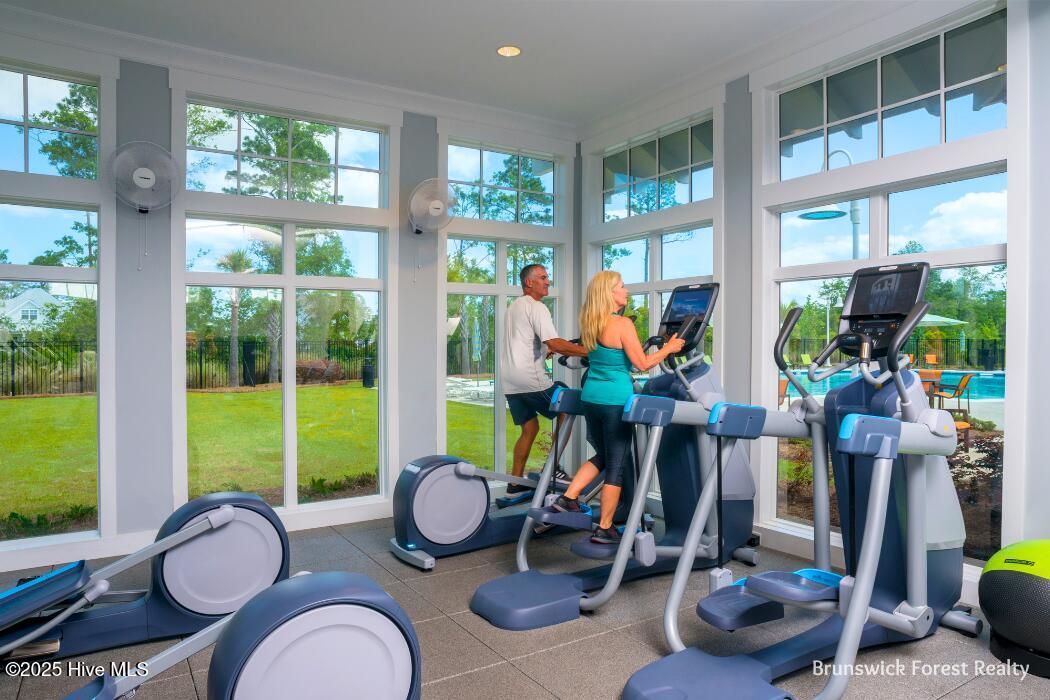
- Basketball Court, Clubhouse, Comm Garden, Community Pool, Dog Park, Fitness Center, Golf Course, Indoor Pool, Jogging Path, Maintenance Common Areas, Maintenance Grounds, Maintenance Roads, Meeting Room, Park, Party Room, Pickleball, Picnic Area, Playground, Ramp, Restaurant, Security, Sidewalks, Spa/Hot Tub, Street Lights, Tennis Court(s), Trail(s)
- Appliances
- Gas Cooktop, Built-In Microwave, Electric Oven, Refrigerator, Dishwasher
- Interior Features
- Walk-In Closet(s), Vaulted/Cathedral Ceilings, High Ceilings, Bookcases, Ceiling Fans, Pantry, Walk-In Shower, Gas Logs, Walk-In Closet(s)
- Cooling
- Heat Pump
- Heating
- Heat Pump, Electric
- Foundation
- Raised, Slab
- Roof
- Architectural
- Exterior Features
- Irrigation System, Cluster Mailboxes
- Utilities
- Natural Gas Available, Sewer Connected, Water Available
- Lot Water Features
- Other
- Water
- Public
- Elementary School
- Town Creek
- Middle School
- Town Creek
- High School
- North Brunswick
Mortgage Calculator
Listing courtesy of Brunswick Forest Realty, LLC. Selling Office: Berkshire Hathaway HomeServices Carolina Premier Properties.

Copyright 2026 NCRMLS. All rights reserved. North Carolina Regional Multiple Listing Service, (NCRMLS), provides content displayed here (“provided content”) on an “as is” basis and makes no representations or warranties regarding the provided content, including, but not limited to those of non-infringement, timeliness, accuracy, or completeness. Individuals and companies using information presented are responsible for verification and validation of information they utilize and present to their customers and clients. NCRMLS will not be liable for any damage or loss resulting from use of the provided content or the products available through Portals, IDX, VOW, and/or Syndication. Recipients of this information shall not resell, redistribute, reproduce, modify, or otherwise copy any portion thereof without the expressed written consent of NCRMLS.