4210 Druids Glen Dr, Leland, NC 28451
- $562,000
- 3
- BD
- 3
- BA
- 2,161
- SqFt






- Sold Price
- $562,000
- List Price
- $565,000
- Status
- CLOSED
- MLS#
- 100547164
- Closing Date
- Feb 06, 2026
- Days on Market
- 1
- Year Built
- 2019
- Levels
- Two
- Bedrooms
- 3
- Bathrooms
- 3
- Full-baths
- 3
- Living Area
- 2,161
- Acres
- 0.20
- Neighborhood
- Brunswick Forest
Property Description
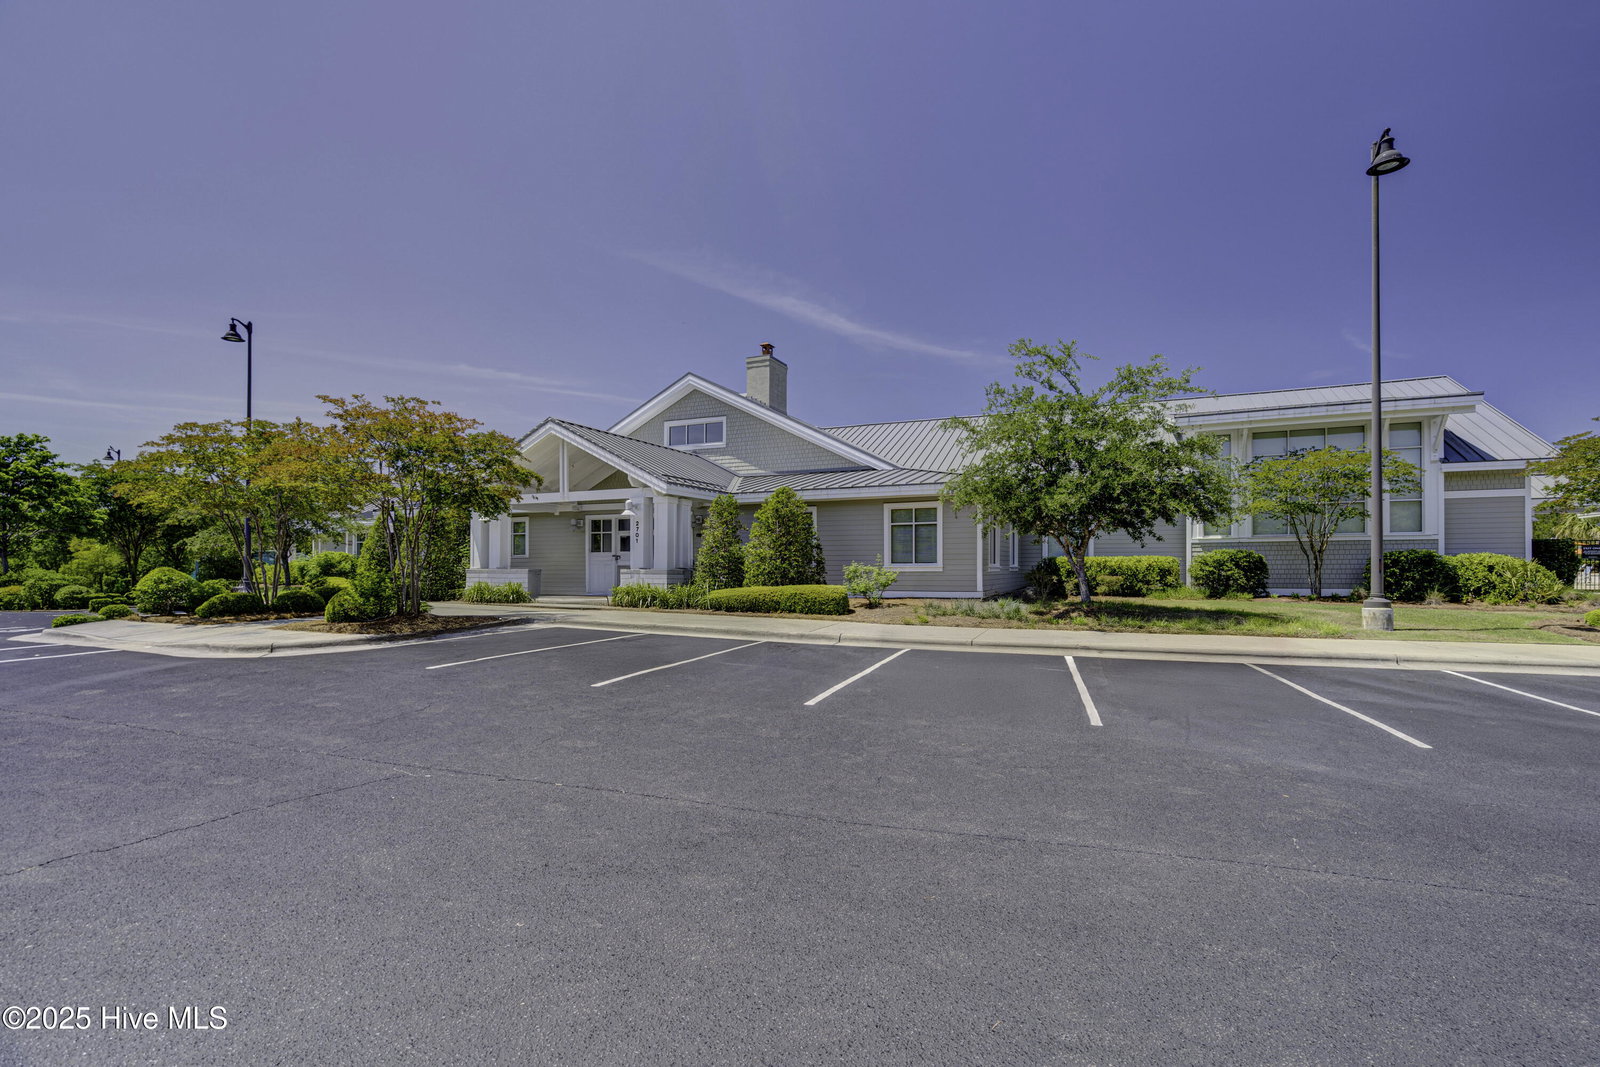
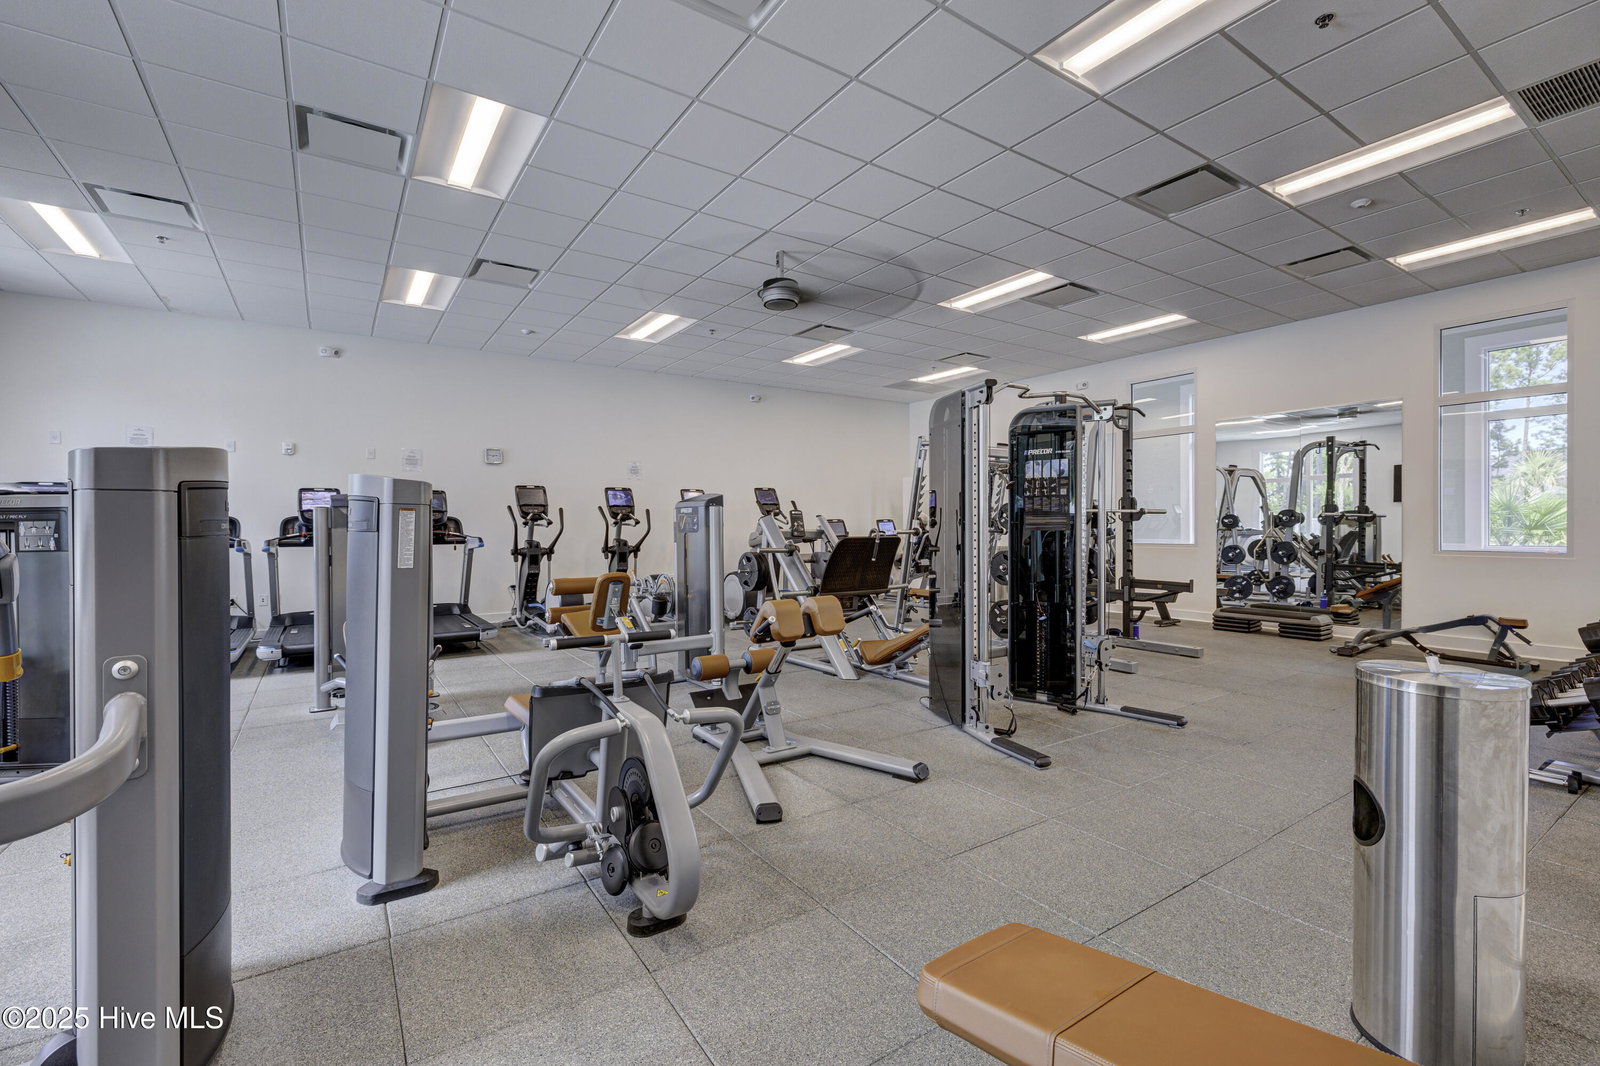
Like new home filled with upgrades now available in the sought after Brunswick Forest community! A covered front porch welcomes you inside to this well maintained, open floor plan home. The living room space features an elegant coffered ceiling plus a gas fireplace flanked by built-ins. Gorgeous kitchen with a large center island that's perfect for gathering around. Stainless appliances include a built-in microwave, gas oven, dishwasher, & refrigerator that stays with the home. Downstairs primary bedroom suite has a large walk-in closet w/ custom shelving & double doors opening to it's own bathroom that features a huge step-in tiled shower & 2 sinks. There are 2 more bedrooms & a 2nd full bathroom downstairs. Upstairs is large bonus room that can be used as a 4th bedroom with it's own full bathroom as well. Dedicated laundry room with a convenient drop zone space. Attached rear loading 2 car garage with storage & a freshly done epoxy floor. Unwind at the end of the day on the screened porch overlooking the fenced in backyard & patio. In addition the the rear driveway for parking, one of the unique perks to this property is the extra parking out front for guests! Whole house generator for additional peace of mind. Nearly too many community amenities to name, some of the most popular include different pool options to chose from, clubhouses, fitness center, tennis, pickleball, miles of sidewalks, playground, dog park, & a golf course.
/u.realgeeks.media/coastlinere/Logo_1-min.png)
Additional Information
- HOA (annual)
- $3,030
- Available Amenities
- Basketball Court, Boat Dock, Clubhouse, Comm Garden, Community Pool, Fitness Center, Golf Course, Indoor Pool, Maintenance Grounds, Maintenance Roads, Picnic Area, Playground, Restaurant, Security, Sidewalks, Street Lights, Tennis Court(s), Trail(s)
- Appliances
- Gas Oven, Built-In Microwave, Refrigerator, Dishwasher
- Interior Features
- Master Downstairs, Walk-In Closet(s), Tray Ceiling(s), High Ceilings, Ceiling Fans, Walk-In Shower, Drapes/Blinds, Walk-In Closet(s)
- Cooling
- Central Air
- Heating
- Electric, Heat Pump
- Foundation
- Raised, Slab
- Roof
- Architectural
- Utilities
- Natural Gas Available, Sewer Connected, Water Available
- Lot Water Features
- Other
- Water
- Public
- Elementary School
- Town Creek
- Middle School
- Town Creek
- High School
- North Brunswick
Mortgage Calculator
Listing courtesy of Keller Williams Innovate-Wilmington. Selling Office: RE/MAX Executive.

Copyright 2026 NCRMLS. All rights reserved. North Carolina Regional Multiple Listing Service, (NCRMLS), provides content displayed here (“provided content”) on an “as is” basis and makes no representations or warranties regarding the provided content, including, but not limited to those of non-infringement, timeliness, accuracy, or completeness. Individuals and companies using information presented are responsible for verification and validation of information they utilize and present to their customers and clients. NCRMLS will not be liable for any damage or loss resulting from use of the provided content or the products available through Portals, IDX, VOW, and/or Syndication. Recipients of this information shall not resell, redistribute, reproduce, modify, or otherwise copy any portion thereof without the expressed written consent of NCRMLS.