4353 Fantail Dr, Leland, NC 28451
- $1,100,000
- 4
- BD
- 4
- BA
- 3,213
- SqFt






- Sold Price
- $1,100,000
- List Price
- $1,100,000
- Status
- CLOSED
- MLS#
- 100544393
- Closing Date
- Dec 16, 2025
- Days on Market
- 0
- Year Built
- 2025
- Levels
- One and One Half
- Bedrooms
- 4
- Bathrooms
- 4
- Half-baths
- 1
- Full-baths
- 3
- Living Area
- 3,213
- Acres
- 0.22
- Neighborhood
- Brunswick Forest
Property Description
Welcome to THE BRINKLEY, the newest design in the LIBERTY HOMES PATRIOT SERIES in Brunswick Forest's Creek Side neighborhood. Specifically created for a narrower homesite, this home is truly amazing in its attention to detail, tall and beautifully designed ceilings, stunning Kitchen with stylish Cabinetry by Hollingsworth, and a Master Suite that is simply a joy to see. The magnificent Glassed Lanai with its own Fireplace, stylish Tiled Floor and Skylights, is a Room to enjoy every day. And the Private Second Floor adds an extra level of comfort for guests, office retreats, or casual pastimes. Known for Award Winning Designs and Craftsmanship to match, Liberty Homes garners rave reviews from not just their Clients, but Industry Professionals throughout the region. Building is their passion, and Delivering on Promises their motto. Come tour THE BRINKLEY and see for yourself
/u.realgeeks.media/coastlinere/Logo_1-min.png)
Additional Information
- HOA (annual)
- $1,650
- Available Amenities
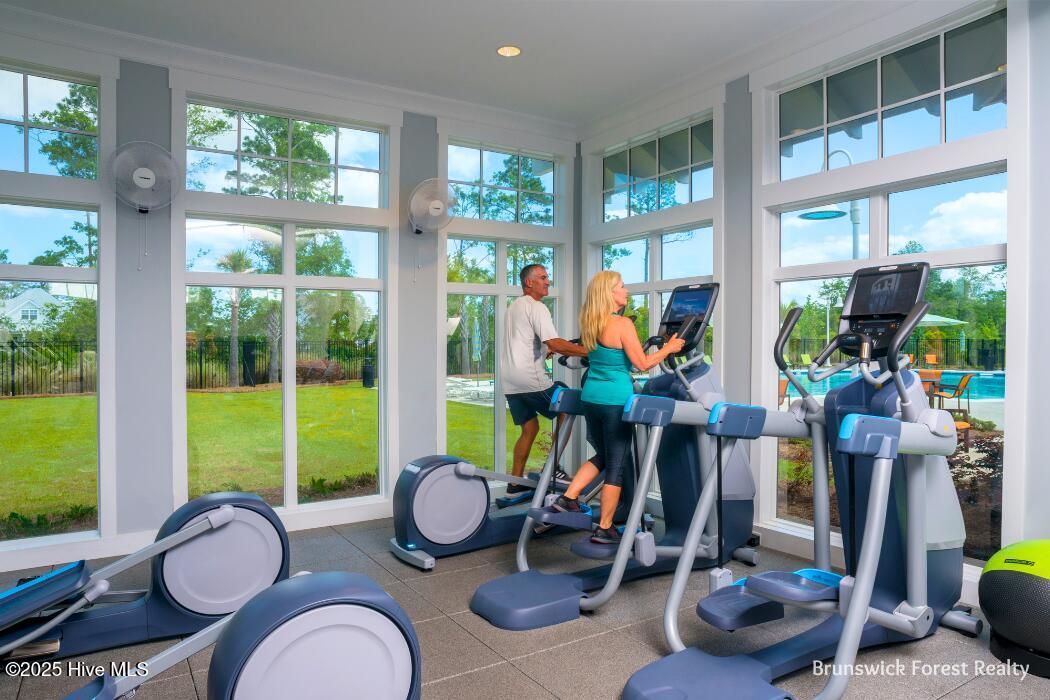
- Basketball Court, Clubhouse, Comm Garden, Community Pool, Dog Park, Fitness Center, Golf Course, Indoor Pool, Jogging Path, Maintenance Common Areas, Maintenance Grounds, Meeting Room, Park, Party Room, Pickleball, Picnic Area, Playground, Ramp, Restaurant, Security, Sidewalks, Spa/Hot Tub, Street Lights, Tennis Court(s), Trail(s)
- Appliances
- Vented Exhaust Fan, Gas Cooktop, Electric Oven, Built-In Microwave, Self Cleaning Oven, Refrigerator, Double Oven, Disposal, Dishwasher
- Interior Features
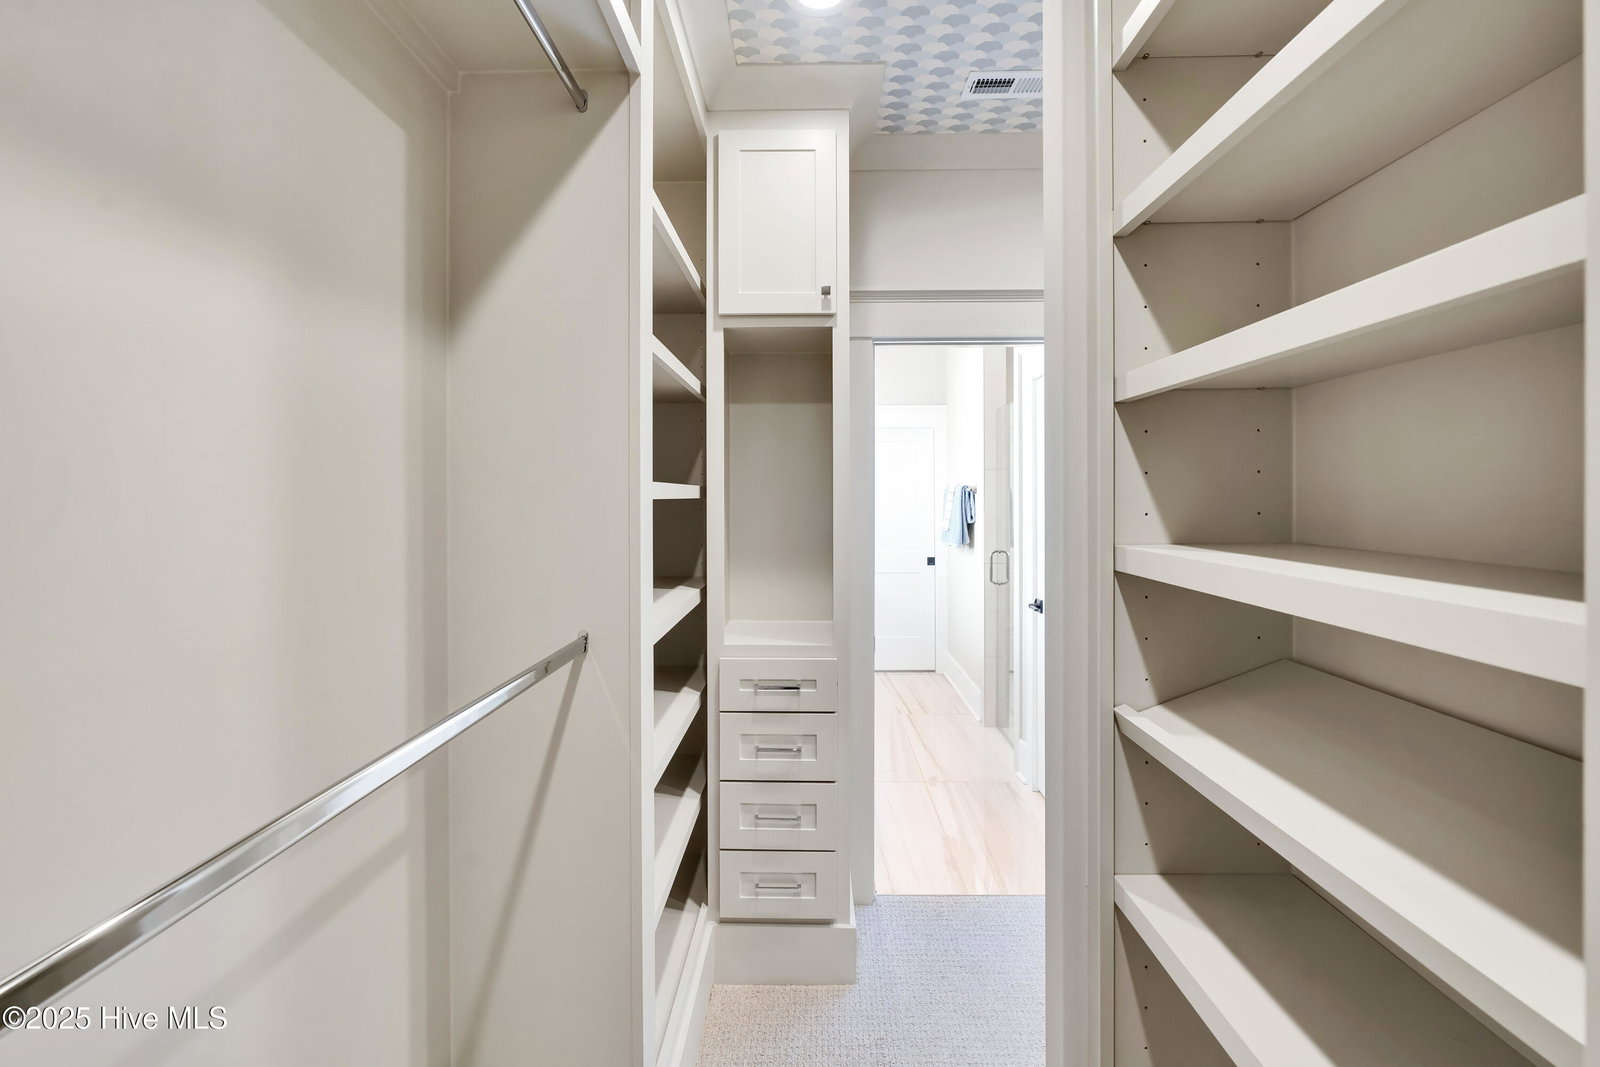
- Speakers, Master Downstairs, Walk-In Closet(s), Vaulted/Cathedral Ceilings, Tray Ceiling(s), High Ceilings, Entrance Foyer, Bookcases, Kitchen Island, Ceiling Fans, Pantry, Walk-In Shower, Gas Logs, Walk-In Closet(s)
- Cooling
- Zoned, Heat Pump
- Heating
- Heat Pump, Electric
- Foundation
- Raised
- Roof
- Architectural, Metal
- Exterior Features
- Irrigation System, Insulated Doors
- Utilities
- Natural Gas Available, Sewer Connected, Water Available
- Lot Water Features
- Other
- Water
- Public
- Elementary School
- Town Creek
- Middle School
- Town Creek
- High School
- North Brunswick
Mortgage Calculator
Listing courtesy of Brunswick Forest Realty, LLC. Selling Office: Brunswick Forest Realty, LLC.

Copyright 2026 NCRMLS. All rights reserved. North Carolina Regional Multiple Listing Service, (NCRMLS), provides content displayed here (“provided content”) on an “as is” basis and makes no representations or warranties regarding the provided content, including, but not limited to those of non-infringement, timeliness, accuracy, or completeness. Individuals and companies using information presented are responsible for verification and validation of information they utilize and present to their customers and clients. NCRMLS will not be liable for any damage or loss resulting from use of the provided content or the products available through Portals, IDX, VOW, and/or Syndication. Recipients of this information shall not resell, redistribute, reproduce, modify, or otherwise copy any portion thereof without the expressed written consent of NCRMLS.