1118 Maplechase Dr, Leland, NC 28451
- $640,000
- 4
- BD
- 4
- BA
- 3,330
- SqFt






- Sold Price
- $640,000
- List Price
- $660,000
- Status
- CLOSED
- MLS#
- 100440767
- Closing Date
- Jul 24, 2024
- Days on Market
- 30
- Year Built
- 2004
- Levels
- Two
- Bedrooms
- 4
- Bathrooms
- 4
- Full-baths
- 4
- Living Area
- 3,330
- Acres
- 0.50
- Neighborhood
- Magnolia Greens
Property Description
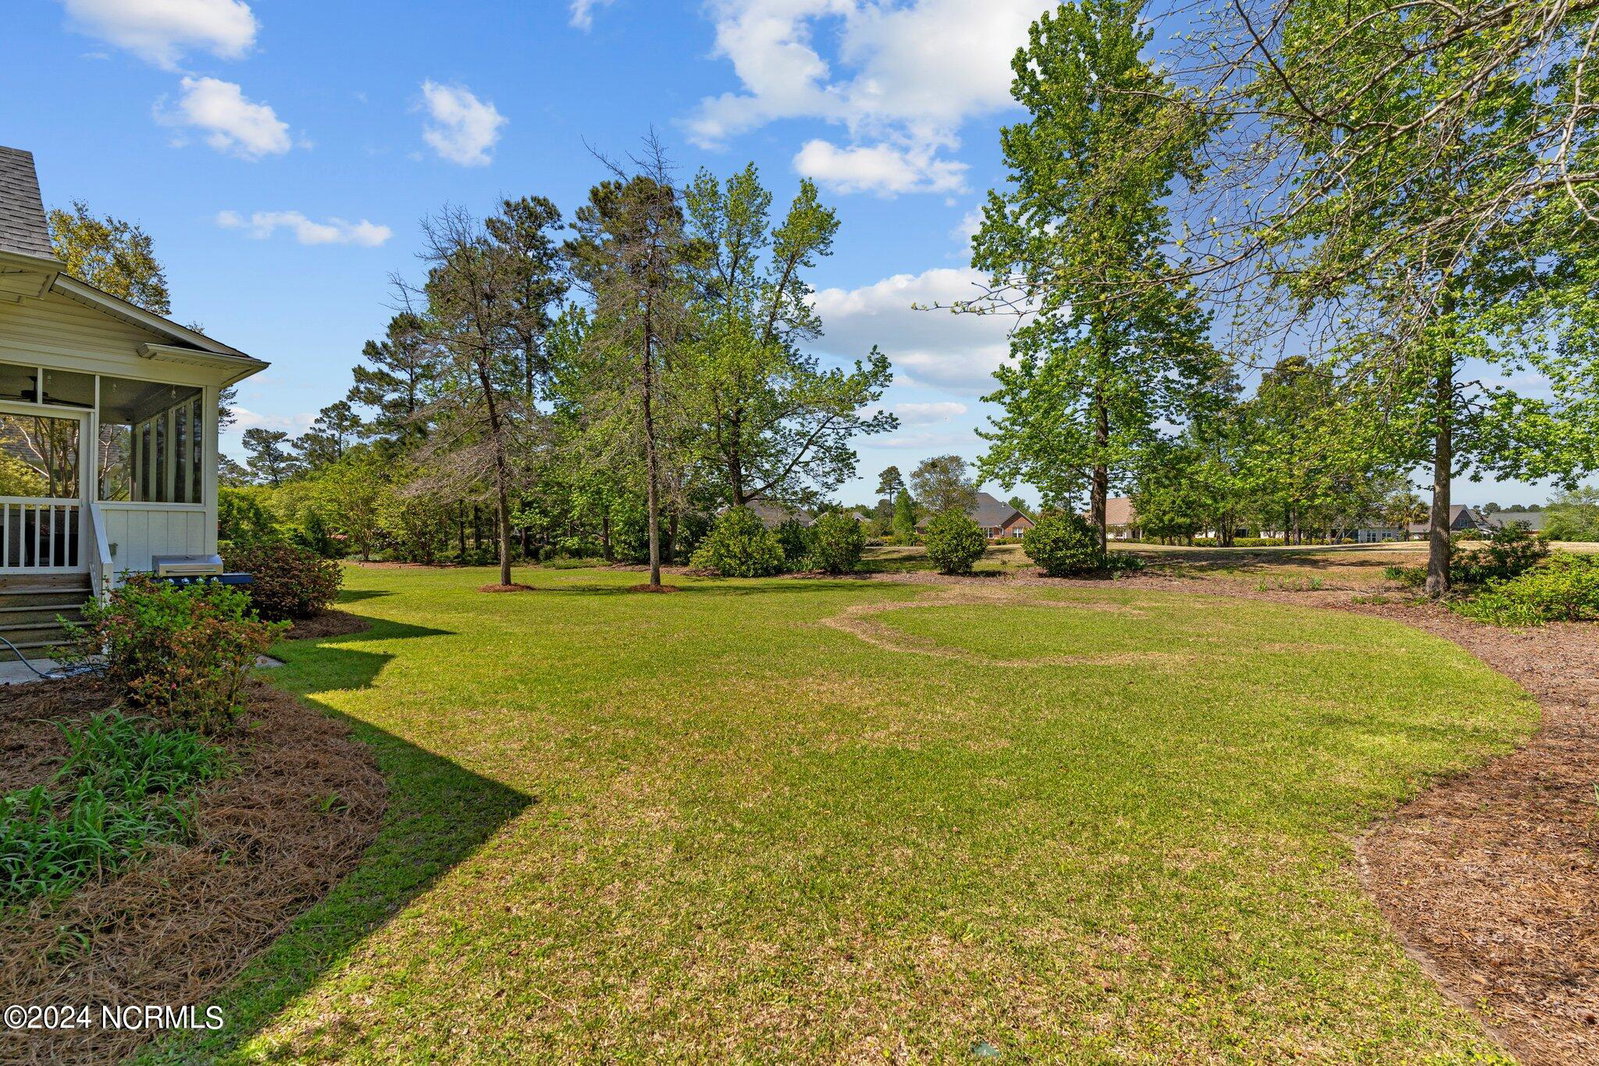
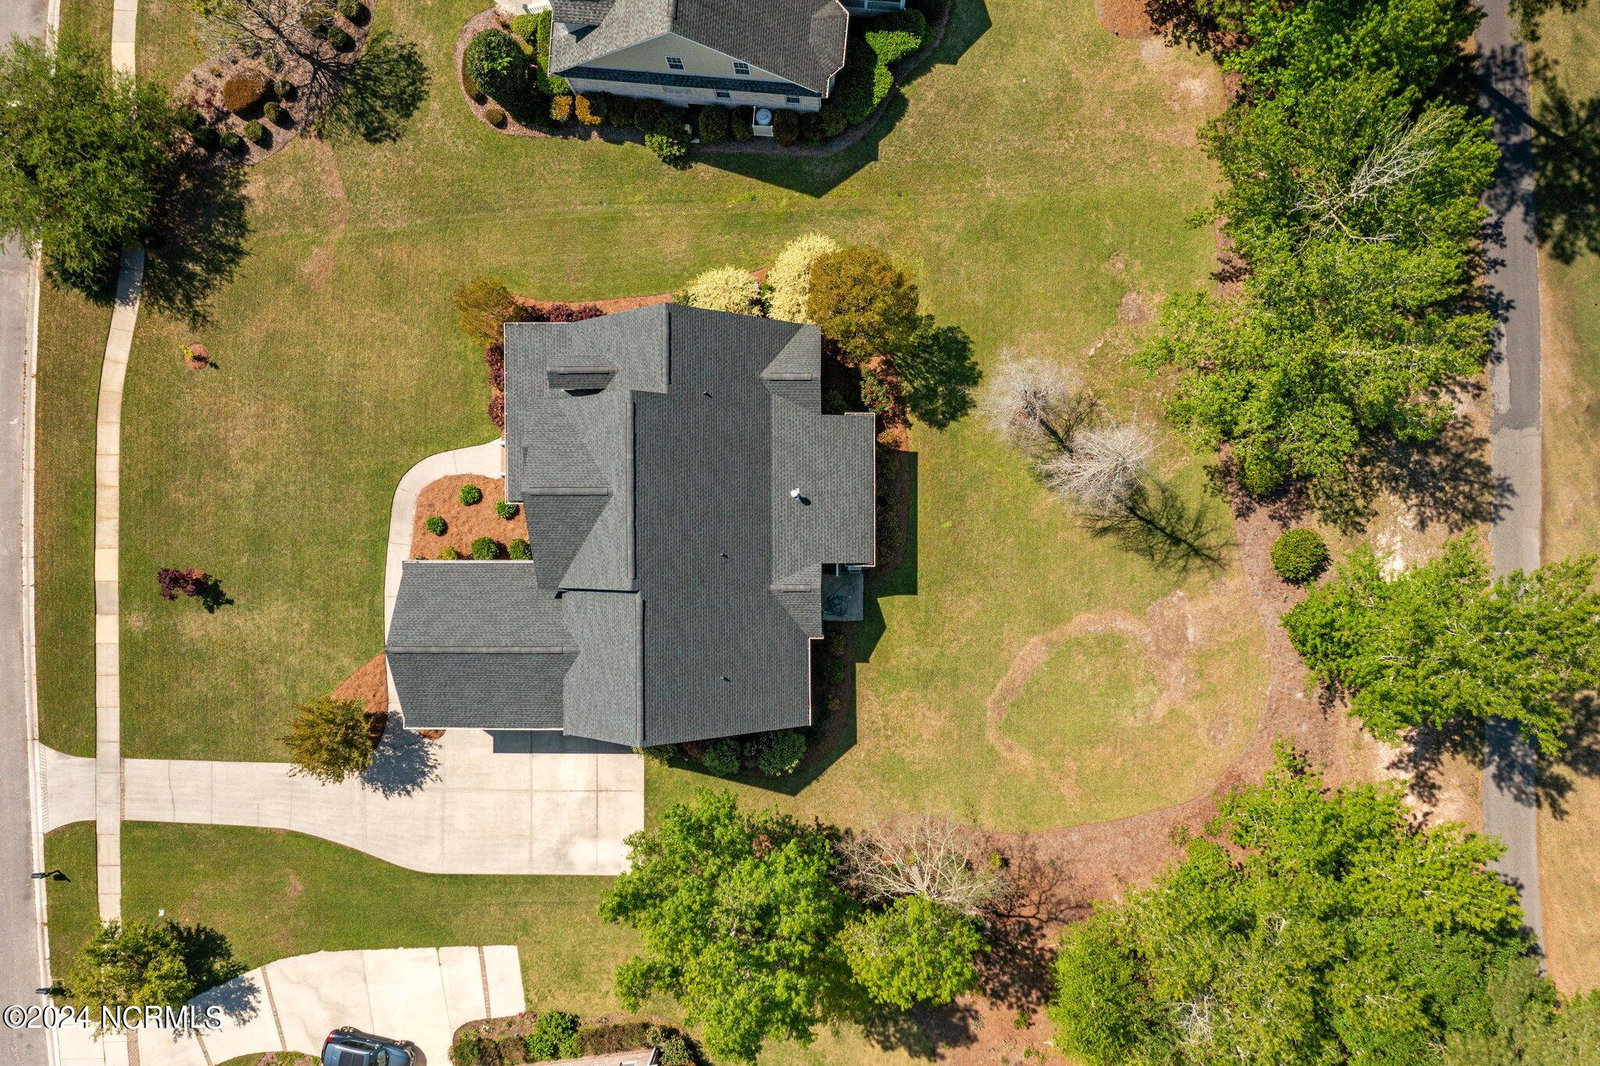
You don't want to miss this amazing executive home in the stunning Magnolia Greens Neighborhood! This 4 bedroom, 4 bath home includes a large office and massive bonus space giving you some flexibility on space! Upon entry the home has a grand foyer and family room with impressive 2 story ceiling height. For entertaining and everyday living the home also features two dining spaces. The kitchen has a lovely casual eat-in breakfast area and a more formal dining space with beautiful shiplap touches. The newer gas cooktop will surely appeal to the cook of the family! Every home needs a pantry and this one has a little extra flare with a gorgeous sliding barn door! The main floor also includes a large primary bedroom with tray ceilings and ensuite bathroom. The large bathroom includes two separate vanities, large soaking tub and tiled walk in shower. The downstairs also includes a secondary bedroom and an additional full bath. The second floor has two additional bedrooms and large office space and a massive bonus room over the garage. The bonus room has tremendous potential with its size! The home outdoors is beautifully maintained with one the prettiest lawns in the neighborhood. You can take it all in from the front porch or from the amazing screened in porch that overlooks the golf course. The neighborhood is amenity rich with a community pool (outside and inside); tennis courts, and fitness center. Interested in golf? This neighborhood has you covered. Don't miss this opportunity for a gorgeous home in an amazing neighborhood. Give us a call today!
/u.realgeeks.media/coastlinere/Logo_1-min.png)
Additional Information
- HOA (annual)
- $706
- Available Amenities
- Basketball Court, Clubhouse, Community Pool, Fitness Center, Golf Course, Indoor Pool, Maintenance Common Areas, Management, Picnic Area, Sidewalks, Tennis Court(s)
- Appliances
- Gas Cooktop, Built-In Microwave, Washer, Refrigerator, Dryer, Disposal, Dishwasher
- Interior Features
- Master Downstairs, Walk-In Closet(s), Vaulted/Cathedral Ceilings, Tray Ceiling(s), High Ceilings, Solid Surface Counter, Ceiling Fans, Pantry, Walk-In Shower, Drapes/Blinds, Gas Logs, Walk-In Closet(s)
- Cooling
- Central Air
- Heating
- Propane, Electric, Heat Pump
- Foundation
- Crawl Space
- Roof
- Architectural
- Exterior Features
- Irrigation System
- Lot Information
- Golf
- Utilities
- Sewer Available, Water Available
- Lot Water Features
- Golf Course
- Water
- Public
- Elementary School
- Town Creek
- Middle School
- Town Creek
- High School
- North Brunswick
Mortgage Calculator
Listing courtesy of eXp Realty. Selling Office: Ivester Jackson Christie's.

Copyright 2026 NCRMLS. All rights reserved. North Carolina Regional Multiple Listing Service, (NCRMLS), provides content displayed here (“provided content”) on an “as is” basis and makes no representations or warranties regarding the provided content, including, but not limited to those of non-infringement, timeliness, accuracy, or completeness. Individuals and companies using information presented are responsible for verification and validation of information they utilize and present to their customers and clients. NCRMLS will not be liable for any damage or loss resulting from use of the provided content or the products available through Portals, IDX, VOW, and/or Syndication. Recipients of this information shall not resell, redistribute, reproduce, modify, or otherwise copy any portion thereof without the expressed written consent of NCRMLS.