1106 Jamesford Ct, Leland, NC 28451
- $468,500
- 3
- BD
- 2
- BA
- 2,003
- SqFt

















- Sold Price
- $468,500
- List Price
- $475,000
- Status
- CLOSED
- MLS#
- 100508740
- Closing Date
- Jul 11, 2025
- Days on Market
- 8
- Year Built
- 2007
- Levels
- One
- Bedrooms
- 3
- Bathrooms
- 2
- Full-baths
- 2
- Living Area
- 2,003
- Acres
- 0.33
- Neighborhood
- Brunswick Forest
Property Description
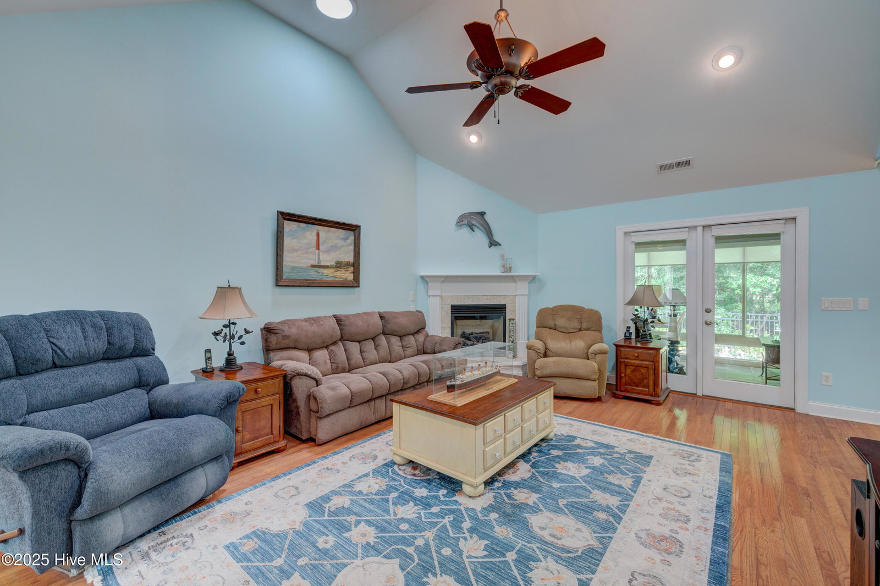
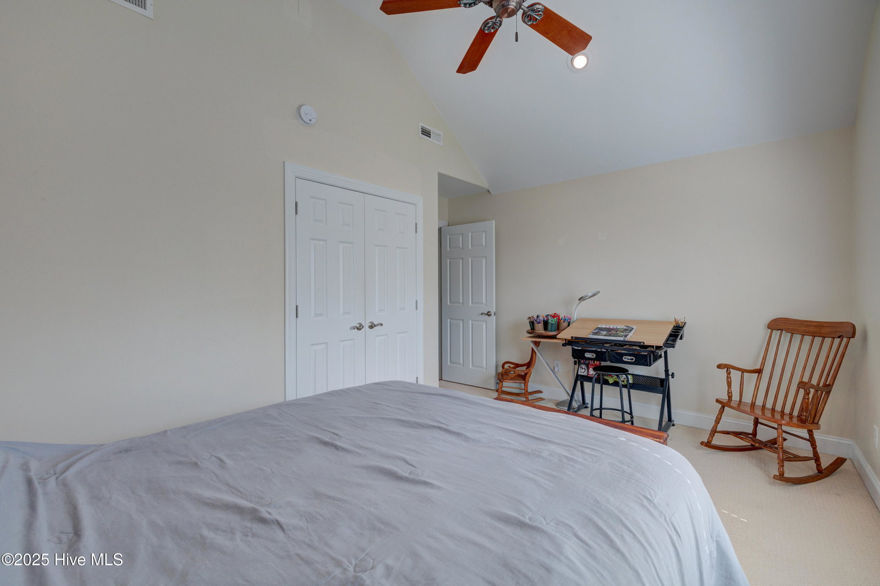
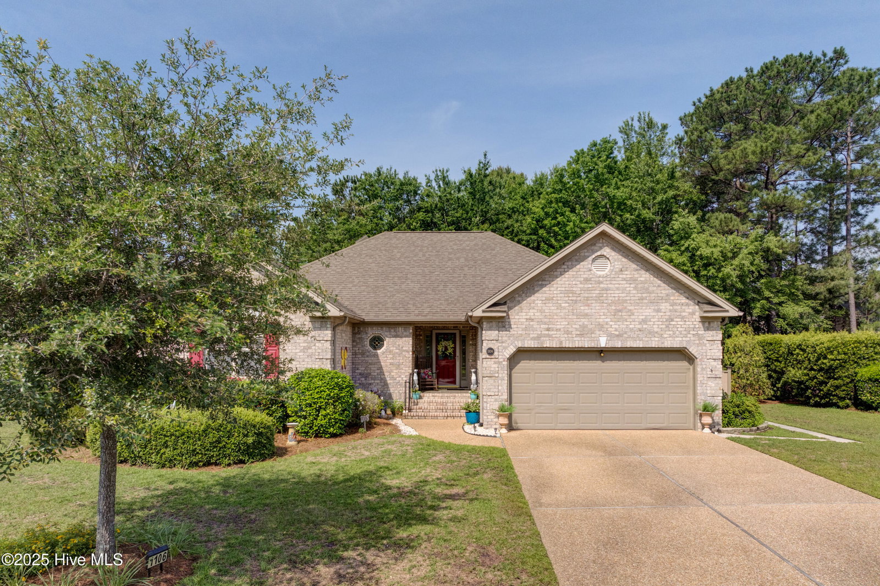
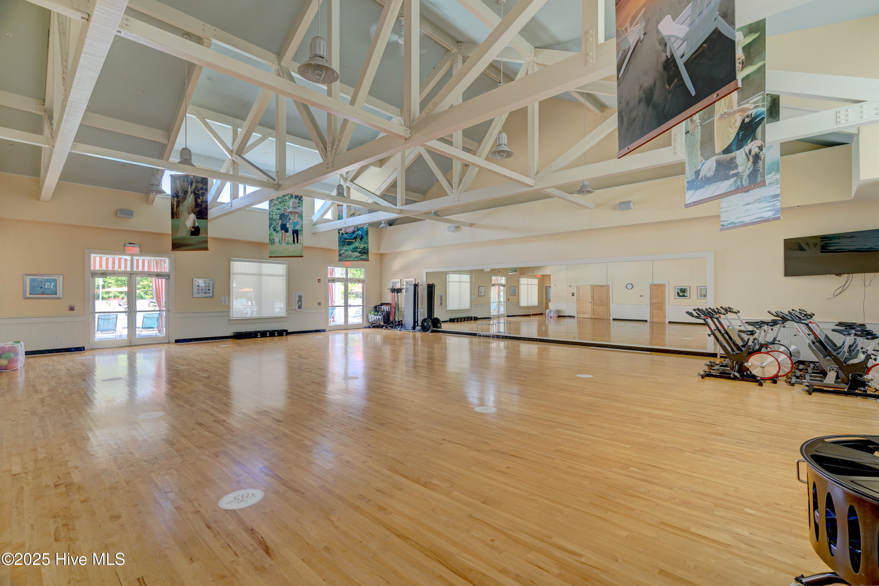
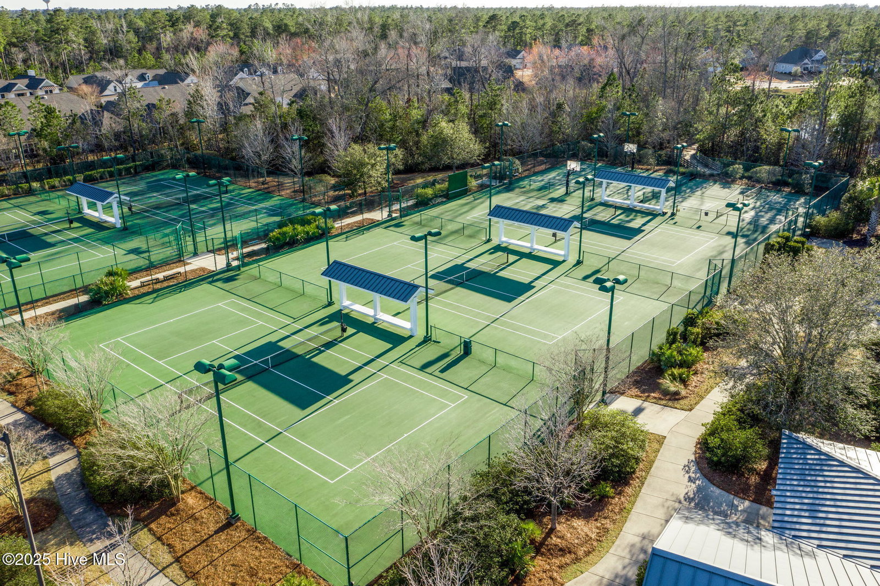
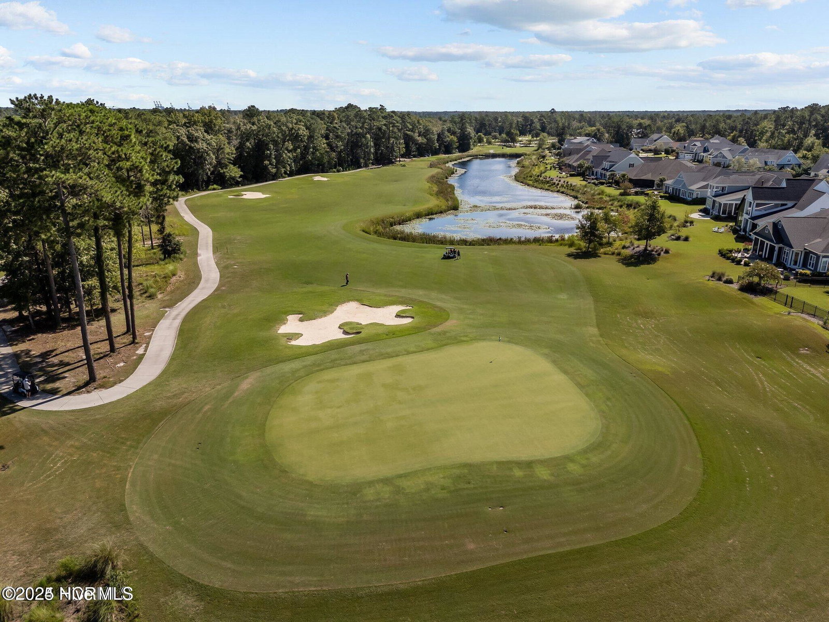
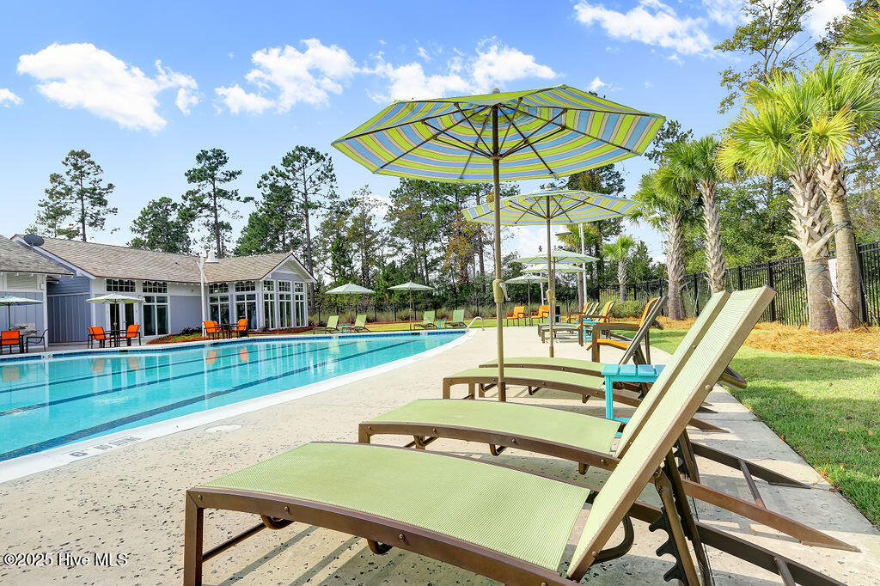
Step into your dream home, tucked away on a quiet cul-de-sac. This charming low maintenance brick home offers three bedrooms and two bathrooms, along with a bright sunroom overlooking the tranquil woods. The main living areas boast gleaming hardwood floors, while the sunny kitchen dazzles with granite countertops, a counter height breakfast bar, large dining area, stainless appliances, and a pantry. The comfortable living room has cathedral ceilings, a gas log fireplace, and opens onto the sunroom. The home includes a separate laundry room with cabinets for storage. With a fenced backyard, outdoor living is effortless, and the HOA takes care of landscape maintenance, granting you more time to enjoy the community perks. Embrace an active lifestyle with access to three outdoor pools, an indoor pool, state-of-the-art Fitness & Wellness Center, and a variety of sports courts. Explore Hammock Lake, scenic walking trails, parks, and even a dog park. Located in vibrant Brunswick Forest, you have the conveniences of trendy restaurants, shopping, and medical facilities at the entrance of the neighborhood, and just a short drive to the picturesque Historic Downtown Wilmington and the beautiful beaches of Brunswick and New Hanover County. This home is more than a residence; it's a lifestyle waiting for you!
/u.realgeeks.media/coastlinere/Logo_1-min.png)
Additional Information
- HOA (annual)
- $3,526
- Available Amenities
- Clubhouse, Community Pool, Dog Park, Fitness Center, Indoor Pool, Maintenance Common Areas, Maintenance Grounds, Management, Park, Pickleball, Sidewalks, Tennis Court(s), Trail(s)
- Appliances
- Electric Oven, Electric Cooktop, Downdraft, Built-In Microwave, Washer, Refrigerator, Dryer, Disposal, Dishwasher
- Interior Features
- Master Downstairs, Walk-In Closet(s), Tray Ceiling(s), Solid Surface Counter, Ceiling Fans, Pantry, Drapes/Blinds, Gas Logs, Walk-In Closet(s)
- Cooling
- Central Air
- Heating
- Electric, Heat Pump
- Foundation
- Crawl Space
- Roof
- Shingle
- Utilities
- Cable Available, Sewer Connected, Water Available
- Water
- Public
- Elementary School
- Town Creek
- Middle School
- Town Creek
- High School
- North Brunswick
Mortgage Calculator
Listing courtesy of Coldwell Banker Sea Coast Advantage. Selling Office: Coastal Select Properties.

Copyright 2026 NCRMLS. All rights reserved. North Carolina Regional Multiple Listing Service, (NCRMLS), provides content displayed here (“provided content”) on an “as is” basis and makes no representations or warranties regarding the provided content, including, but not limited to those of non-infringement, timeliness, accuracy, or completeness. Individuals and companies using information presented are responsible for verification and validation of information they utilize and present to their customers and clients. NCRMLS will not be liable for any damage or loss resulting from use of the provided content or the products available through Portals, IDX, VOW, and/or Syndication. Recipients of this information shall not resell, redistribute, reproduce, modify, or otherwise copy any portion thereof without the expressed written consent of NCRMLS.