9250 Crossbill Dr, Leland, NC 28451
- $565,000
- 3
- BD
- 3
- BA
- 2,389
- SqFt












- Sold Price
- $565,000
- List Price
- $569,000
- Status
- CLOSED
- MLS#
- 100510264
- Closing Date
- Jul 31, 2025
- Days on Market
- 2
- Year Built
- 2023
- Levels
- One
- Bedrooms
- 3
- Bathrooms
- 3
- Half-baths
- 1
- Full-baths
- 2
- Living Area
- 2,389
- Acres
- 0.23
- Neighborhood
- Brunswick Forest
Property Description
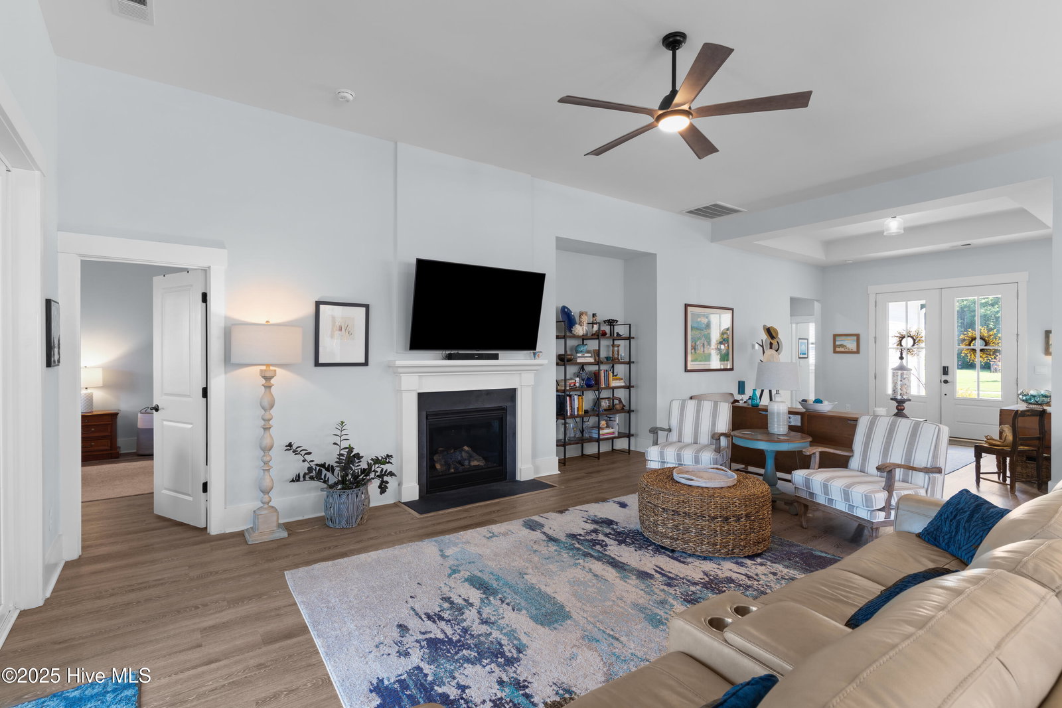
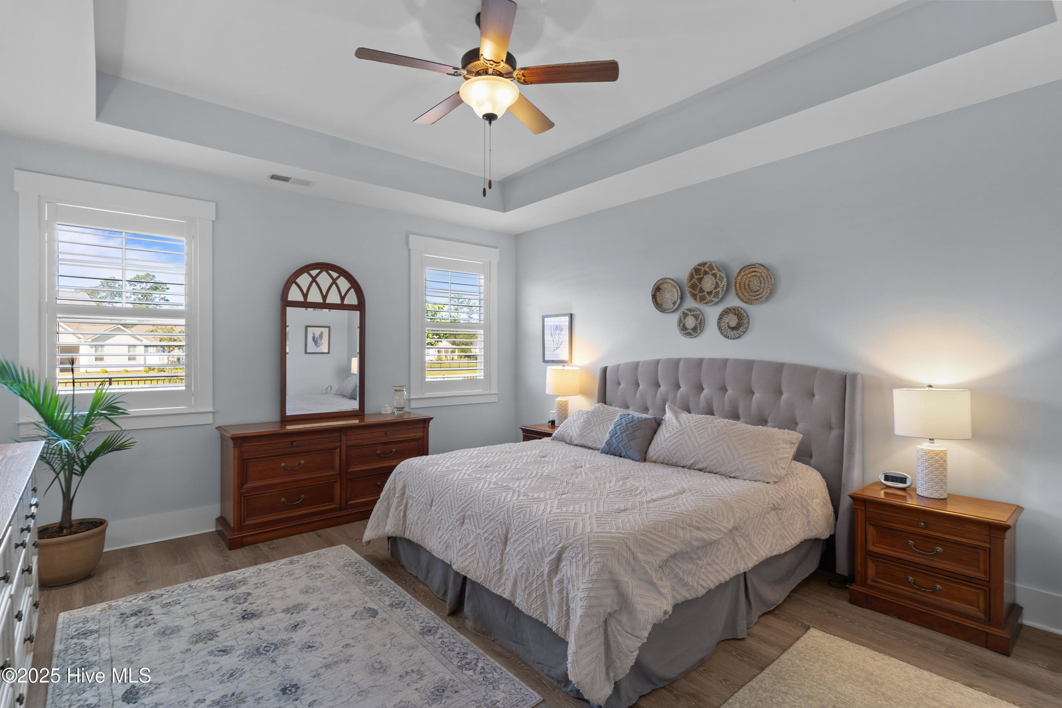
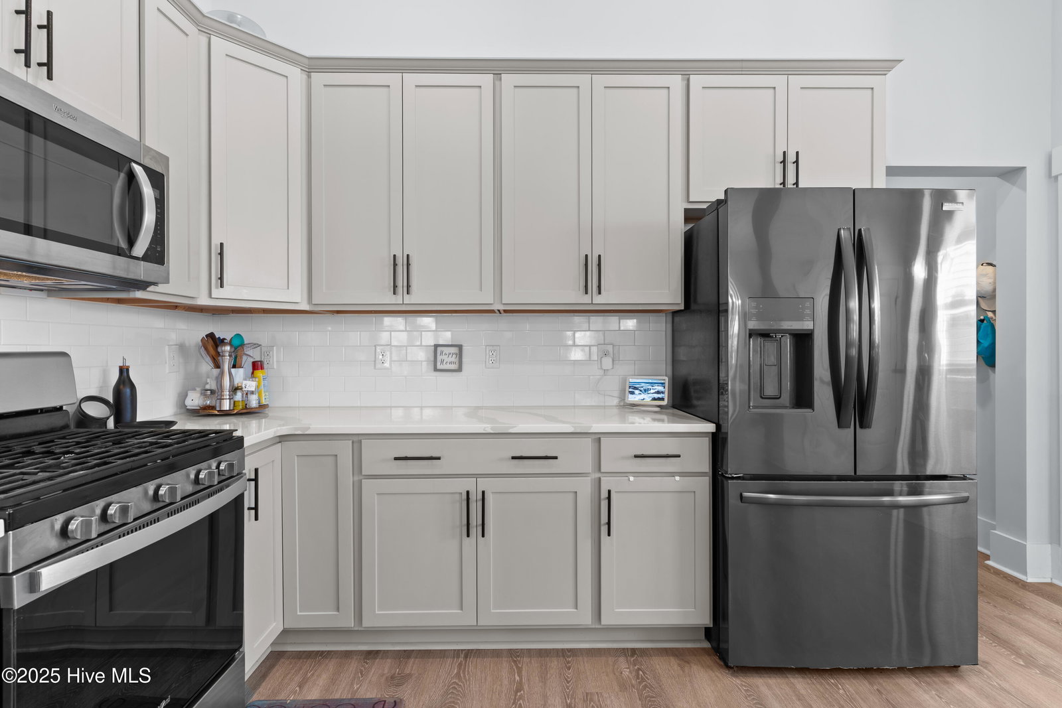

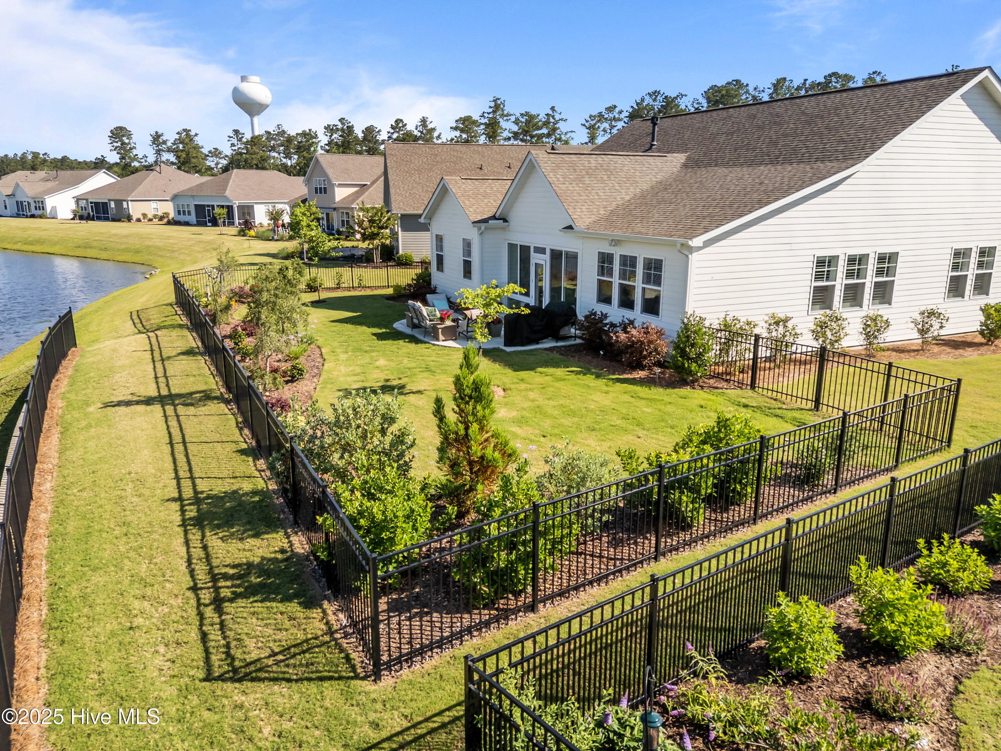
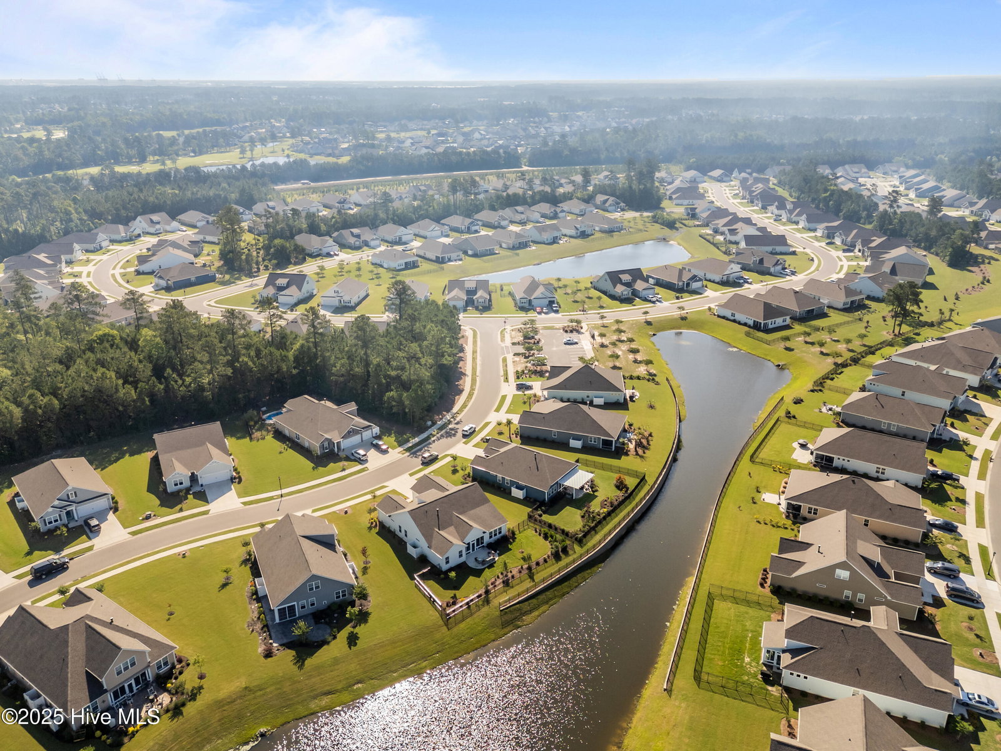
Just Listed - 9250 Crossbill Drive, Leland, NC | $569,000 Step into comfort and coastal charm in this nearly new 3-bedroom, 2.5-bath home in the highly desirable Brunswick Forest in the Heron Pointe community! With 2,239 square feet of light-filled living space, this beautifully maintained home features a large open-concept layout, a dedicated office for remote work or creative pursuits, and a stunning enclosed lanai that overlooks a tranquil pond—perfect for morning coffee or evening relaxation. Thoughtfully upgraded by the current owners, the home includes custom shutters, ceiling fans, a fenced yard with a dog door, and a top-of-the-line refrigerator that conveys. The spacious kitchen flows seamlessly into the living and dining areas, ideal for entertaining. Enjoy all that Brunswick Forest has to offer—resort-style amenities including multiple pools, a fitness & wellness center with daily classes, walking and biking trails, tennis and pickleball courts, kayaking, and a vibrant community clubhouse. Located just minutes from Wilmington, ILM airport, and some of the area's best beaches, golf courses, restaurants, and shopping—this is the perfect spot to enjoy the best of coastal Carolina living. Schedule your showing today.
/u.realgeeks.media/coastlinere/Logo_1-min.png)
Additional Information
- HOA (annual)
- $1,650
- Available Amenities
- Clubhouse, Community Pool, Dog Park, Fitness Center, Jogging Path, Maintenance Common Areas, Maintenance Grounds, Master Insure, Meeting Room, Party Room, Pickleball, Picnic Area, Security, Sidewalks, Street Lights, Tennis Court(s), Trail(s)
- Appliances
- Built-In Microwave, Gas Oven, Refrigerator, Disposal, Dishwasher
- Interior Features
- Master Downstairs, Walk-In Closet(s), Tray Ceiling(s), High Ceilings, Kitchen Island, Ceiling Fans, Walk-In Shower, Drapes/Blinds, Walk-In Closet(s)
- Cooling
- Central Air
- Heating
- Fireplace, Electric, Heat Pump, Hot Water
- Foundation
- Slab
- Roof
- Architectural
- Exterior Features
- Irrigation System, Cluster Mailboxes
- Lot Information
- Level
- Utilities
- Cable Available, Natural Gas Available, Sewer Connected, Water Available
- Water
- Public
- Elementary School
- Town Creek
- Middle School
- Town Creek
- High School
- North Brunswick
Mortgage Calculator
Listing courtesy of Southern Realty Advantage LLC. Selling Office: Town & Country Real Estate.

Copyright 2026 NCRMLS. All rights reserved. North Carolina Regional Multiple Listing Service, (NCRMLS), provides content displayed here (“provided content”) on an “as is” basis and makes no representations or warranties regarding the provided content, including, but not limited to those of non-infringement, timeliness, accuracy, or completeness. Individuals and companies using information presented are responsible for verification and validation of information they utilize and present to their customers and clients. NCRMLS will not be liable for any damage or loss resulting from use of the provided content or the products available through Portals, IDX, VOW, and/or Syndication. Recipients of this information shall not resell, redistribute, reproduce, modify, or otherwise copy any portion thereof without the expressed written consent of NCRMLS.