Share this with your friends


910-632-0060
Real Estate Company
4416 Frogie Ln, Shallotte, NC 28470
- $364,050
- 4
- BD
- 3
- BA
- 2,671
- SqFt








- List Price
- $364,050
- Status
- PENDING
- MLS#
- 100601825
- Days on Market
- 0
- Year Built
- 2026
- Levels
- One and One Half
- Bedrooms
- 4
- Bathrooms
- 3
- Full-baths
- 3
- Living Area
- 2,671
- Acres
- 0.18
- Neighborhood
- The Meadows at Wildwood Village
Property Description
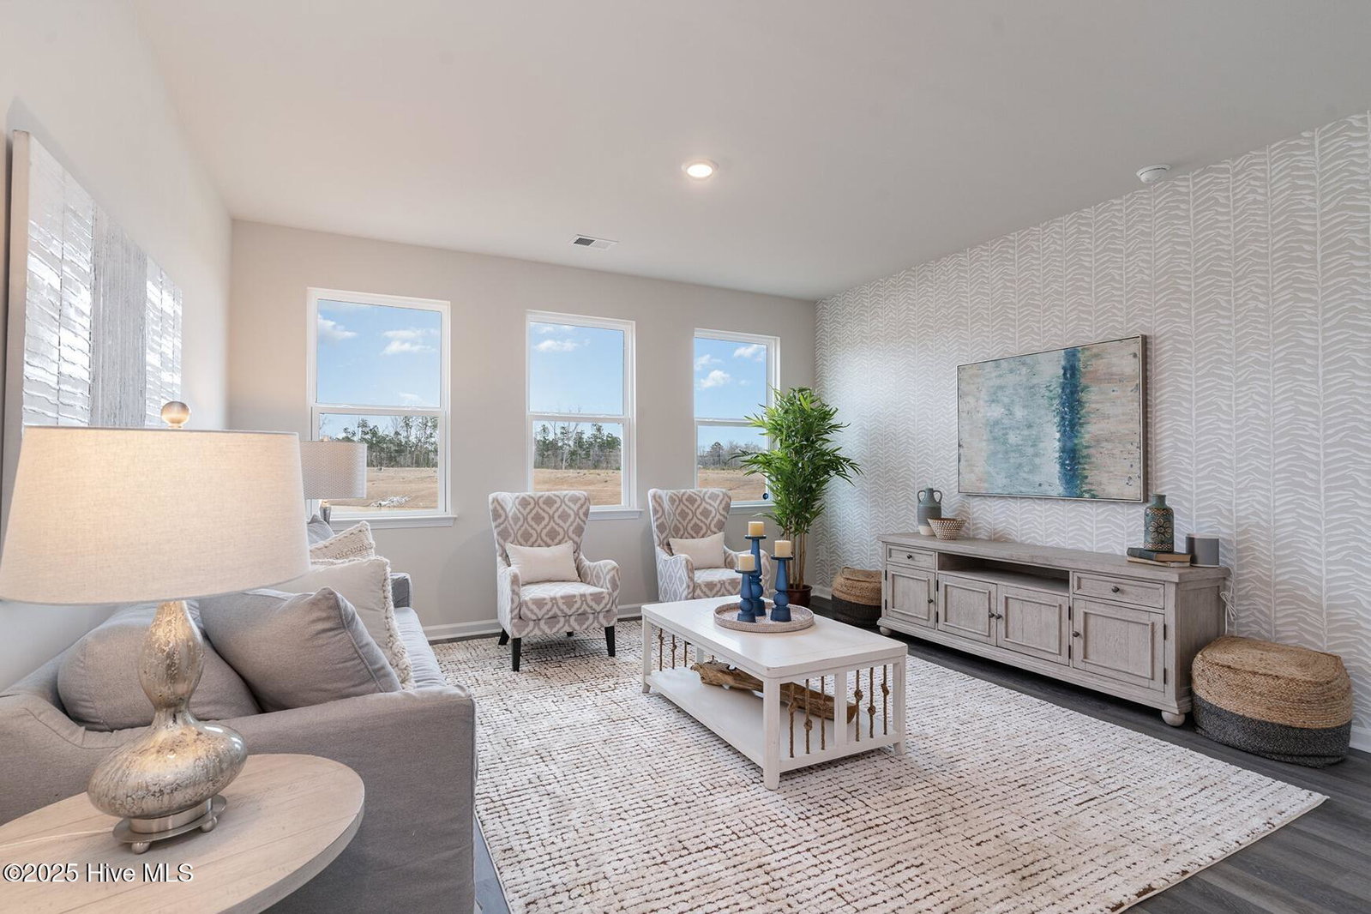
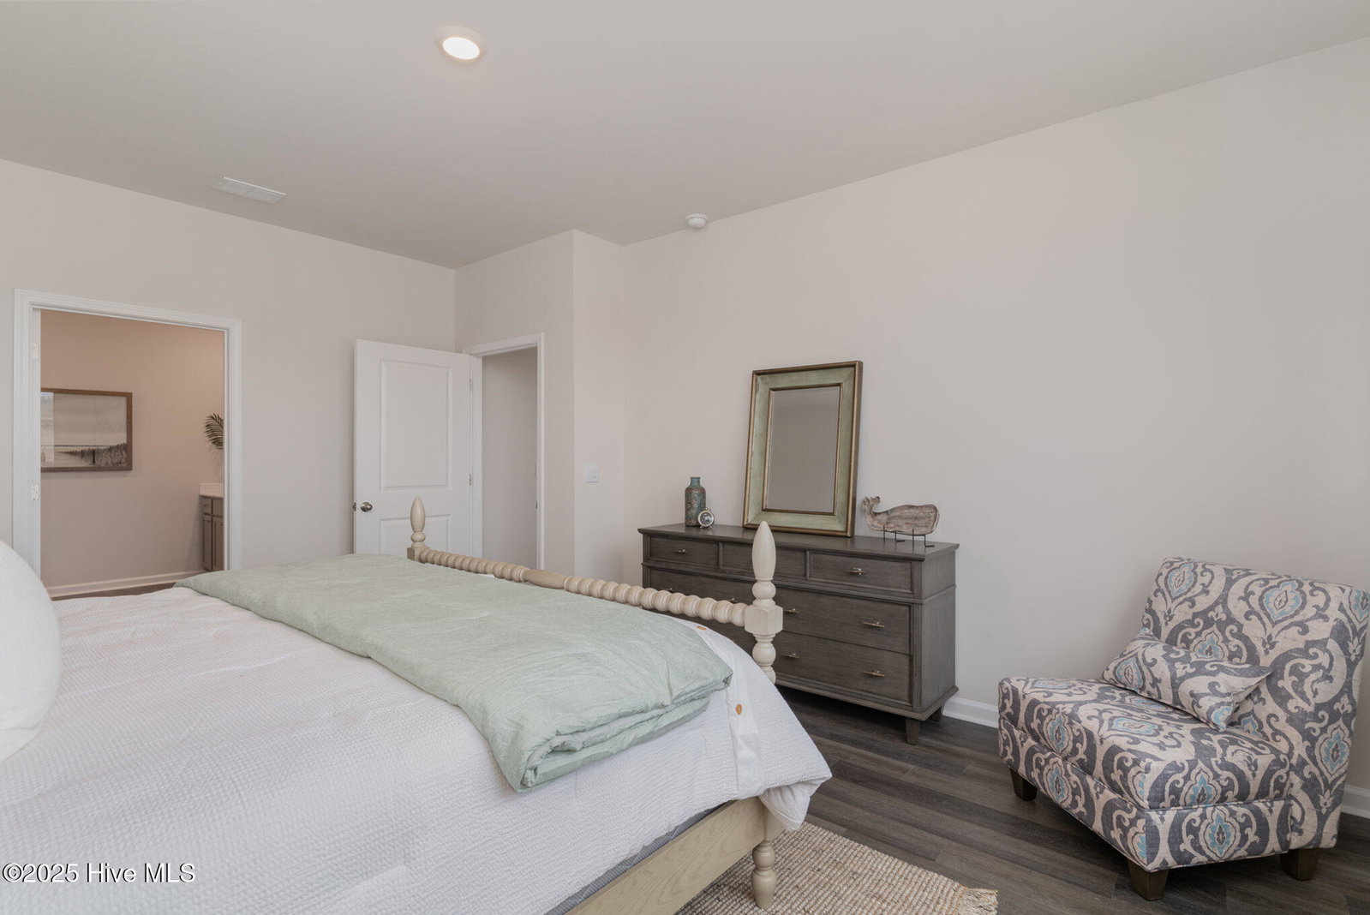
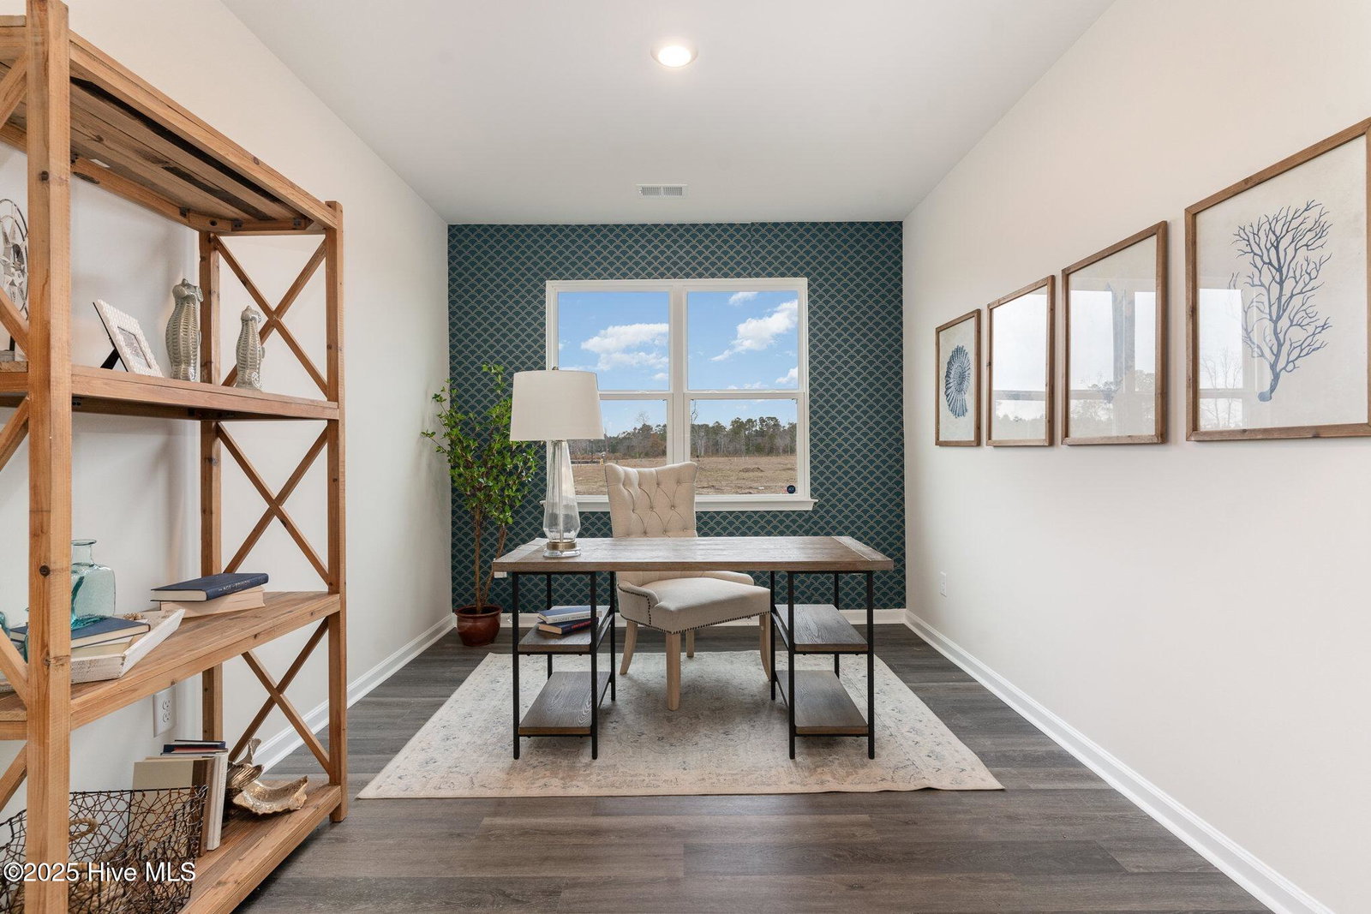
You don't want to miss out on this home! The popular Dover plan is a masterfully designed home with a great open concept kitchen, living, and dining area. Kitchen features include a corner walk in pantry, stainless steel appliances including a refrigerator, granite countertops, and an island with breakfast bar. Located at the back of the home, the private owner's suite offers a large walk-in closet, dual vanity, and a 5' shower. Access to the rear screened porch just off the dining area creates a wonderful outdoor space to relax and unwind. At the front of the house are two secondary bedrooms and a flex room. The versatile flex room with french doors can be used as an office, formal dining room or playroom. Head upstairs to a large loft/game room and a bedroom with a full bathroom. 2'' faux wood blinds are included on all standard windows. This is America's Smart Home! Each of our homes comes with an industry leading smart home technology package that will allow you to control the thermostat, front door light and lock, and video doorbell from your smartphone. *Photos are of a similar Dover home. (Home and community information, including pricing, included features, terms, availability and amenities, are subject to change prior to sale at any time without notice or obligation. Square footages are approximate. Pictures, photographs, colors, features, and sizes are for illustration purposes only and will vary from the homes as built. Equal housing opportunity builder.)
/u.realgeeks.media/coastlinere/Logo_1-min.png)
Additional Information
- HOA (annual)
- $576
- Available Amenities
- None
- Appliances
- Built-In Microwave, Refrigerator, Range, Ice Maker, Disposal, Dishwasher, ENERGY STAR Qualified Appliances
- Interior Features
- Master Downstairs, Walk-In Closet(s), Entrance Foyer, Solid Surface Counter, Kitchen Island, Pantry, Walk-In Shower, Drapes/Blinds, Walk-In Closet(s)
- Cooling
- Central Air, Heat Pump
- Heating
- Heat Pump, Electric, Forced Air
- Foundation
- Slab
- Roof
- Shingle
- Exterior Features
- Insulated Doors
- Utilities
- Sewer Available, Water Available
- Lot Water Features
- Other
- Water
- Public
- Elementary School
- Union
- Middle School
- Shallotte Middle
- High School
- West Brunswick
How much is your home worth?
...get instant property value now!
Mortgage Calculator
Listing courtesy of D R Horton, Inc..

Copyright 2026 NCRMLS. All rights reserved. North Carolina Regional Multiple Listing Service, (NCRMLS), provides content displayed here (“provided content”) on an “as is” basis and makes no representations or warranties regarding the provided content, including, but not limited to those of non-infringement, timeliness, accuracy, or completeness. Individuals and companies using information presented are responsible for verification and validation of information they utilize and present to their customers and clients. NCRMLS will not be liable for any damage or loss resulting from use of the provided content or the products available through Portals, IDX, VOW, and/or Syndication. Recipients of this information shall not resell, redistribute, reproduce, modify, or otherwise copy any portion thereof without the expressed written consent of NCRMLS.