3589 Bristlecone Bnd, Southport, NC 28461
- $1,285,000
- 4
- BD
- 4
- BA
- 3,990
- SqFt




- Sold Price
- $1,285,000
- List Price
- $1,375,000
- Status
- CLOSED
- MLS#
- 100501611
- Closing Date
- Jul 31, 2025
- Days on Market
- 74
- Year Built
- 2018
- Levels
- Two
- Bedrooms
- 4
- Bathrooms
- 4
- Half-baths
- 1
- Full-baths
- 3
- Living Area
- 3,990
- Acres
- 0.39
- Neighborhood
- St James
Property Description
This magnificent Barker and Canady home was custom built in 2018 and enjoys panoramic views of one of the largest ponds in the Woodlands neighborhood of St. James Plantation. A charming aggregate stone driveway leads to this exquisite 3-bedroom, 3.5-bathroom residence, where stacked stone accents gracefully wrap around the entire foundation, front porch steps, and stately columns. The inviting stamped concrete rocking chair porch, framed by a beautifully stained wood lap ceiling, sets the tone for the comfort and craftsmanship found throughout this thoughtfully designed home. Handsome wooden double doors with rain glass panels provide both natural light and privacy, welcoming you into a sun-filled foyer adorned with gorgeous random-width engineered hardwood flooring that flows seamlessly throughout the main level. Elegant custom wainscoting and detailed door millwork add a refined touch, while pocket doors lead into the formal dining room, where the same rich flooring and trim work continue beneath a distinctive flat-panel coffered ceiling. A second set of pocket doors opens to the great room, where exposed beams are suspended from a raised ceiling, and sunlight pours in through atrium doors flanked by large sidelights and transom windows. Anchoring the space is a cozy gas fireplace with a tiled surround and wooden mantle, framed by custom built-in cabinetry and shelving, creating a warm and inviting centerpiece. Designed with entertainment in mind, this home's open-concept layout flows effortlessly from the great room into a remarkable kitchen crowned by a coffered ceiling. Pristine white cabinetry lines the space, accented by glass subway tile along the perimeter and topped with striking black leathered granite counters. A spacious center island, finished with a gleaming quartz countertop and counter-height bar seating, invites family and friends to gather. The cook of the home will appreciate the stainless-steel hood over a 5-burner gas range, double wall-
/u.realgeeks.media/coastlinere/Logo_1-min.png)
Additional Information
- HOA (annual)
- $1,200
- Available Amenities
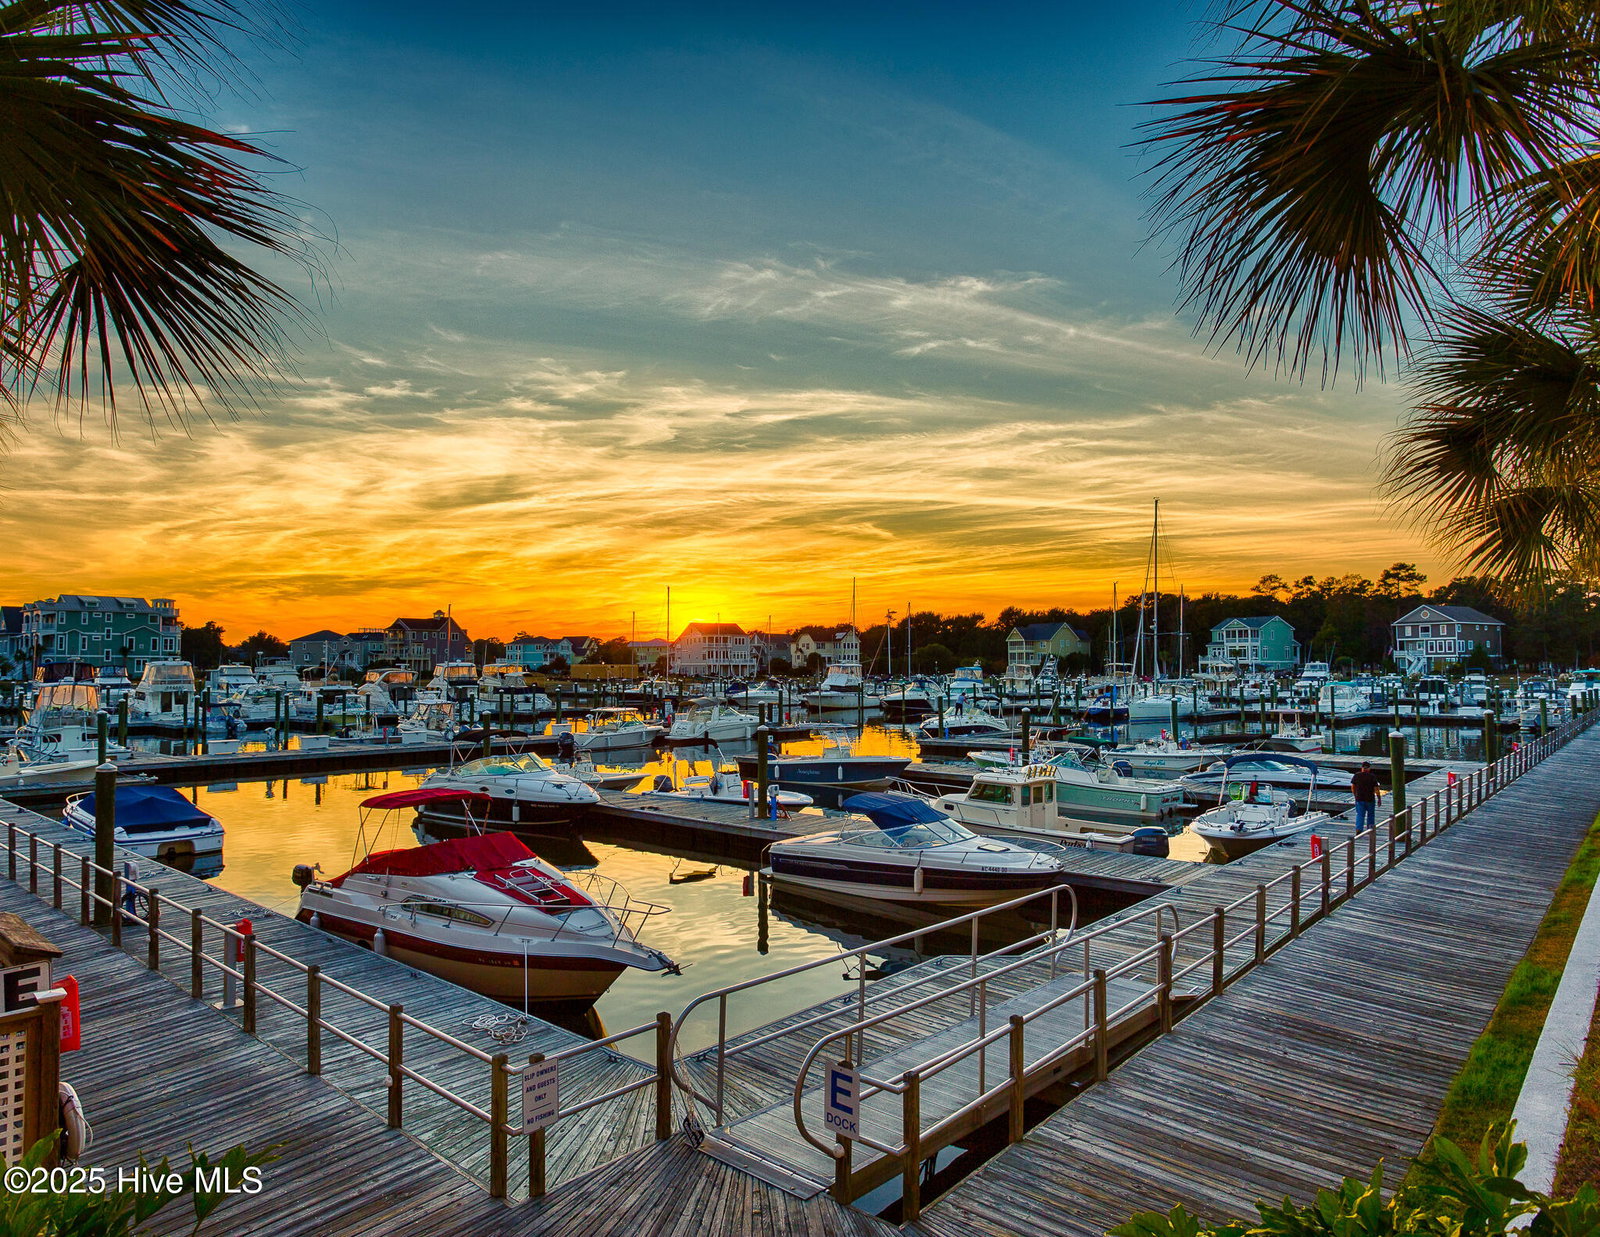
- Beach Access, Clubhouse, Community Pool, Dog Park, Exercise Course, Fitness Center, Gated, Golf Course, Indoor Pool, Maintenance Common Areas, Maintenance Roads, Marina, Park, Pickleball, Picnic Area, Playground, Restaurant, Security, Sidewalks, Street Lights, Tennis Court(s), Trail(s)
- Appliances
- Vented Exhaust Fan, Mini Fridge, Gas Cooktop, Built-In Microwave, Washer, Refrigerator, Humidifier, Dryer, Double Oven, Dishwasher
- Interior Features
- Master Downstairs, Walk-In Closet(s), Vaulted/Cathedral Ceilings, High Ceilings, Solid Surface Counter, Bookcases, Kitchen Island, Ceiling Fans, Pantry, Walk-In Shower, Walk-In Closet(s)
- Cooling
- Central Air
- Heating
- Propane, Electric, Heat Pump
- Foundation
- Crawl Space
- Roof
- Shingle
- Exterior Features
- Irrigation System
- Utilities
- Sewer Available, Water Available
- Lot Water Features
- Pond
- Water
- Public
- Elementary School
- Virginia Williamson
- Middle School
- South Brunswick
- High School
- South Brunswick
Mortgage Calculator
Listing courtesy of Discover NC Homes. Selling Office: St James Properties LLC, Marina Office.

Copyright 2026 NCRMLS. All rights reserved. North Carolina Regional Multiple Listing Service, (NCRMLS), provides content displayed here (“provided content”) on an “as is” basis and makes no representations or warranties regarding the provided content, including, but not limited to those of non-infringement, timeliness, accuracy, or completeness. Individuals and companies using information presented are responsible for verification and validation of information they utilize and present to their customers and clients. NCRMLS will not be liable for any damage or loss resulting from use of the provided content or the products available through Portals, IDX, VOW, and/or Syndication. Recipients of this information shall not resell, redistribute, reproduce, modify, or otherwise copy any portion thereof without the expressed written consent of NCRMLS.