1068 Crosby Cir Sw, Sunset Beach, NC 28468
- $700,000
- 3
- BD
- 4
- BA
- 2,756
- SqFt






- Sold Price
- $700,000
- List Price
- $714,900
- Status
- CLOSED
- MLS#
- 100575379
- Closing Date
- Jul 21, 2026
- Days on Market
- 20
- Year Built
- 2025
- Levels
- One and One Half
- Bedrooms
- 3
- Bathrooms
- 4
- Half-baths
- 1
- Full-baths
- 3
- Living Area
- 2,756
- Acres
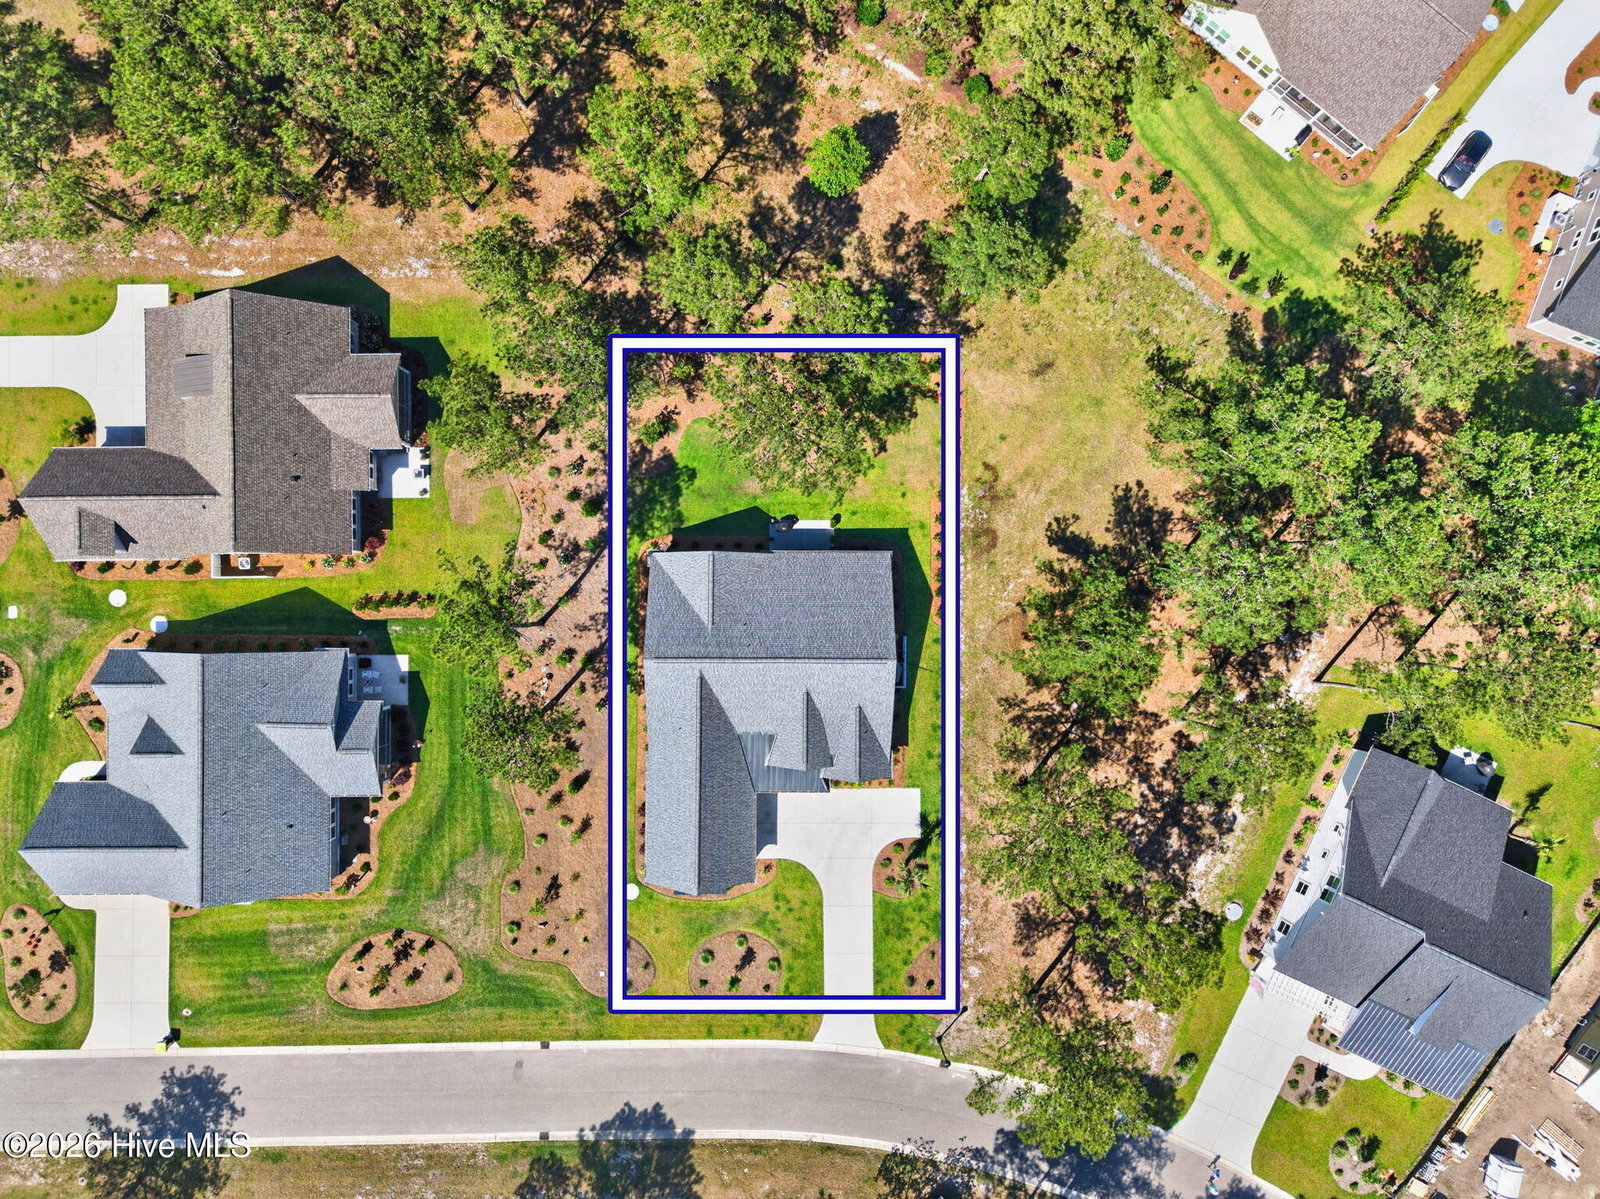
- 0.27
- Neighborhood
- Ocean Ridge Plantation
Property Description
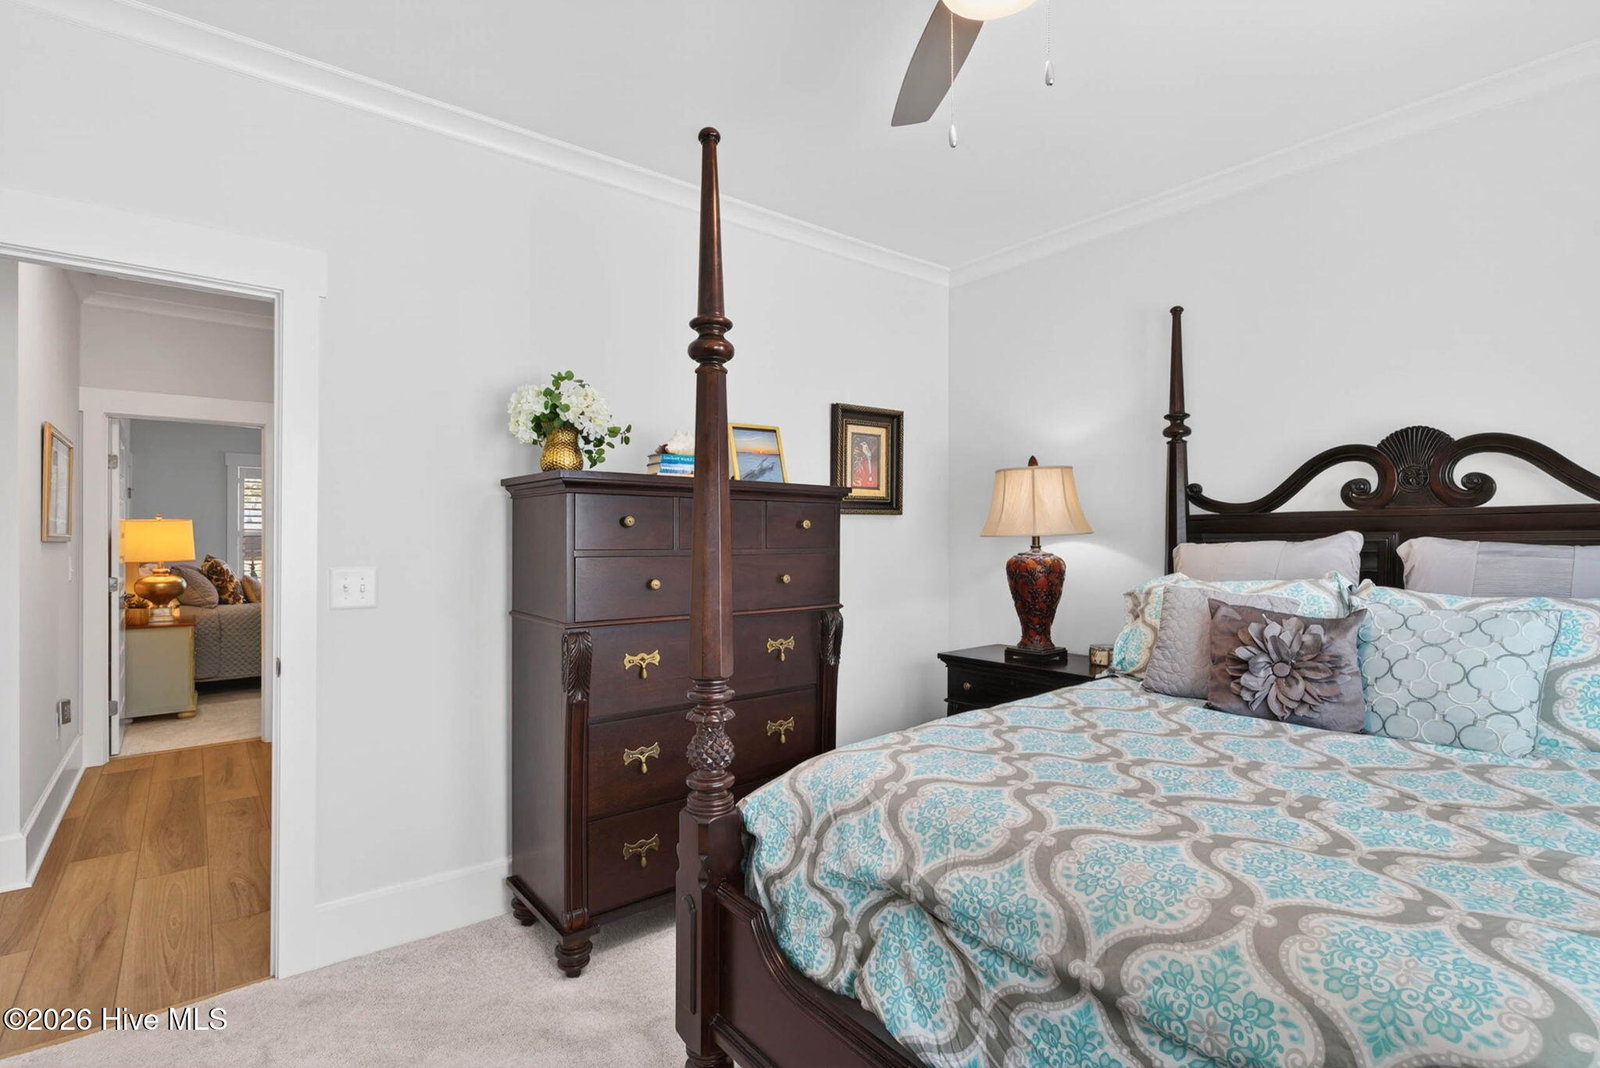
Located in the highly sought-after Ocean Ridge Plantation community, this stunning Anchor floor plan offers the perfect blend of luxury, comfort, and coastal living. With 2756 heated square feet, this beautifully designed home features 3 bedrooms, 3.5 baths, and an exceptional open-concept layout ideal for entertaining and everyday living. The gourmet kitchen is a chefs dream with abundant workspace, upscale finishes, and a spacious Walkin pantry. Just off the foyer, you'll find a study perfect for office or reading room. The expansive living area flows seamlessly onto the large, screened porch and patio, creating the perfect indoor-outdoor lifestyle. The luxurious owner's suite features a huge Walkin closet with direct access to the laundry room and a spa-like bath with an oversized Walkin shower. Upstairs the bonus room with a full bath offers flexible space for guest, hobbies, or a media room, along with a large Walkin storage area. Better than new, this home already includes plantation shutters, refrigerator, washer and dryer, ceiling fans, a glass storm door, and shower doors -saving buyers time and expanse. Residents of Ocean Ridge Plantation enjoy top tier amenities including a private beach house, indoor pool, two outdoor pools, pickleball courts, fitness center, and more all just minutes from the beaches of Ocean Isle Beach and Sunset Beach,
/u.realgeeks.media/coastlinere/Logo_1-min.png)
Additional Information
- HOA (annual)
- $2,573
- Available Amenities
- Beach Access, Clubhouse, Comm Garden, Community Pool, Fitness Center, Golf Course, Indoor Pool, Maintenance Common Areas, Pickleball, Street Lights, Tennis Court(s)
- Appliances
- Vented Exhaust Fan, Electric Oven, Electric Cooktop, Built-In Microwave, Dishwasher
- Interior Features
- Master Downstairs, Walk-In Closet(s), Vaulted/Cathedral Ceilings, Tray Ceiling(s), High Ceilings, Entrance Foyer, Solid Surface Counter, Bookcases, Kitchen Island, Ceiling Fans, Pantry, Walk-In Shower, Drapes/Blinds, Walk-In Closet(s)
- Cooling
- Central Air, Zoned
- Heating
- Electric, Forced Air, Heat Pump
- Foundation
- Raised, Slab
- Roof
- Architectural
- Exterior Features
- Irrigation System
- Lot Information
- Level
- Utilities
- Sewer Connected, Water Available
- Lot Water Features
- Other
- Water
- Public
- Elementary School
- Jessie Mae Monroe Elementary
- Middle School
- Shallotte Middle
- High School
- West Brunswick
Mortgage Calculator
Listing courtesy of CENTURY 21 Sunset Realty. Selling Office: RE/MAX at the Beach / Calabash.

Copyright 2026 NCRMLS. All rights reserved. North Carolina Regional Multiple Listing Service, (NCRMLS), provides content displayed here (“provided content”) on an “as is” basis and makes no representations or warranties regarding the provided content, including, but not limited to those of non-infringement, timeliness, accuracy, or completeness. Individuals and companies using information presented are responsible for verification and validation of information they utilize and present to their customers and clients. NCRMLS will not be liable for any damage or loss resulting from use of the provided content or the products available through Portals, IDX, VOW, and/or Syndication. Recipients of this information shall not resell, redistribute, reproduce, modify, or otherwise copy any portion thereof without the expressed written consent of NCRMLS.