9213 Crossbill Dr Unit Lot 25, Leland, NC 28451
- $549,999
- 4
- BD
- 4
- BA
- 2,975
- SqFt










- Sold Price
- $549,999
- List Price
- $549,999
- Status
- CLOSED
- MLS#
- 100503915
- Closing Date
- Nov 03, 2025
- Days on Market
- 98
- Year Built
- 2022
- Levels
- Two
- Bedrooms
- 4
- Bathrooms
- 4
- Half-baths
- 1
- Full-baths
- 3
- Living Area
- 2,975
- Acres
- 0.22
- Neighborhood
- Brunswick Forest
Property Description
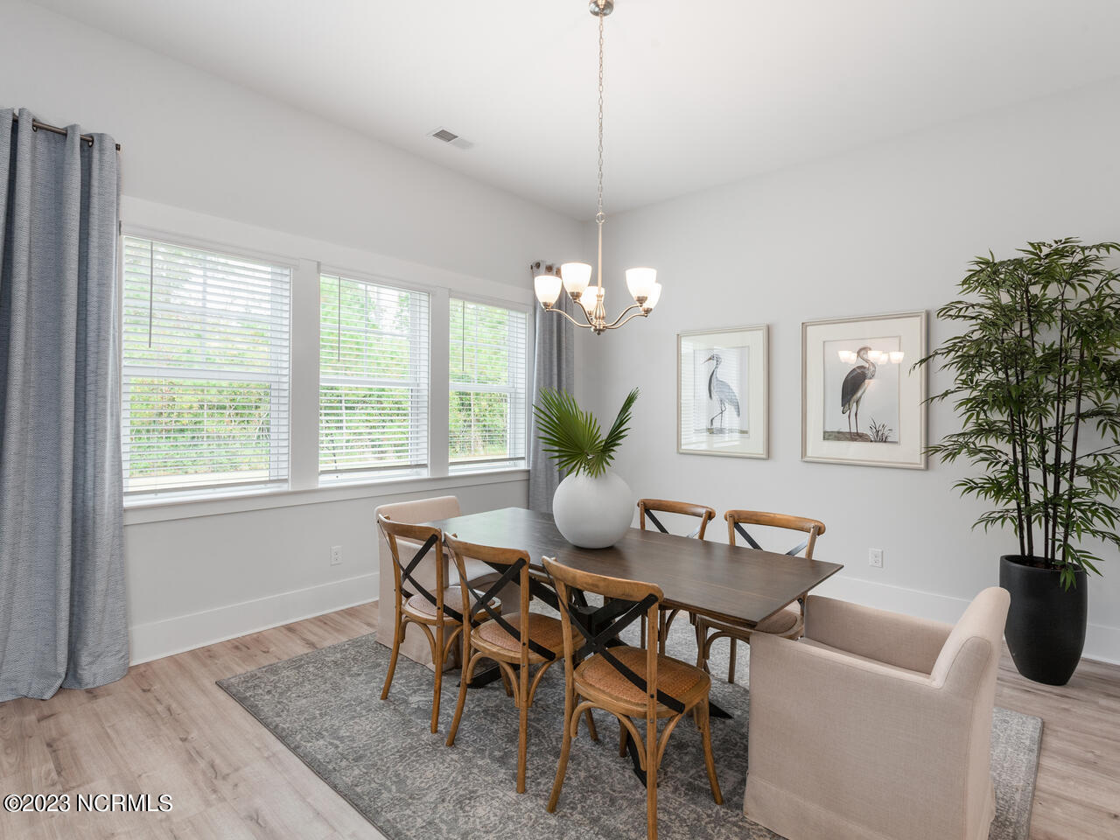
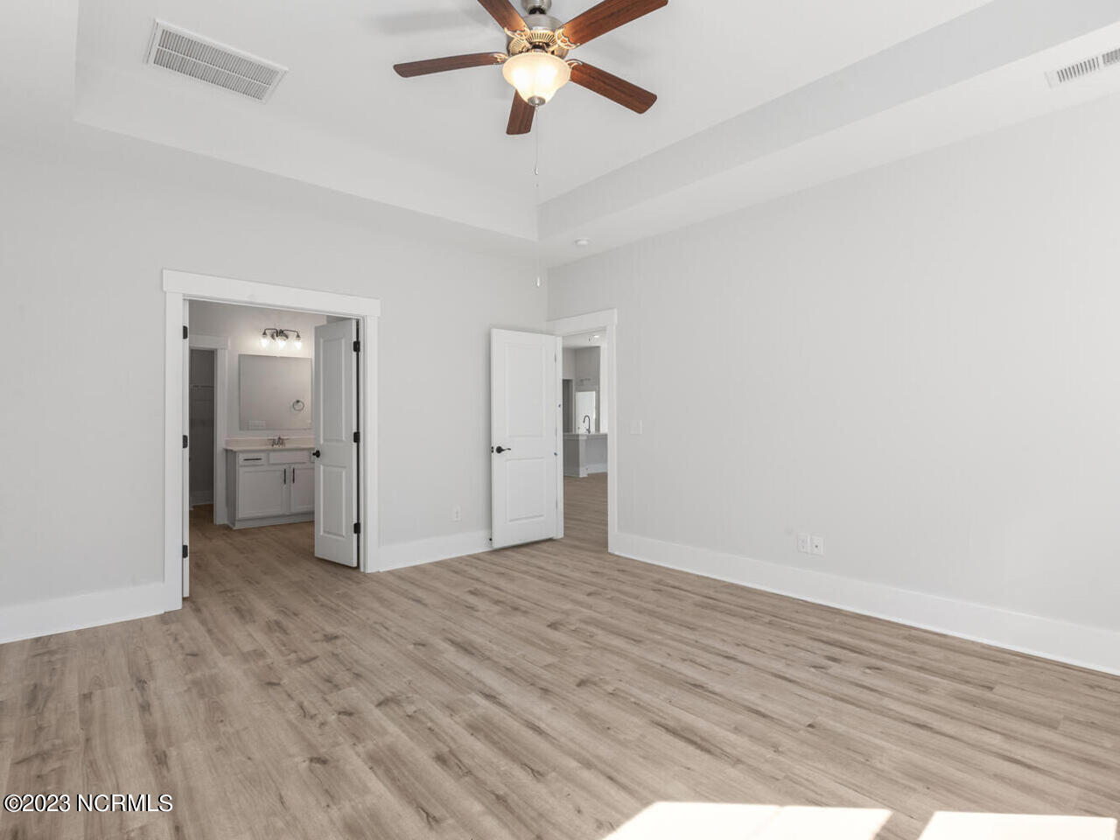
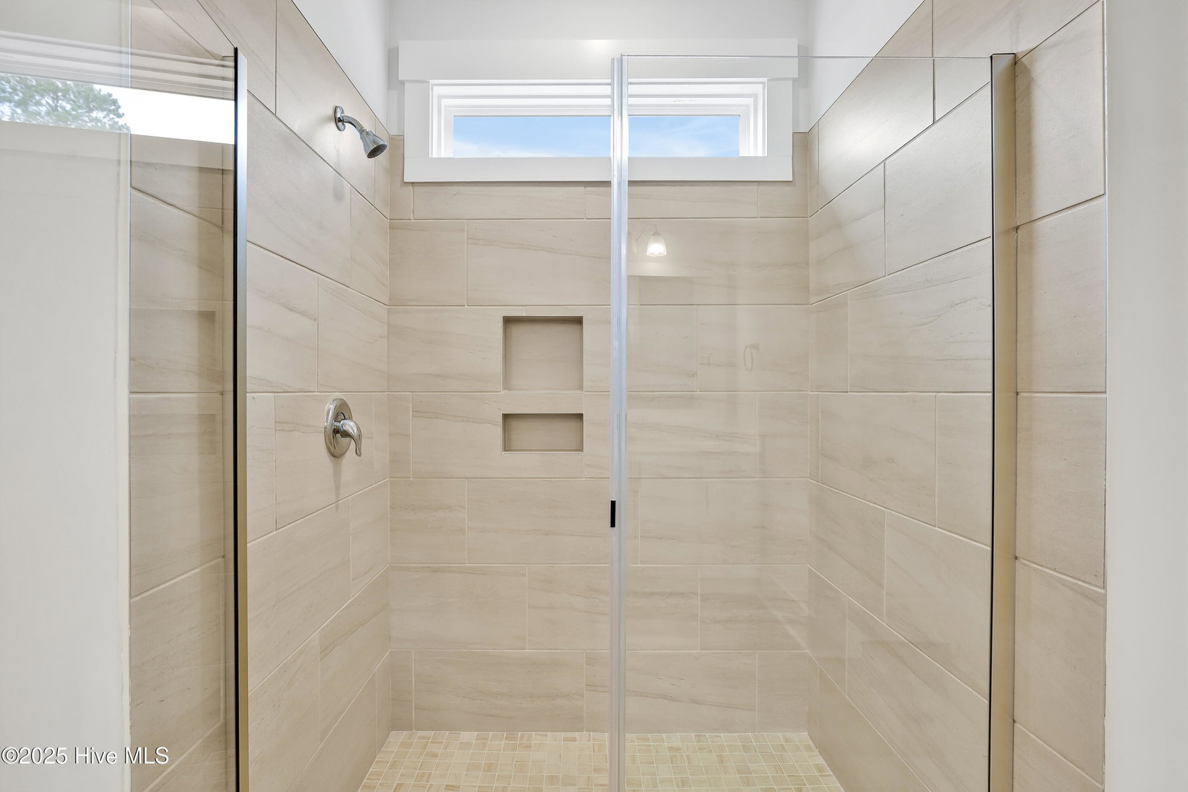
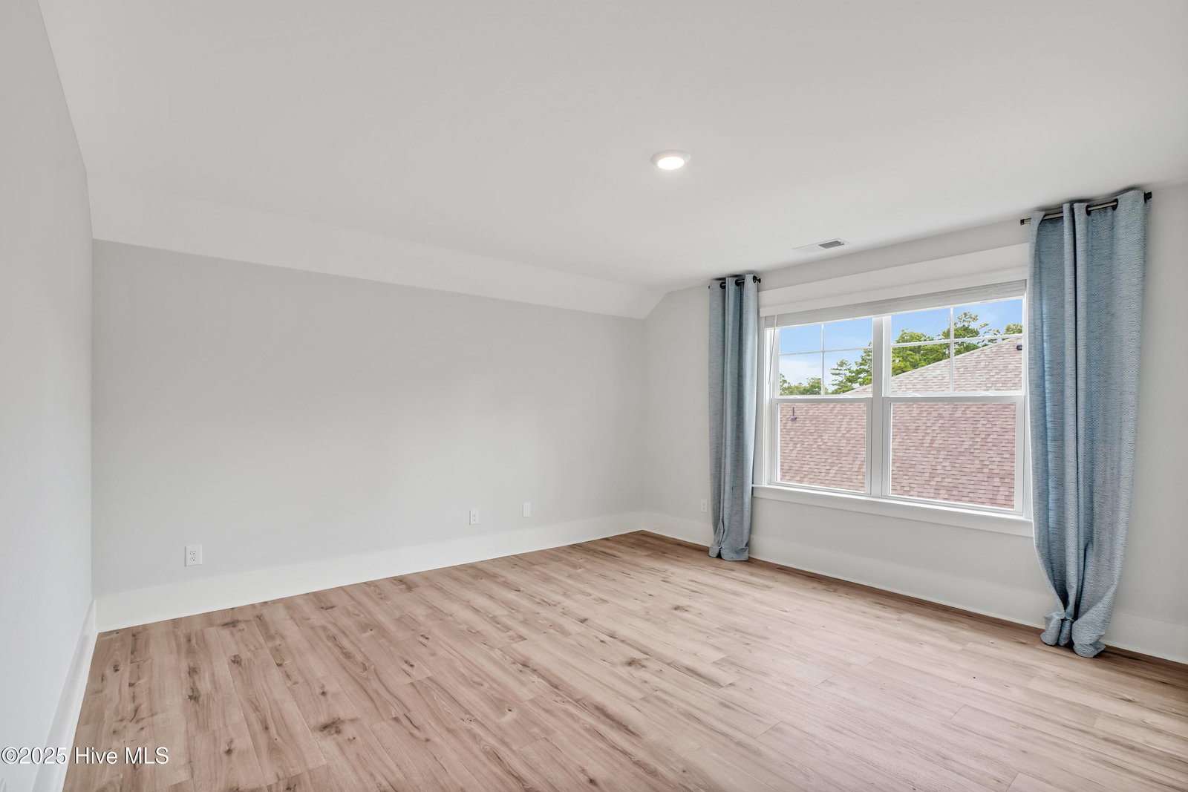
Discover the last opportunity to own in Heron Pointe at Brunswick Forest! Step inside this stunning former model home, thoughtfully designed with the upscale touches only a builder's showcase offers. The popular Cumberland floor plan delivers both comfort and style with soaring 11-foot ceilings, an open-concept layout, and a spacious gourmet kitchen featuring 42'' cabinets with crown molding, quartz countertops, tile backsplash, large pantry, and stainless steel appliances—perfect for entertaining or everyday living. Luxury Vinyl Plank flooring flows throughout the entire home, including upstairs, combining the beauty of wood with the durability you need for coastal living. The primary suite offers a relaxing retreat with a tiled 5-foot shower and dual vanity. Upstairs, you'll find an additional bedroom, full bath, and a versatile bonus room ideal for guests or a media space. Unwind on the oversized screened-in porch—your perfect spot to enjoy the coastal breeze year-round. Located in Brunswick Forest's resort-style community, this home offers access to incredible amenities and a vibrant lifestyle in the heart of Leland. Don't miss your chance to own the final home in Heron Pointe!
/u.realgeeks.media/coastlinere/Logo_1-min.png)
Additional Information
- HOA (annual)
- $3,380
- Available Amenities
- Clubhouse, Community Pool, Fitness Center, Golf Course, Maintenance Common Areas, Maintenance Roads, Management, Pickleball, Picnic Area, Playground, Restaurant, Sidewalks, Street Lights, Taxes, Tennis Court(s), Trail(s)
- Appliances
- Gas Oven, Gas Cooktop, Built-In Microwave, Disposal, Dishwasher
- Interior Features
- Master Downstairs, Walk-In Closet(s), Tray Ceiling(s), High Ceilings, Entrance Foyer, Kitchen Island, Ceiling Fans, Pantry, Walk-In Shower, Gas Logs, Walk-In Closet(s)
- Cooling
- Central Air
- Heating
- Electric, Heat Pump
- Foundation
- Slab
- Roof
- Architectural
- Exterior Features
- Irrigation System
- Utilities
- Sewer Available, Water Available
- Water
- Public
- Elementary School
- Town Creek
- Middle School
- Leland
- High School
- North Brunswick
Mortgage Calculator
Listing courtesy of D.R. Horton, Inc. Selling Office: BlueCoast Realty Corporation.

Copyright 2026 NCRMLS. All rights reserved. North Carolina Regional Multiple Listing Service, (NCRMLS), provides content displayed here (“provided content”) on an “as is” basis and makes no representations or warranties regarding the provided content, including, but not limited to those of non-infringement, timeliness, accuracy, or completeness. Individuals and companies using information presented are responsible for verification and validation of information they utilize and present to their customers and clients. NCRMLS will not be liable for any damage or loss resulting from use of the provided content or the products available through Portals, IDX, VOW, and/or Syndication. Recipients of this information shall not resell, redistribute, reproduce, modify, or otherwise copy any portion thereof without the expressed written consent of NCRMLS.