2079 Rosin Dr Unit 17, Southport, NC 28461
- $579,370
- 3
- BD
- 3
- BA
- 2,395
- SqFt




- Sold Price
- $579,370
- List Price
- $599,370
- Status
- CLOSED
- MLS#
- 100530448
- Closing Date
- Mar 06, 2026
- Days on Market
- 165
- Year Built
- 2026
- Levels
- One
- Bedrooms
- 3
- Bathrooms
- 3
- Half-baths
- 1
- Full-baths
- 2
- Living Area
- 2,395
- Acres
- 0.33
- Neighborhood
- Waters at Southport
Property Description
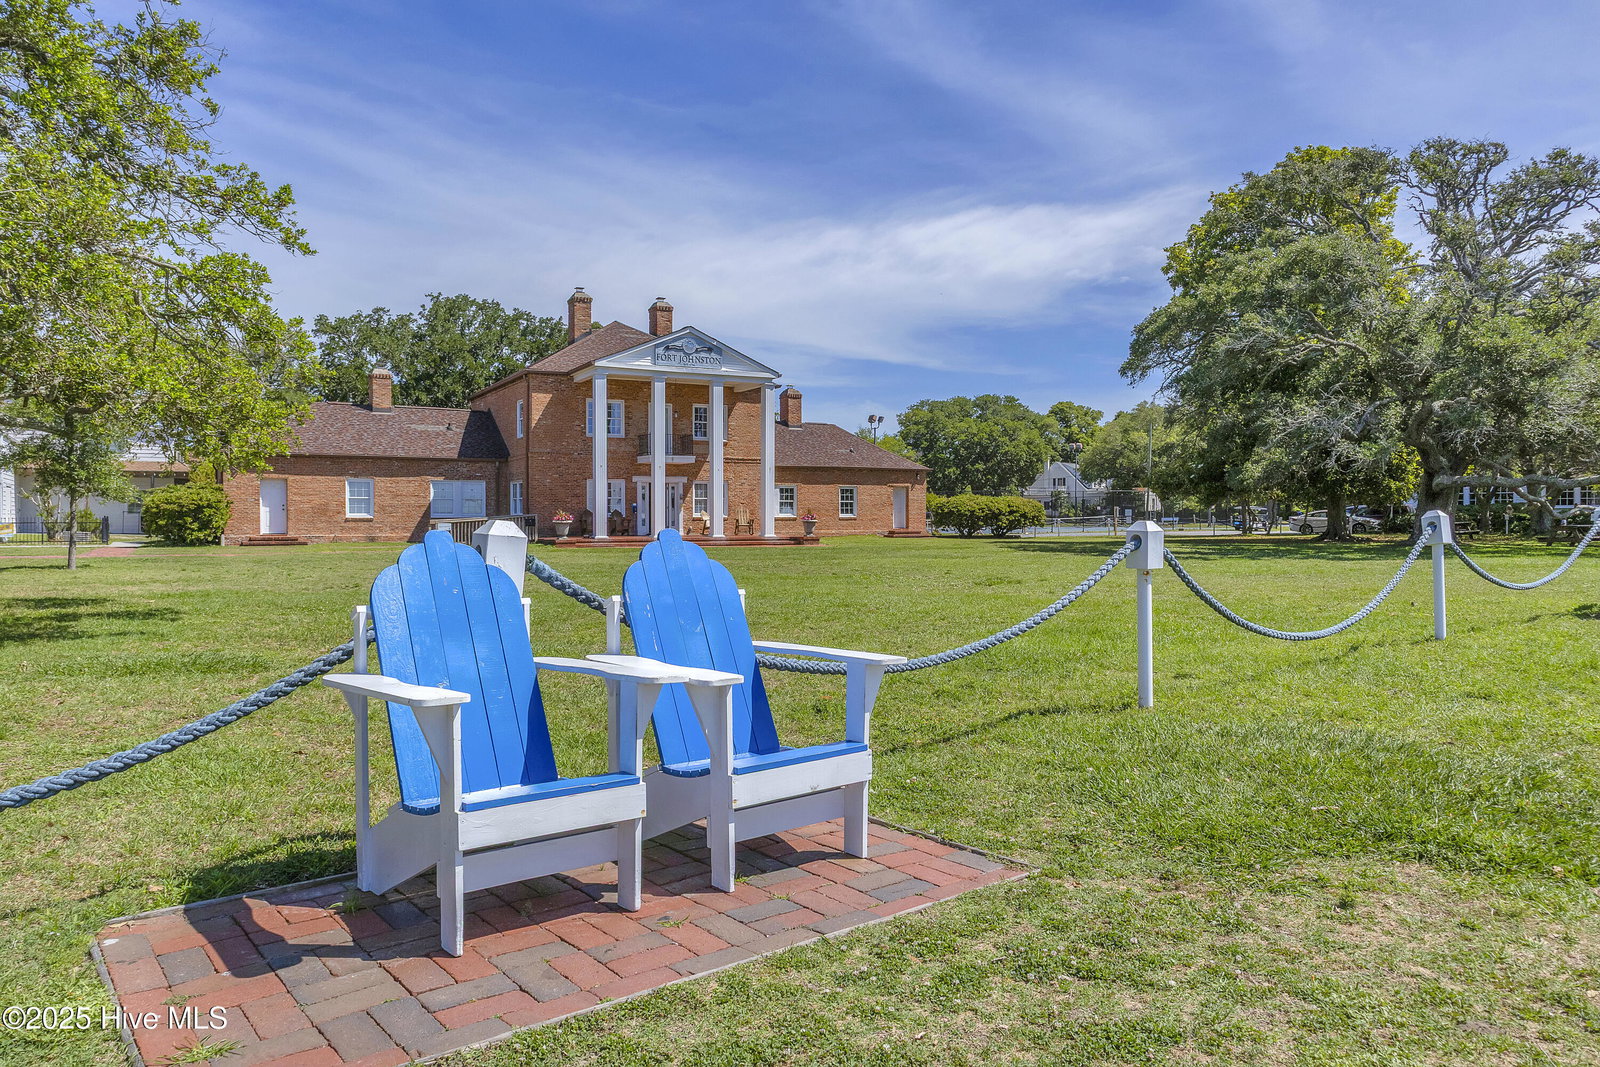
Move in March, just in time to enjoy the Spring season by the sea! This home sits on a huge corner lot that will have tree lined streets throughout. This beautifully crafted 3-bedroom, 2.5-bath Salters floorplan offers 2,395 sq. ft. of thoughtfully designed living space, including a dedicated study, a golf cart garage, and a butler's pantry for added convenience. The home features 10' ceilings, a tray ceiling detail, and a gourmet kitchen layout with premium finishes perfect for entertaining. The alternate primary bath layout includes both a soaking tub and walk-in shower, creating a spa-like retreat. Additional highlights include a bench with cubbies in the mudroom and expansive living areas filled with natural light. Enjoy the best of coastal living with a screened patio and an open grilling patio, ideal for relaxing or hosting guests. Located in The Waters at Southport, residents enjoy walkable access to charming shops, waterfront dining, and scenic views in the heart of downtown Southport. Just minutes from Southport Marina, Oak Island beaches, and historic downtown attractions, this home offers easy access to coastal recreation, boutique shopping, and local eateries. This home won't last long! Tour our model home today and ask about our current incentives to unlock your new home in The Waters at Southport.
/u.realgeeks.media/coastlinere/Logo_1-min.png)
Additional Information
- HOA (annual)
- $2,200
- Available Amenities
- Maintenance Common Areas, Maintenance Grounds, Management, Sidewalks, Street Lights, Trail(s)
- Appliances
- Electric Oven, Electric Cooktop, Built-In Microwave, Electric Oven, Self Cleaning Oven, Disposal, Dishwasher, Convection Oven
- Interior Features
- Master Downstairs, Walk-In Closet(s), Tray Ceiling(s), High Ceilings, Entrance Foyer, Mud Room, Solid Surface Counter, Kitchen Island, Pantry, Walk-In Shower, Walk-In Closet(s)
- Cooling
- Central Air, Heat Pump
- Heating
- Heat Pump, Electric
- Foundation
- Slab
- Roof
- Architectural
- Exterior Features
- Irrigation System, Cluster Mailboxes
- Lot Information
- Corner Lot
- Utilities
- Underground Utilities, Water Available
- Lot Water Features
- Other
- Water
- Public
- Elementary School
- Southport
- Middle School
- South Brunswick
- High School
- South Brunswick
Mortgage Calculator
Listing courtesy of SM North Carolina Brokerage LLC. Selling Office: eXp Realty.

Copyright 2026 NCRMLS. All rights reserved. North Carolina Regional Multiple Listing Service, (NCRMLS), provides content displayed here (“provided content”) on an “as is” basis and makes no representations or warranties regarding the provided content, including, but not limited to those of non-infringement, timeliness, accuracy, or completeness. Individuals and companies using information presented are responsible for verification and validation of information they utilize and present to their customers and clients. NCRMLS will not be liable for any damage or loss resulting from use of the provided content or the products available through Portals, IDX, VOW, and/or Syndication. Recipients of this information shall not resell, redistribute, reproduce, modify, or otherwise copy any portion thereof without the expressed written consent of NCRMLS.