5093 Stoney Point Dr, Leland, NC 28451
- $657,500
- 4
- BD
- 3
- BA
- 2,426
- SqFt






- Sold Price
- $657,500
- List Price
- $675,000
- Status
- CLOSED
- MLS#
- 100454561
- Closing Date
- Mar 24, 2025
- Days on Market
- 217
- Year Built
- 2015
- Levels
- One, One and One Half, Two
- Bedrooms
- 4
- Bathrooms
- 3
- Full-baths
- 3
- Living Area
- 2,426
- Acres
- 0.26
- Neighborhood
- Brunswick Forest
Property Description
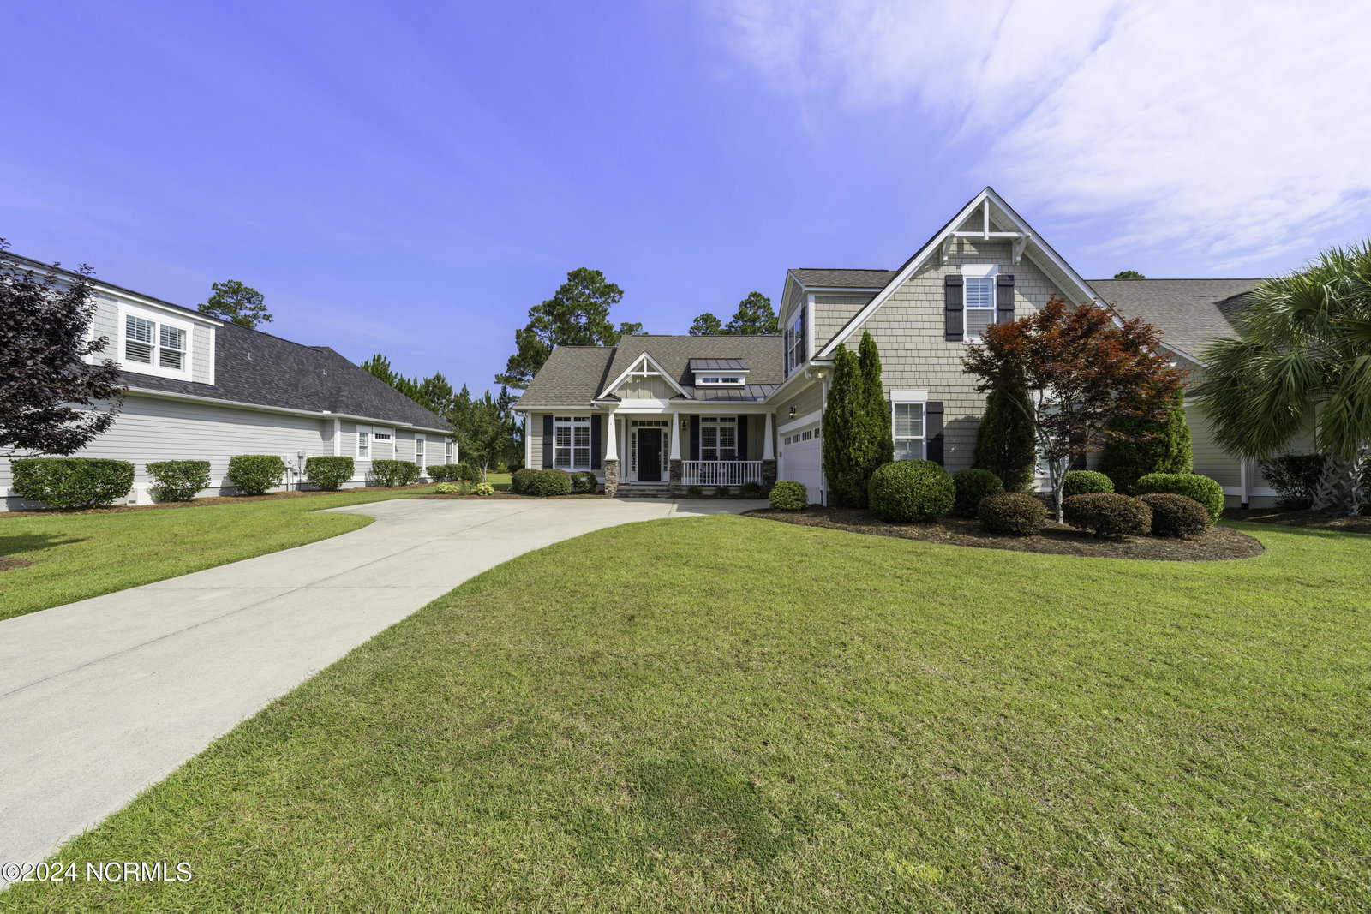
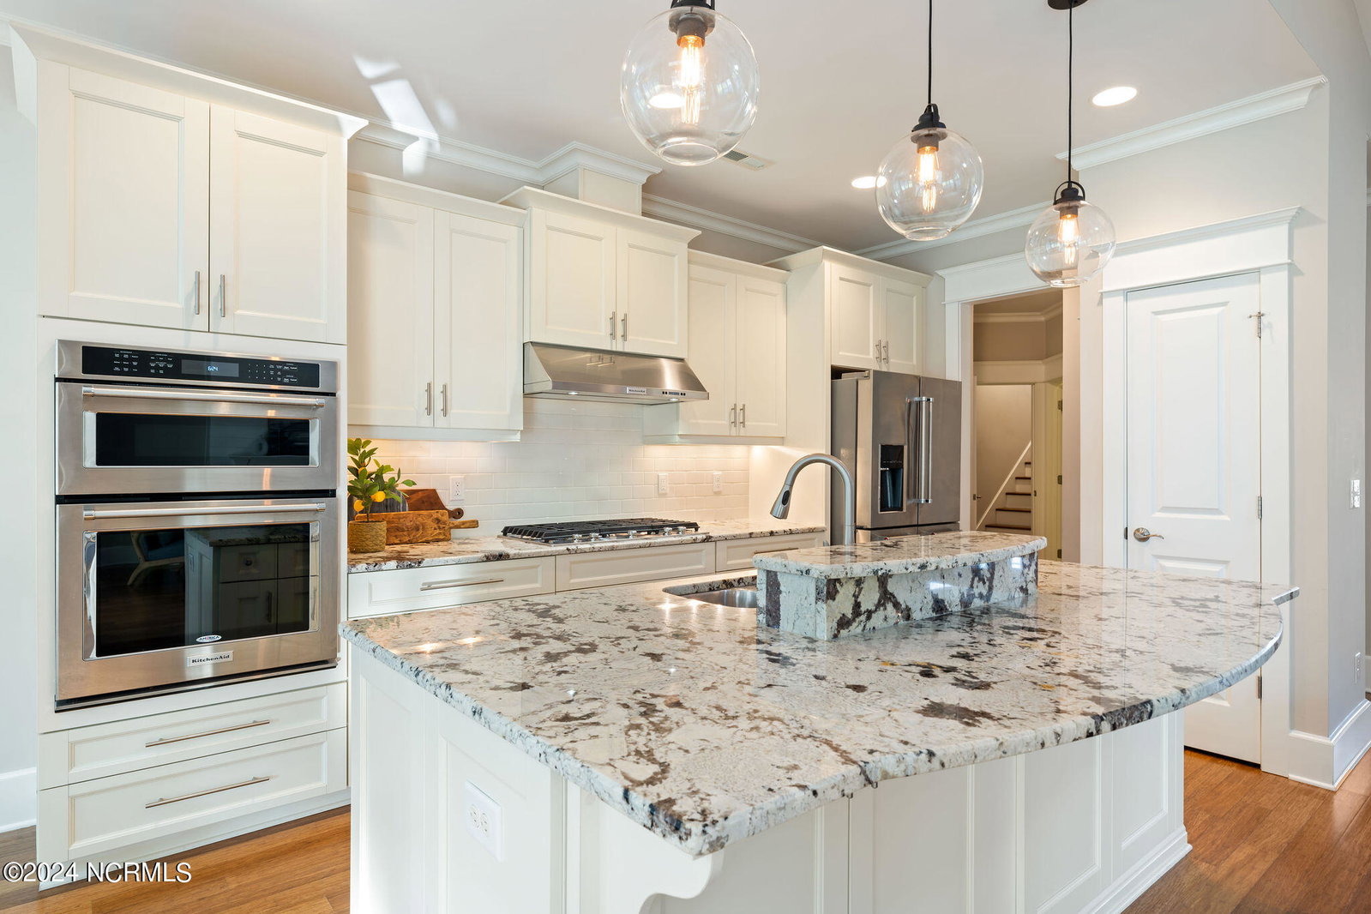
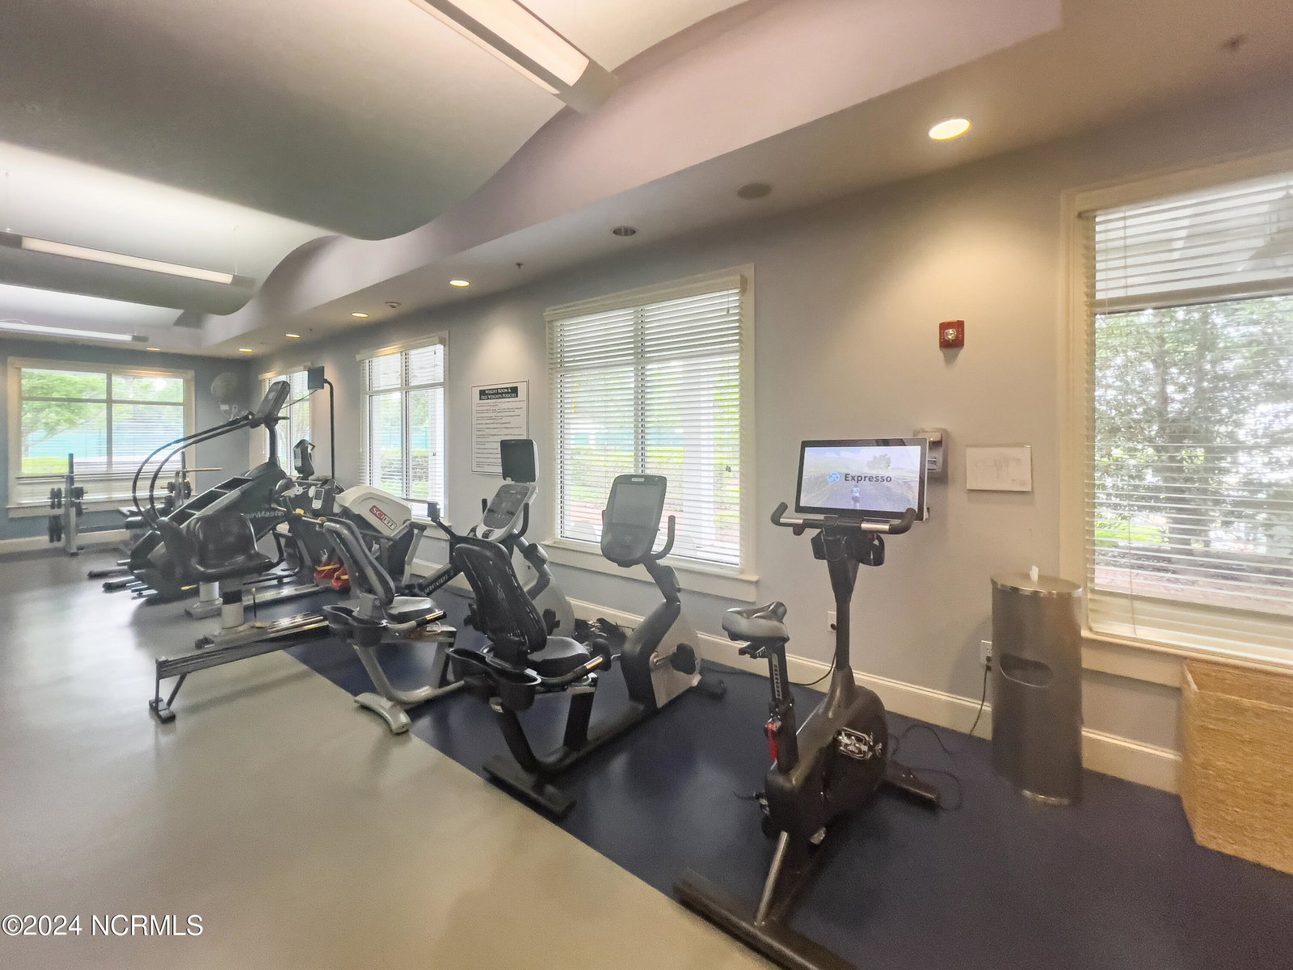
Coastal Living at its finest! Move in ready 4 bedroom 3 bath home located in the much sought after neighborhood of Shelmore in Brunswick Forest. This home boasts a large welcoming front porch, open floor plan with volume ceilings, shiplap gas fireplace, custom built-ins, wood floors throughout, formal dining area, crown molding and plantation shutters. The gourmet eat in kitchen comes equipped with an oversized island, stainless appliances, gas range, pantry and custom cabinets. The owner's suite is located on its own separate wing of the home. Features include trey ceiling, walk in closets, dual vanities, makeup station, garden tub and separate tile shower. The spacious upstairs 4th bedroom with full bath can be used as an office, media or fitness room or private guest suite. Family gatherings and outdoor entertaining are ideal with the fully heated and cooled Carolina sunroom. Open up the triple sliding glass doors and allow loads of natural light to flow in. Tree lined private backyard with patio and custom built blue glass fire pit. Resort like amenities including, fitness center, indoor and outdoor pools, tennis and pickleball courts, walking trails, dog park and river club. Just a short bike ride to shopping, medical, dining, banking and so much more. Call today for a personal room by room showing.
/u.realgeeks.media/coastlinere/Logo_1-min.png)
Additional Information
- HOA (annual)
- $3,578
- Available Amenities
- Boat Dock, Clubhouse, Community Pool, Fitness Center, Indoor Pool, Jogging Path, Maintenance Common Areas, Maintenance Grounds, Management, Park, Pickleball, Playground, Sidewalks, Taxes, Tennis Court(s), Trail(s)
- Appliances
- Vented Exhaust Fan, Gas Cooktop, Built-In Microwave, Disposal, Dishwasher, Convection Oven
- Interior Features
- Master Downstairs, Walk-In Closet(s), Vaulted/Cathedral Ceilings, High Ceilings, Entrance Foyer, Kitchen Island, Ceiling Fans, Pantry, Walk-In Shower, Drapes/Blinds, Gas Logs, Walk-In Closet(s)
- Cooling
- Central Air
- Heating
- Electric, Forced Air, Natural Gas
- Foundation
- Raised, Slab
- Roof
- Architectural
- Exterior Features
- Irrigation System
- Lot Information
- Wooded
- Utilities
- Natural Gas Available, Sewer Available, Water Available
- Water
- Public
- Elementary School
- Town Creek
- Middle School
- Leland
- High School
- North Brunswick
Mortgage Calculator
Listing courtesy of BlueCoast Realty Corporation. Selling Office: Carolina Plantations RE-Leland.

Copyright 2026 NCRMLS. All rights reserved. North Carolina Regional Multiple Listing Service, (NCRMLS), provides content displayed here (“provided content”) on an “as is” basis and makes no representations or warranties regarding the provided content, including, but not limited to those of non-infringement, timeliness, accuracy, or completeness. Individuals and companies using information presented are responsible for verification and validation of information they utilize and present to their customers and clients. NCRMLS will not be liable for any damage or loss resulting from use of the provided content or the products available through Portals, IDX, VOW, and/or Syndication. Recipients of this information shall not resell, redistribute, reproduce, modify, or otherwise copy any portion thereof without the expressed written consent of NCRMLS.