7812 Harrier Cir, Leland, NC 28451
- $489,000
- 3
- BD
- 3
- BA
- 1,981
- SqFt








- Sold Price
- $489,000
- List Price
- $498,500
- Status
- CLOSED
- MLS#
- 100426399
- Closing Date
- Sep 10, 2024
- Days on Market
- 155
- Year Built
- 2023
- Levels
- One
- Bedrooms
- 3
- Bathrooms
- 3
- Full-baths
- 3
- Living Area
- 1,981
- Acres
- 0.20
- Neighborhood
- Brunswick Forest
Property Description
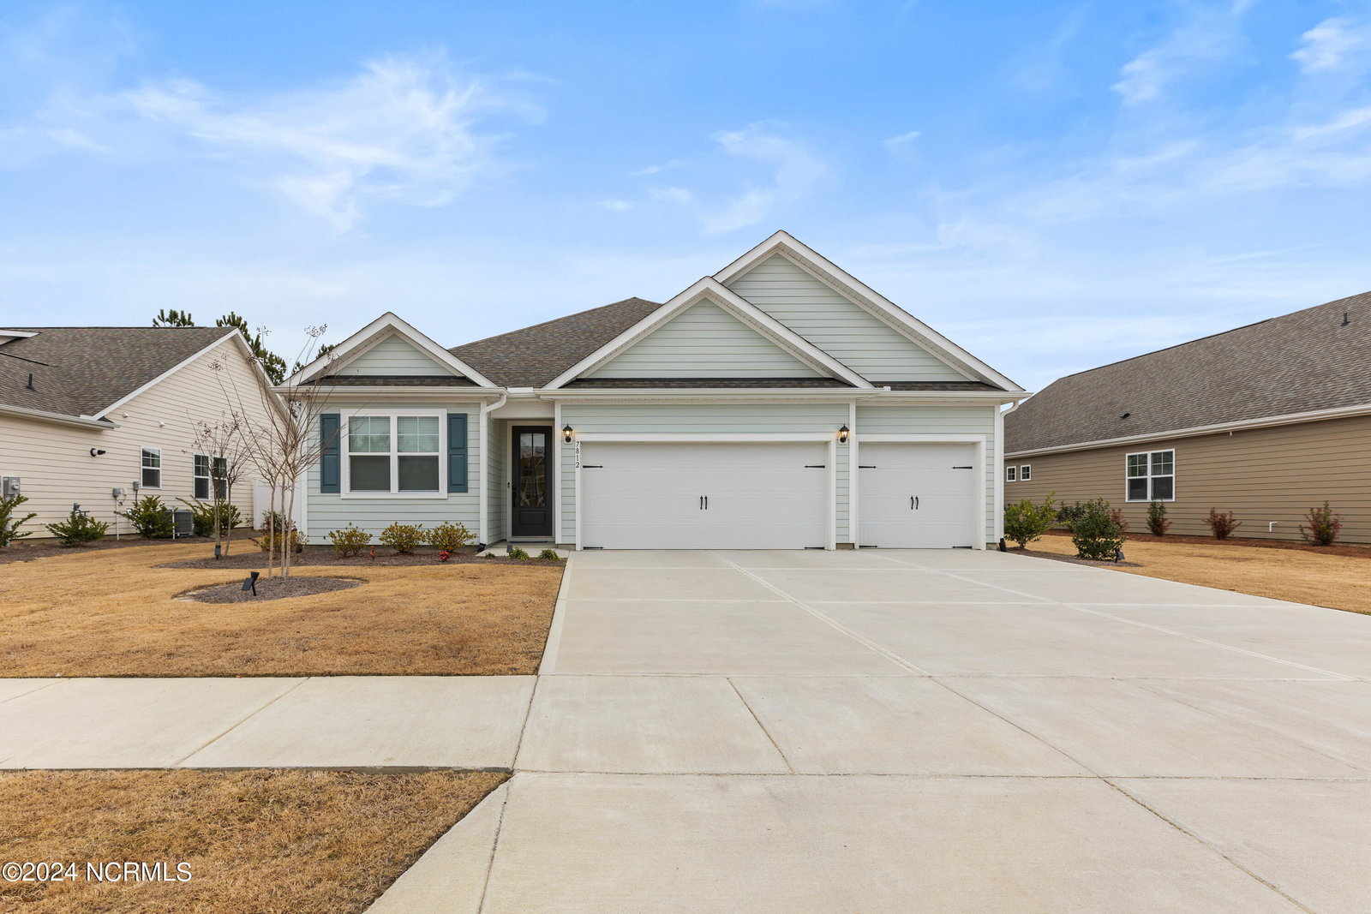
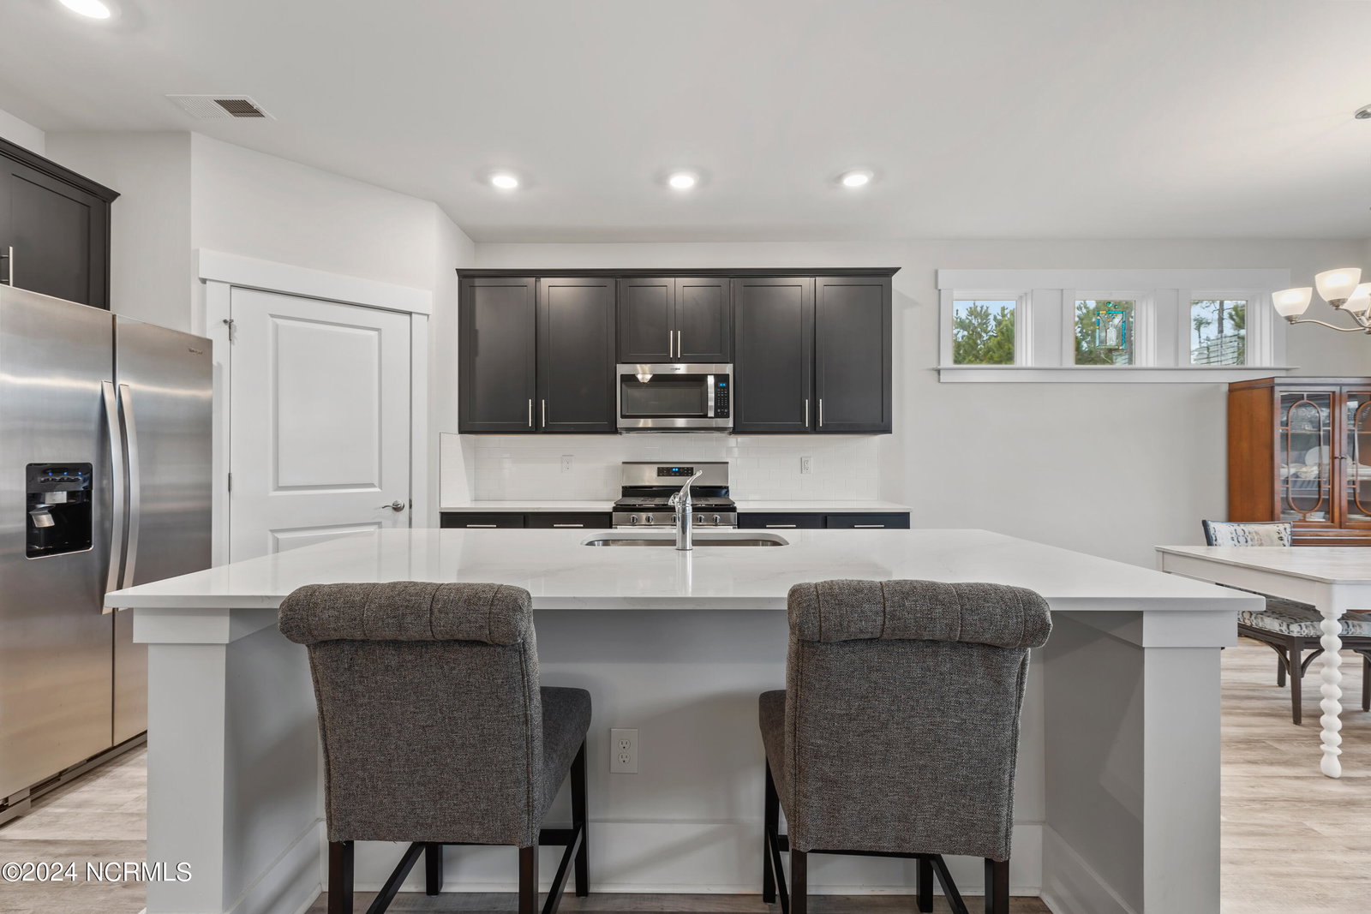
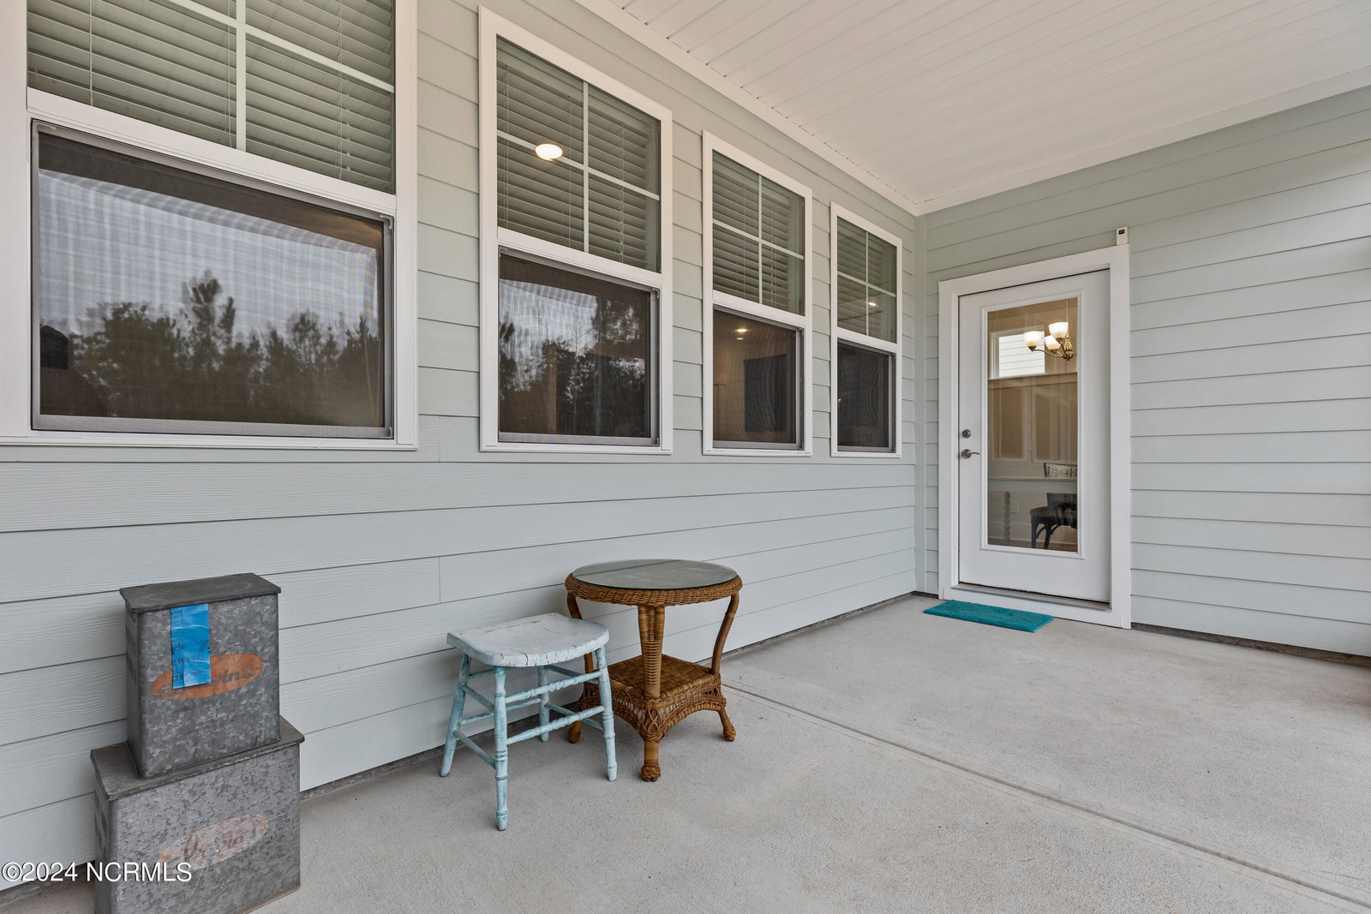
Welcome home to a charming, low-maintenance residence that effortlessly blends comfort, functionality, and style. This delightful house features three spacious bedrooms, each offering a cozy retreat for relaxation. With three thoughtfully designed bathrooms, convenience is at your fingertips. As you step inside, you'll be greeted by an open living plan that seamlessly connects the living, dining, and kitchen areas. The airy atmosphere and abundant natural light create a warm and inviting ambiance, perfect for both entertaining guests. The kitchen boasts modern appliances, ample counter space, and a large kitchen island - making it a culinary haven for the chef in the family. Adjacent to the living area are two guest bedrooms and a versatile office space, providing the ideal environment for productivity and focus. Step outside onto the screened porch, a tranquil retreat where you can savor the fresh air while being protected from the elements. This extension of the living space is perfect for enjoying morning coffee, evening conversations, or simply unwinding with a good book. The charm of this residence extends beyond its interior, as it comes complete with a fenced yard, offering privacy and a secure space for pets or outdoor activities. In this meticulously designed home, every detail has been carefully considered to provide a perfect balance of comfort and style. This house is not just a dwelling; it's a haven where memories are made and cherished.
/u.realgeeks.media/coastlinere/Logo_1-min.png)
Additional Information
- HOA (annual)
- $3,330
- Available Amenities
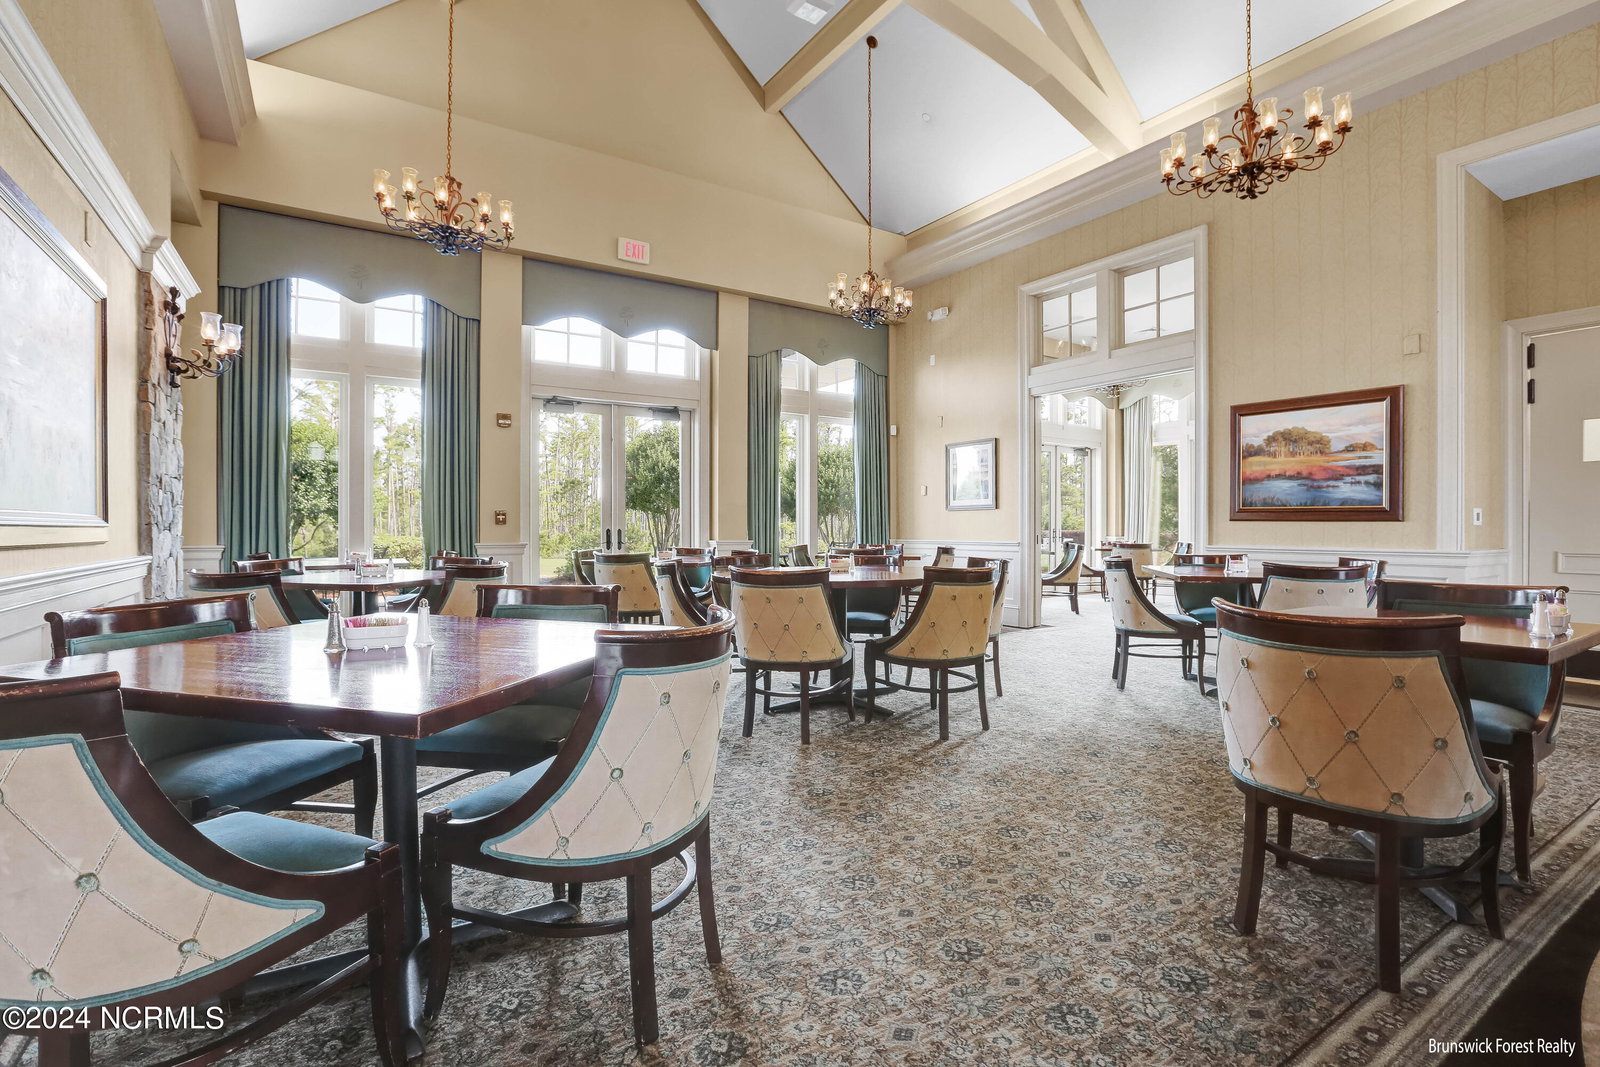
- Basketball Court, Clubhouse, Comm Garden, Community Pool, Dog Park, Fitness Center, Golf Course, Indoor Pool, Jogging Path, Maintenance Common Areas, Maintenance Grounds, Maintenance Roads, Management, Meeting Room, Park, Party Room, Pickleball, Picnic Area, Playground, Ramp, Restaurant, Security, Sidewalks, Spa/Hot Tub, Street Lights, Tennis Court(s), Trail(s)
- Appliances
- Gas Oven, Gas Cooktop, Built-In Microwave, Refrigerator, Disposal, Dishwasher
- Interior Features
- Master Downstairs, Tray Ceiling(s), High Ceilings, Entrance Foyer, Kitchen Island, Ceiling Fans, Pantry, Walk-In Shower, Drapes/Blinds, Gas Logs
- Cooling
- Heat Pump
- Heating
- Heat Pump, Electric, Forced Air
- Foundation
- Slab
- Roof
- Architectural
- Exterior Features
- Irrigation System
- Utilities
- Natural Gas Available, Sewer Available, Water Available
- Water
- Public
- Elementary School
- Town Creek
- Middle School
- South Brunswick
- High School
- South Brunswick
Mortgage Calculator
Listing courtesy of Brunswick Forest Realty, LLC. Selling Office: Carolina Exclusives.

Copyright 2026 NCRMLS. All rights reserved. North Carolina Regional Multiple Listing Service, (NCRMLS), provides content displayed here (“provided content”) on an “as is” basis and makes no representations or warranties regarding the provided content, including, but not limited to those of non-infringement, timeliness, accuracy, or completeness. Individuals and companies using information presented are responsible for verification and validation of information they utilize and present to their customers and clients. NCRMLS will not be liable for any damage or loss resulting from use of the provided content or the products available through Portals, IDX, VOW, and/or Syndication. Recipients of this information shall not resell, redistribute, reproduce, modify, or otherwise copy any portion thereof without the expressed written consent of NCRMLS.