1217 Lillibridge Dr, Leland, NC 28451
- $754,000
- 4
- BD
- 4
- BA
- 2,700
- SqFt




- Sold Price
- $754,000
- List Price
- $789,000
- Status
- CLOSED
- MLS#
- 100490870
- Closing Date
- Apr 17, 2025
- Days on Market
- 10
- Year Built
- 2015
- Levels
- Two
- Bedrooms
- 4
- Bathrooms
- 4
- Full-baths
- 4
- Living Area
- 2,700
- Acres
- 0.33
- Neighborhood
- Brunswick Forest
Property Description
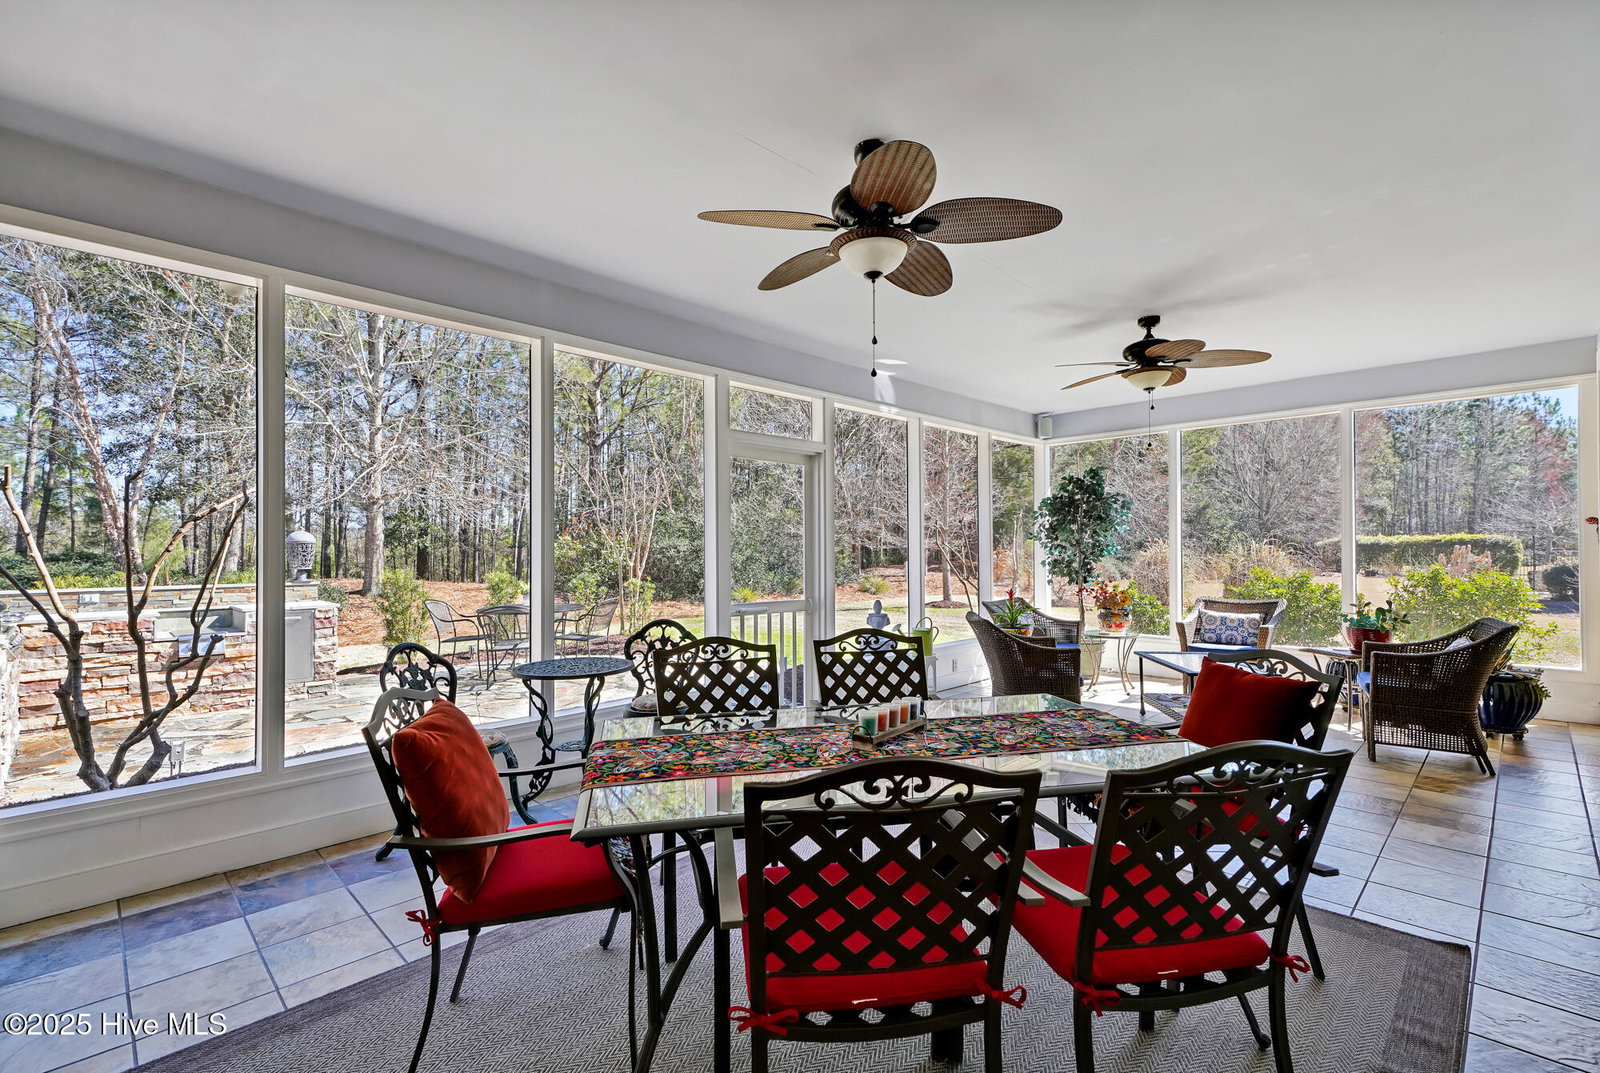
Welcome Home to this amazing Mediterranean style custom home. The gated entrance brings you right into an enclosed courtyard with a gorgeous, stone fireplace and a seating gathering area. The front door right off the courtyard brings you in to see the custom detailing of the coffered ceiling with wood beams, large windows and a very open floor plan. In the gourmet rustic kitchen it has high quality, soft close, Knotty Alder cabinets, stone backsplash, medallion centered right over the gas stove and flanked with two spice cabinets to spruce your entertaining buffet. Granite counter tops have ample space for cooking and gathering with family and friends. Enjoy all the natural light in the living areas from the Pella Impervia windows, and the four-panel sliding doors. Stop at the elaborating wet bar and take your refreshment to relax with the serenity on the large, screened lanai. On the patio is a custom outdoor kitchen including all the needs for more dining options with the rotisserie gas grill on large backyard with a private nature forest vista. This home is very Energy Efficient with ICF (Insulated Concrete Form) walls and a Tile roof to keep you protected from a lot of maintenance and weather storms. Come see this soon before you miss your chance to call this amazing house your new home.
/u.realgeeks.media/coastlinere/Logo_1-min.png)
Additional Information
- HOA (annual)
- $2,410
- Available Amenities
- Barbecue, Basketball Court, Clubhouse, Community Pool, Dog Park, Fitness Center, Golf Course, Indoor Pool, Jogging Path, Maintenance Common Areas, Maintenance Grounds, Park, Pickleball, Picnic Area, Playground, Security, Sidewalks, Spa/Hot Tub, Street Lights, Tennis Court(s), Trail(s)
- Appliances
- Vented Exhaust Fan, Mini Fridge, Gas Oven, Gas Cooktop, Built-In Microwave, Refrigerator, Ice Maker, Disposal, Dishwasher
- Interior Features
- Master Downstairs, Walk-In Closet(s), Tray Ceiling(s), High Ceilings, Mud Room, Kitchen Island, Ceiling Fans, Pantry, Walk-In Shower, Bar-Wet, Gas Logs, Walk-In Closet(s), Workshop
- Cooling
- Central Air, Heat Pump
- Heating
- Heat Pump, Electric, Forced Air, Natural Gas
- Foundation
- Slab
- Roof
- Tile/Clay
- Exterior Features
- Irrigation System, Gas Grill, Outdoor Kitchen, Storm Doors, Insulated Doors
- Lot Information
- Level
- Utilities
- Natural Gas Available, Sewer Available, Water Available
- Water
- Public
- Elementary School
- Town Creek
- Middle School
- Town Creek
- High School
- North Brunswick
Mortgage Calculator
Listing courtesy of Celtic Management Group, LLC. Selling Office: Nest Realty.

Copyright 2026 NCRMLS. All rights reserved. North Carolina Regional Multiple Listing Service, (NCRMLS), provides content displayed here (“provided content”) on an “as is” basis and makes no representations or warranties regarding the provided content, including, but not limited to those of non-infringement, timeliness, accuracy, or completeness. Individuals and companies using information presented are responsible for verification and validation of information they utilize and present to their customers and clients. NCRMLS will not be liable for any damage or loss resulting from use of the provided content or the products available through Portals, IDX, VOW, and/or Syndication. Recipients of this information shall not resell, redistribute, reproduce, modify, or otherwise copy any portion thereof without the expressed written consent of NCRMLS.