911 Everlong Ln, Wilmington, NC 28412
- $429,500
- 3
- BD
- 3
- BA
- 1,834
- SqFt




- List Price
- $429,500
- Status
- ACTIVE
- MLS#
- 100606986
- Days on Market
- 0
- Year Built
- 2027
- Levels
- Two
- Bedrooms
- 3
- Bathrooms
- 3
- Half-baths
- 1
- Full-baths
- 2
- Living Area
- 1,834
- Acres
- 0.04
- Neighborhood
- Riverlights
Property Description
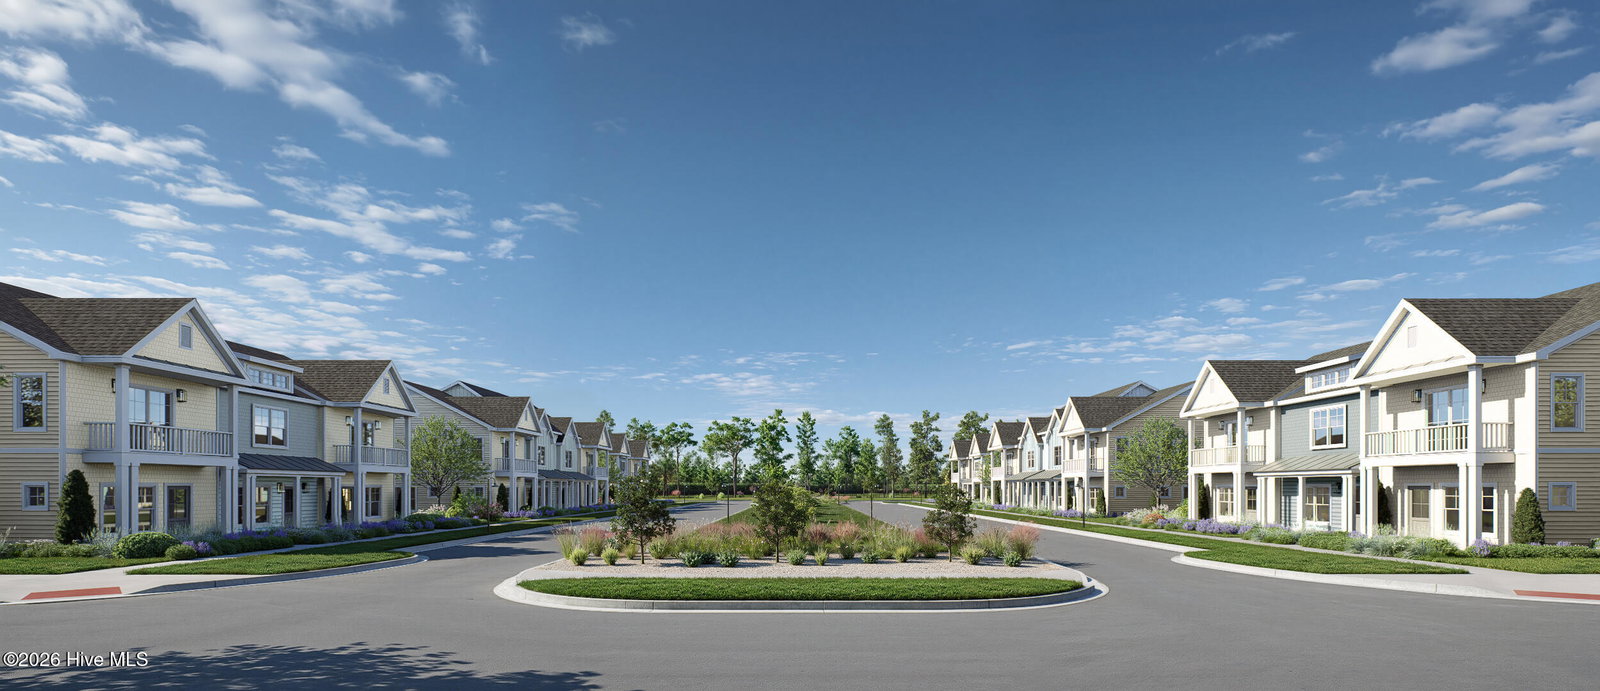
Meet the Finn! Perfectly placed in the heart of Riverlights, the Finn offers a thoughtfully designed two-story townhome with plenty of space to live, entertain, and unwind. The main level features an open-concept kitchen, dining, and living area, creating an inviting space for everyday living and entertaining. The kitchen offers a large island, pantry, and easy flow into the dining and living spaces, while a convenient powder room and coat closet add functionality. The best part -- this 1,834 square foot townhome features a primary bedroom downstairs with its own bathroom and walk in closet! A single car garage provides room for parking, and a dedicated laundry room downstairs adds even more convenience. To top it off -- relax out back on the screened in porch to truly take in the Riverlights lifestyle. Upstairs, the Finn offers two bedrooms, each with its own walk-in closet, providing comfortable and private retreats. As if this plan needed anything else, the second story also features an additional bathroom and a pocket office. With its smart layout, abundant storage, and inviting indoor and outdoor living spaces, the Finn is designed to make everyday living feel right at home. Riverlights is a vibrant community along a three-mile stretch of the Cape Fear River, offering resort-style amenities including multiple pools, fitness centers, parks, trails, gathering spaces, and water access. Conveniently located between downtown Wilmington and area beaches, Riverlights also features on-site shopping, dining, recreation and professional services, with easy access to hospitals and everyday conveniences. Trusst model homes are open Monday - Saturday 10-5.
/u.realgeeks.media/coastlinere/Logo_1-min.png)
Additional Information
- HOA (annual)
- $6,288
- Available Amenities
- Waterfront Community, Clubhouse, Community Pool, Dog Park, Fitness Center, Maintenance Common Areas, Maintenance Grounds, Maintenance Roads, Maintenance Structure, Management, Master Insure, Park, Pickleball, Picnic Area, Playground, Restaurant, Sidewalks, Street Lights, Termite Bond, Trail(s)
- Appliances
- Disposal, Dishwasher, Electric Range
- Interior Features
- Walk-In Closet(s), High Ceilings, Kitchen Island, Ceiling Fans, Pantry, Walk-In Closet(s)
- Cooling
- Central Air, Heat Pump
- Heating
- Heat Pump, Electric
- Foundation
- Slab
- Roof
- Shingle
- Exterior Features
- Irrigation System
- Lot Information
- Landscaped
- Utilities
- Natural Gas Available, Sewer Available, Water Available
- Lot Water Features
- Other
- Water
- Public
- Elementary School
- Williams
- Middle School
- Myrtle Grove
- High School
- New Hanover
Mortgage Calculator
Listing courtesy of Coldwell Banker Sea Coast Advantage-Leland.

Copyright 2026 NCRMLS. All rights reserved. North Carolina Regional Multiple Listing Service, (NCRMLS), provides content displayed here (“provided content”) on an “as is” basis and makes no representations or warranties regarding the provided content, including, but not limited to those of non-infringement, timeliness, accuracy, or completeness. Individuals and companies using information presented are responsible for verification and validation of information they utilize and present to their customers and clients. NCRMLS will not be liable for any damage or loss resulting from use of the provided content or the products available through Portals, IDX, VOW, and/or Syndication. Recipients of this information shall not resell, redistribute, reproduce, modify, or otherwise copy any portion thereof without the expressed written consent of NCRMLS.