452 Kitty Hawk Woods Way, Bald Head Island, NC 28461
- $1,390,000
- 4
- BD
- 4
- BA
- 1,980
- SqFt




- Sold Price
- $1,390,000
- List Price
- $1,599,000
- Status
- CLOSED
- MLS#
- 100501018
- Closing Date
- Feb 12, 2026
- Days on Market
- 277
- Year Built
- 2017
- Levels
- Two
- Bedrooms
- 4
- Bathrooms
- 4
- Half-baths
- 1
- Full-baths
- 3
- Living Area
- 1,980
- Acres
- 0.24
- Neighborhood
- BHI Stage II Cape Fear Station
Property Description
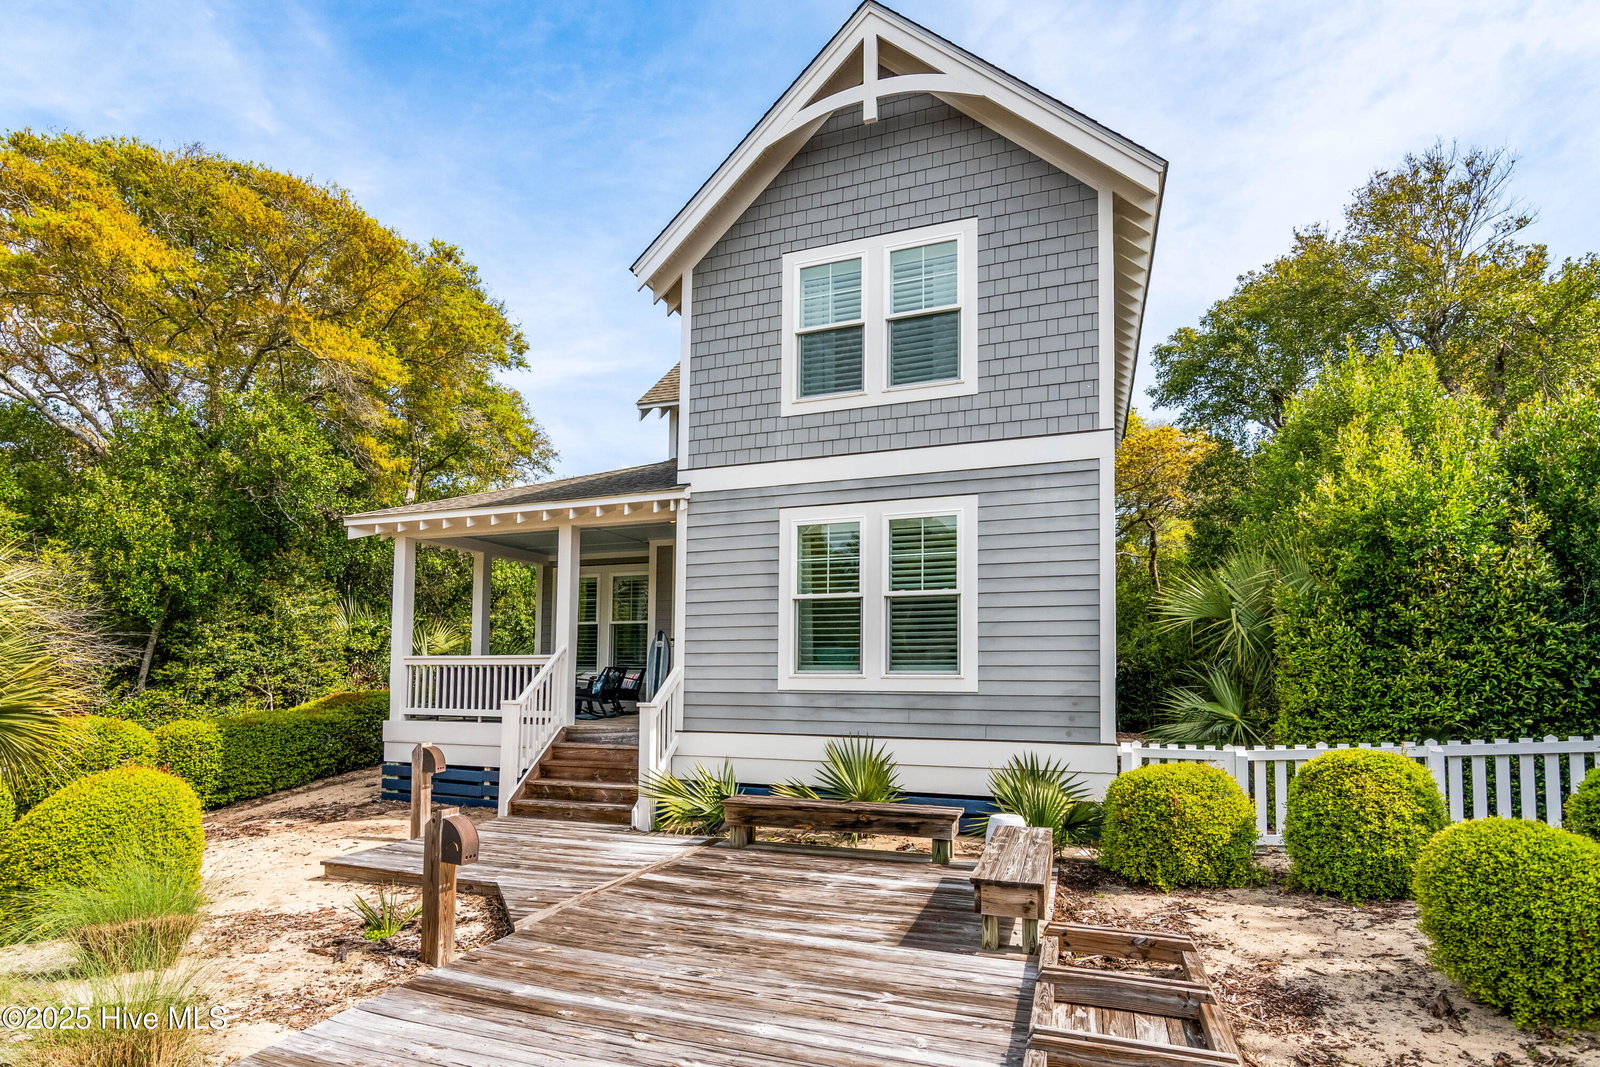
Exuding curb appeal, this four-bedroom, 3.5-bath 2017-built home has been so well maintained, it presents as new. Located in sought-after Cape Fear Station, its charming white picket fence embraces a generous gated front yard with a boardwalk leading to the house's covered front porch. Here's the perfect spot for lingering while listening to bird or surf song. Inside, the warm LVP flooring of this open floor plan's foyer leads to a very comfortable living area that is cornered by natural light-sharing windows and accented by a handsome shiplap wall. Across, the dining space is banked by more sunlit windows and easily accommodates seven. Nosh here or at the adjacent breakfast bar. The spacious, multi-chef kitchen boasts yards of granite counter space, stainless appliances, proximity to the powder room, and offers egress to the house-length back screened porch. This is where to savor alfresco bites or a quiet read while nature-watching in Bald Head's Maritime Forest. The bright Primary King suite also accesses the screened porch as well as tenders two closets and its own ensuite with a shower and his/her vanity. Upstairs are two more sunny corner bedrooms. The first is a serene Queen who shares the convenient large hall full bath (with tub) with the nearby Twin bedroom. For those craving more privacy, another suite is located in the crofter, just above the garage. Its tree-top site reveals great views as well as an elegant daybed and its own full bath. Close to popular East Beach, the Shoals Club, and the Conservancy, this property conveys with both a six- and a four-passenger golf cart. There is a transferable BHI Lifestyle Club membership Minimal exclusions.
/u.realgeeks.media/coastlinere/Logo_1-min.png)
Additional Information
- HOA (annual)
- $617
- Available Amenities
- Maintenance Grounds
- Interior Features
- Master Downstairs, Furnished
- Cooling
- Central Air
- Heating
- Electric, Heat Pump
- Foundation
- Other, Pilings
- Roof
- Shingle
- Lot Information
- Front Yard
- Utilities
- Sewer Available, Water Available
- Lot Water Features
- Other
- Water
- Public
- Elementary School
- Southport
- Middle School
- South Brunswick
- High School
- South Brunswick
Mortgage Calculator
Listing courtesy of Munroe Properties. Selling Office: Intracoastal Realty.

Copyright 2026 NCRMLS. All rights reserved. North Carolina Regional Multiple Listing Service, (NCRMLS), provides content displayed here (“provided content”) on an “as is” basis and makes no representations or warranties regarding the provided content, including, but not limited to those of non-infringement, timeliness, accuracy, or completeness. Individuals and companies using information presented are responsible for verification and validation of information they utilize and present to their customers and clients. NCRMLS will not be liable for any damage or loss resulting from use of the provided content or the products available through Portals, IDX, VOW, and/or Syndication. Recipients of this information shall not resell, redistribute, reproduce, modify, or otherwise copy any portion thereof without the expressed written consent of NCRMLS.