Share this with your friends


910-632-0060
Real Estate Company
139 Eagle Claw Dr, Calabash, NC 28467
- $514,900
- 4
- BD
- 3
- BA
- 3,220
- SqFt








- List Price
- $514,900
- Status
- ACTIVE
- MLS#
- 100596007
- Price Change
- ▼ $5,000 1789185631
- Days on Market
- 74
- Year Built
- 2022
- Levels
- Two
- Bedrooms
- 4
- Bathrooms
- 3
- Half-baths
- 1
- Full-baths
- 2
- Living Area
- 3,220
- Acres
- 0.20
- Neighborhood
- Eagle Run
Property Description
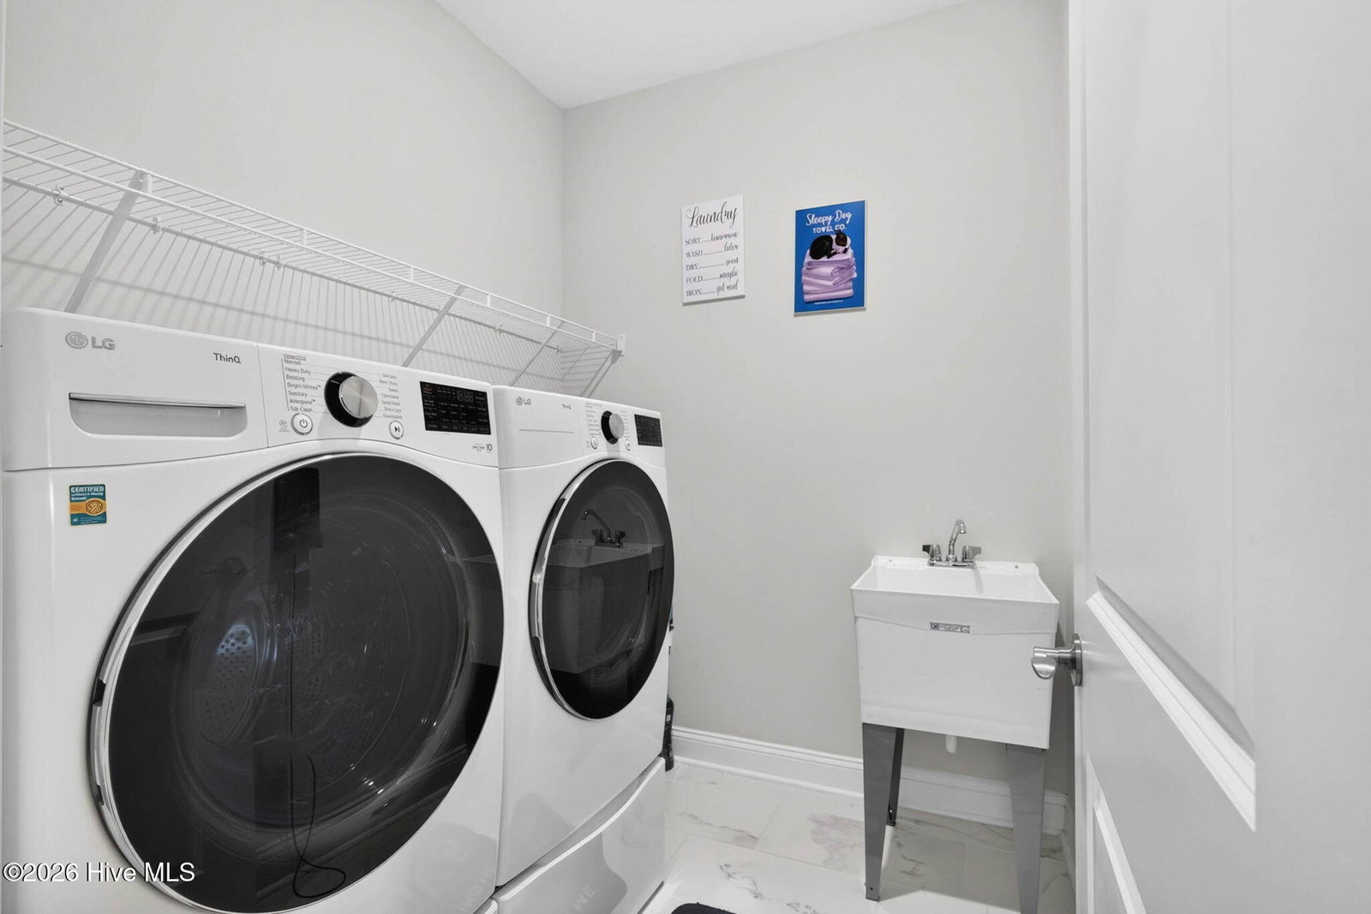
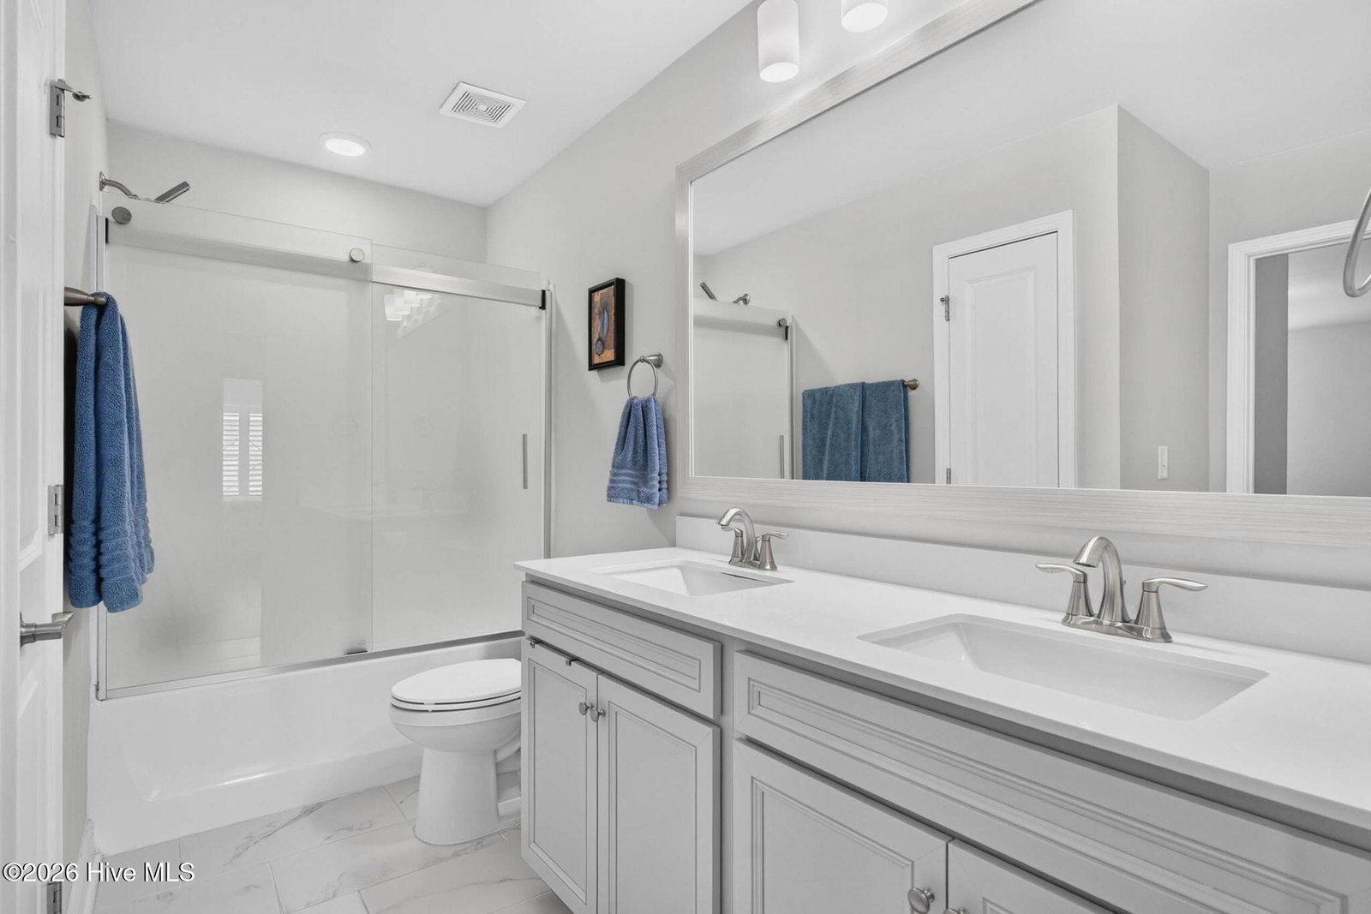
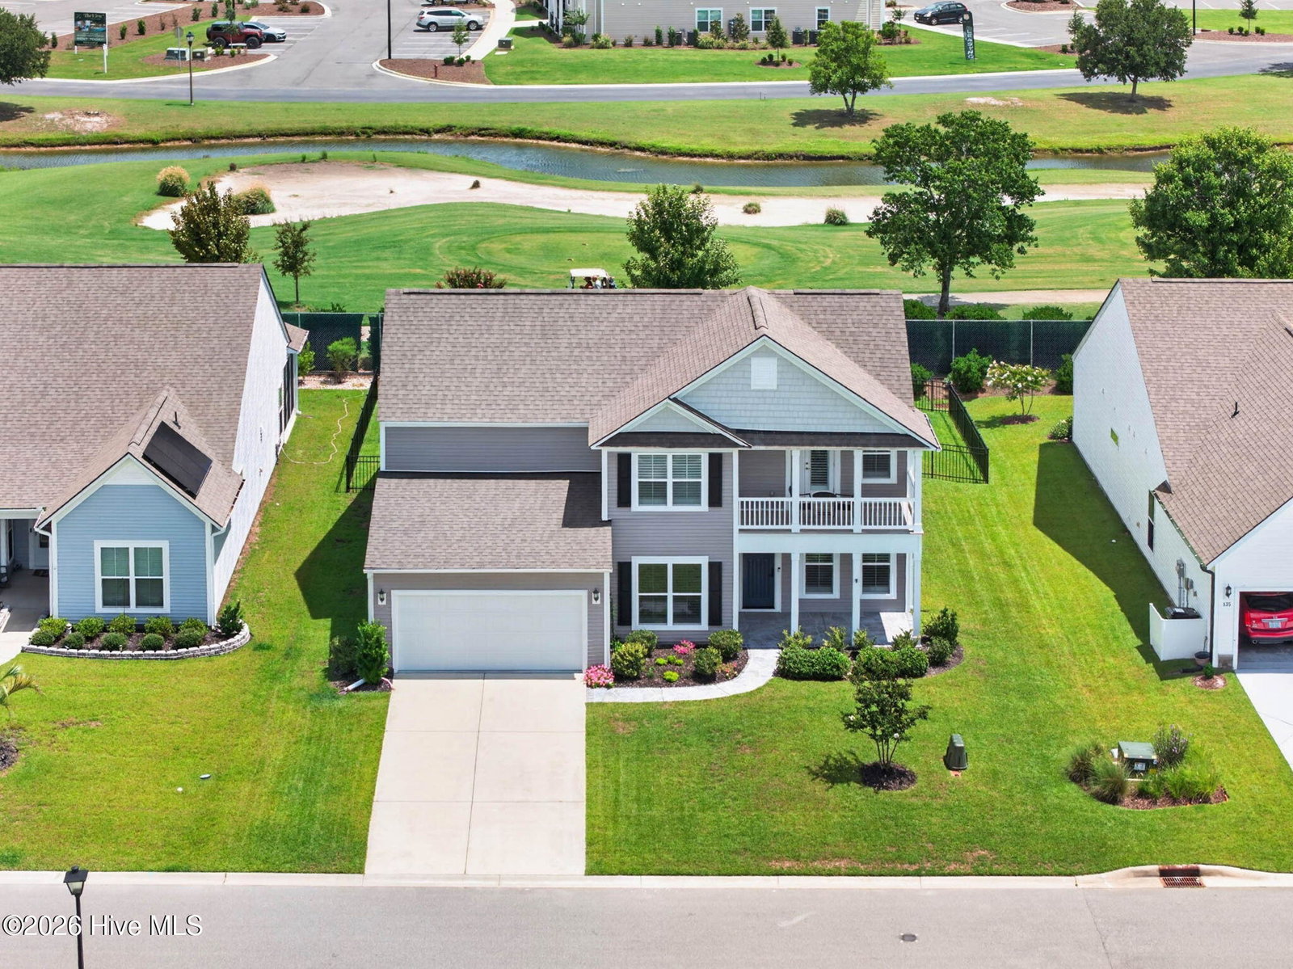
***For SALE or LEASE with a possible lease to buy option!!! Seller offering up to $10,000 in concessions with an acceptable offer! Use it toward eligible buyer expenses such as closing costs, an interest rate buydown, and more; subject to lender and loan program requirements.*** Space to gather, work, host and unwind--all in one thoughtfully designed home. Built in 2022, 139 Eagle Claw Drive offers four bedrooms, two-and-a-half baths and approximately 3,220 heated square feet in Calabash's Eagle Run community. The main level brings together a spacious living area, formal dining room and a kitchen designed for entertaining. A large island, quartz countertops, stainless steel appliances, built-in oven, pantry and butler's pantry give you room to prepare, serve and enjoy meals together. Plantation shutters and luxury vinyl plank flooring add a polished feel throughout. The main-level primary suite features a tray ceiling, walk-in closet, dual vanities and tiled walk-in shower. A dedicated office with French doors offers a quiet place to work, while a separate planning center helps keep daily life organized. Upstairs, three bedrooms surround an expansive loft that can become a media room, game room or second living area. One bedroom opens to a covered balcony. A screened porch, patio and fenced backyard extend your living space outdoors. The two-car garage includes overhead storage and a dedicated workout area. Eagle Run residents also enjoy a clubhouse, pool, pickleball courts and a pond-side firepit. Come tour 139 Eagle Claw Drive and see how well its flexible layout fits your life.
/u.realgeeks.media/coastlinere/Logo_1-min.png)
Additional Information
- HOA (annual)
- $840
- Available Amenities
- Cabana, Community Pool, Maintenance Common Areas, Maintenance Roads, Management, Pickleball, Picnic Area, Street Lights, Trash
- Appliances
- Vented Exhaust Fan, Electric Oven, Electric Cooktop, Built-In Microwave, Freezer, Washer, Refrigerator, Ice Maker, Dryer, Disposal, Dishwasher
- Interior Features
- Master Downstairs, Walk-In Closet(s), Tray Ceiling(s), High Ceilings, Entrance Foyer, Solid Surface Counter, Kitchen Island, Ceiling Fans, Pantry, Walk-In Shower, Drapes/Blinds, Smart Thermostat, Walk-In Closet(s), Wired for Data
- Cooling
- Central Air, Zoned, Ceiling Fan(s), Heat Pump
- Heating
- Heat Pump, Electric
- Foundation
- Slab
- Roof
- Architectural
- Exterior Features
- Irrigation System, Cluster Mailboxes
- Lot Information
- Golf, Recreation Nearby, Near Shops, Sprinkler System-Yard, Sprinkler System-Yard
- Utilities
- Sewer Connected, Water Available, Fiber, High Speed Internet
- Lot Water Features
- Other
- Water
- Public
- Elementary School
- Jessie Mae Monroe Elementary
- Middle School
- Shallotte Middle
- High School
- West Brunswick
How much is your home worth?
...get instant property value now!
Mortgage Calculator
Listing courtesy of The Cheek Team.

Copyright 2026 NCRMLS. All rights reserved. North Carolina Regional Multiple Listing Service, (NCRMLS), provides content displayed here (“provided content”) on an “as is” basis and makes no representations or warranties regarding the provided content, including, but not limited to those of non-infringement, timeliness, accuracy, or completeness. Individuals and companies using information presented are responsible for verification and validation of information they utilize and present to their customers and clients. NCRMLS will not be liable for any damage or loss resulting from use of the provided content or the products available through Portals, IDX, VOW, and/or Syndication. Recipients of this information shall not resell, redistribute, reproduce, modify, or otherwise copy any portion thereof without the expressed written consent of NCRMLS.