2433 Shelmore Way, Leland, NC 28451
- $805,000
- 4
- BD
- 5
- BA
- 2,899
- SqFt








- Sold Price
- $805,000
- List Price
- $804,900
- Status
- CLOSED
- MLS#
- 100386774
- Closing Date
- Aug 18, 2023
- Days on Market
- 6
- Year Built
- 2016
- Levels
- One and One Half
- Bedrooms
- 4
- Bathrooms
- 5
- Half-baths
- 1
- Full-baths
- 4
- Living Area
- 2,899
- Acres
- 0.27
- Neighborhood
- Brunswick Forest
Property Description
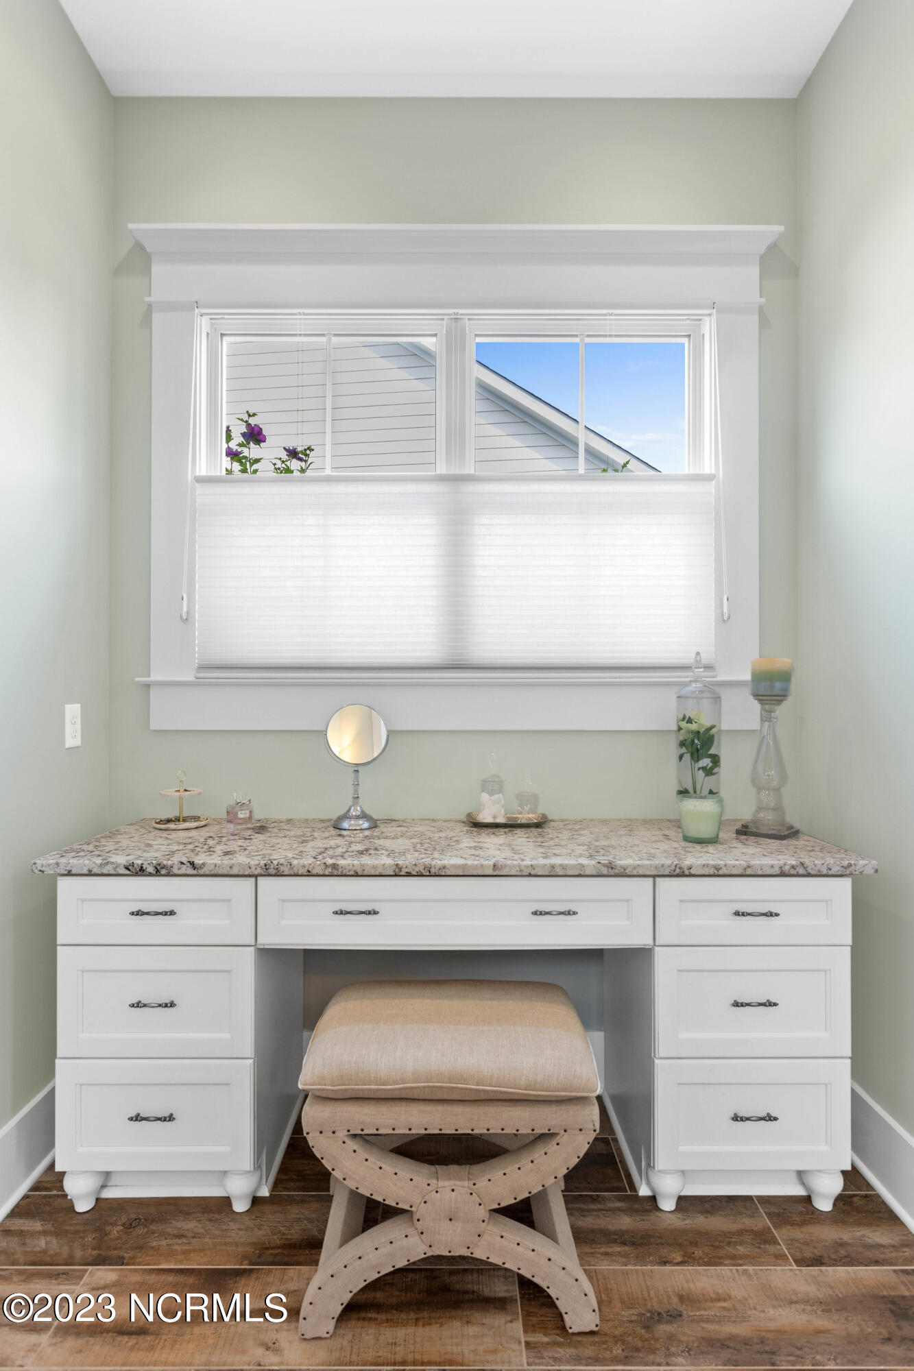
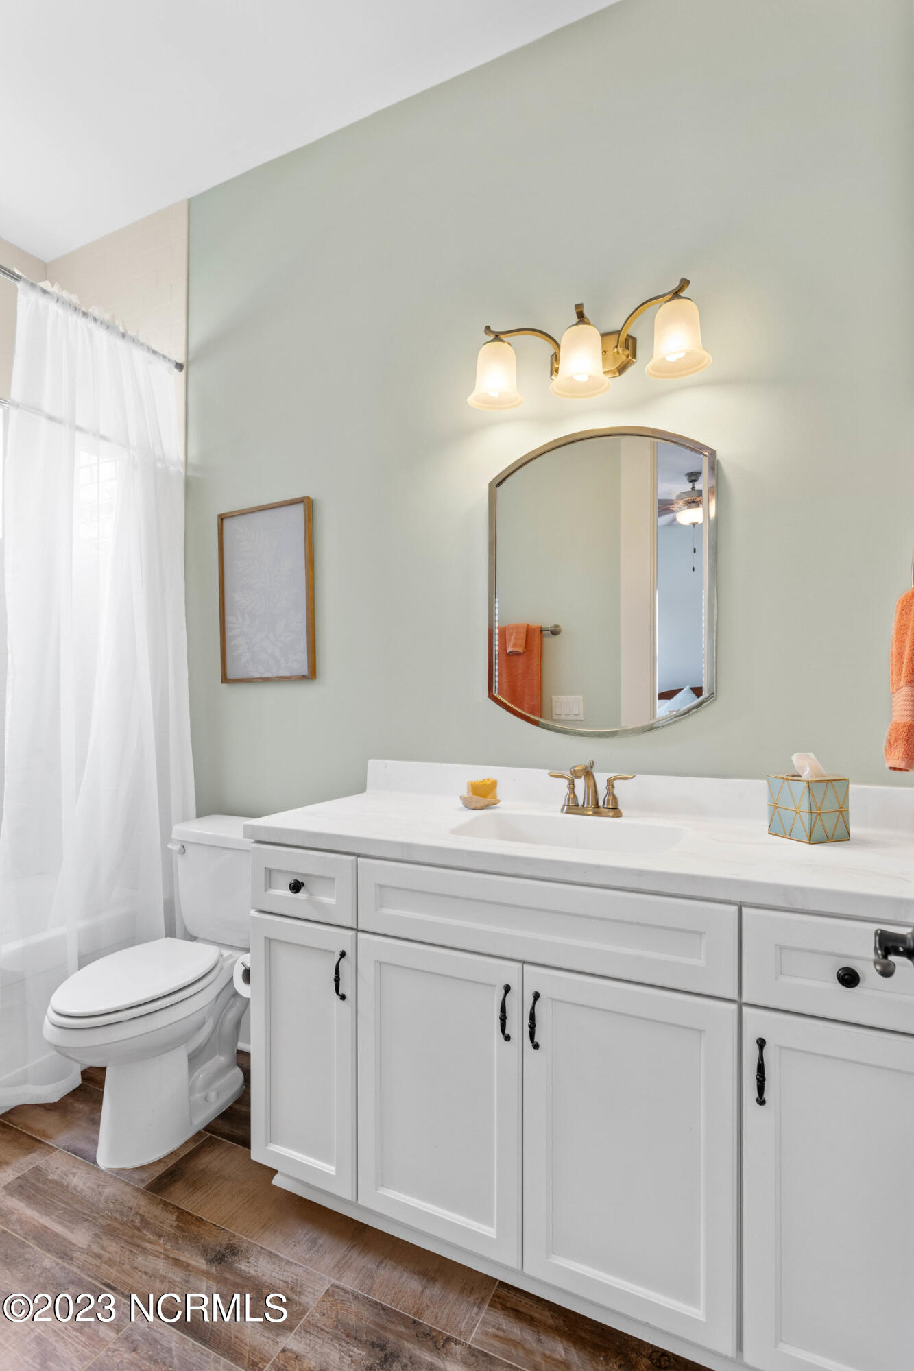
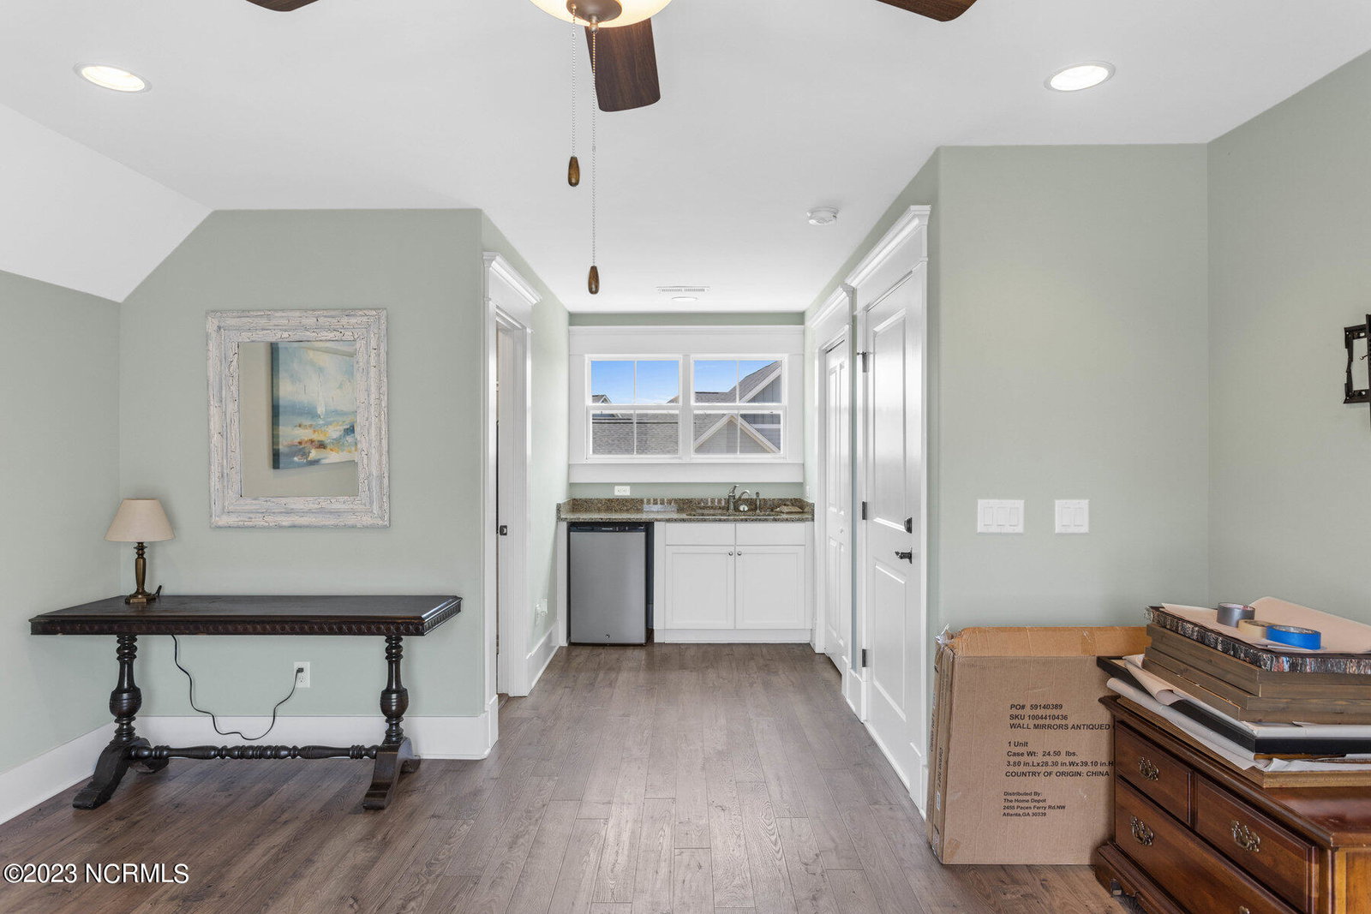
Located in the neighborhood of Cypress Pointe at Brunswick Forest, this custom Legacy by Bill Clark home offers a beautiful coastal palette and architectural details. With 3 bedroom, 4.5 bathroom and bonus room this home invites you in with its expansive front porch with herringbone brick pavers. Upon entering through the front door, you will marvel at the wainscoting and open concept with volume coffered ceilings and ample designer lighting. Relax in the downstairs living space and enjoy the bright and airy kitchen featuring granite countertops, stainless steel appliances, Sharp Drawer microwave and ample storage space for all your cooking needs. This home features a gas Kitchen Aid oven and range with pot filler for added convenience. The island offers space for storage, prep space, and as a casual dining spot. Imagine relaxing, entertaining or sharing family meals together in the dining nook with built-in seating. The study features wainscoting and a vaulted ceiling with beautiful wood beams, ensuring the perfect location for productivity. Hardwood flooring throughout the main living area, master and study brings a warm glow throughout this home. Sliding glass doors from the great room provide for ample natural light and lead to a sunroom, patio and outdoor fireplace. The outdoor space features extensive manicured landscaping so you can unwind and enjoy nature all year long. Located on the first floor, the master bedroom is your oasis, with a wall of windows, spacious walk-in closet, a private master bath with a tiled walk-in shower, dual sink and vanities. Two additional bedrooms and full baths are located on the opposite side of the home, allowing for additional privacy. Above the two car garage, you will find a bonus room, full bath and kitchenette along with a balcony overlooking the rear courtyard. Additional perks living in Brunswick Forest include close access to the fitness and wellness center and shopping and dining options at The Village of BF
/u.realgeeks.media/coastlinere/Logo_1-min.png)
Additional Information
- HOA (annual)
- $3,480
- Available Amenities
- Basketball Court, Boat Dock, Clubhouse, Comm Garden, Community Pool, Dog Park, Fitness Center, Indoor Pool, Jogging Path, Maintenance Common Areas, Maintenance Grounds, Management, Meeting Room, Park, Pickleball, Playground, Ramp, Sidewalks, Street Lights, Tennis Court(s), Trail(s)
- Interior Features
- Master Downstairs, Walk-In Closet(s), Tray Ceiling(s), High Ceilings, Entrance Foyer, Bookcases, Kitchen Island, Ceiling Fans, Walk-In Shower, Drapes/Blinds, Gas Logs, Walk-In Closet(s)
- Cooling
- Central Air
- Heating
- Electric, Heat Pump
- Foundation
- Raised, Slab
- Roof
- Architectural
- Exterior Features
- Irrigation System
- Utilities
- Natural Gas Available, Sewer Available, Water Available
- Water
- Public
Mortgage Calculator
Listing courtesy of The Braddock Group, LLC. Selling Office: Berkshire Hathaway HomeServices Carolina Premier Properties.

Copyright 2026 NCRMLS. All rights reserved. North Carolina Regional Multiple Listing Service, (NCRMLS), provides content displayed here (“provided content”) on an “as is” basis and makes no representations or warranties regarding the provided content, including, but not limited to those of non-infringement, timeliness, accuracy, or completeness. Individuals and companies using information presented are responsible for verification and validation of information they utilize and present to their customers and clients. NCRMLS will not be liable for any damage or loss resulting from use of the provided content or the products available through Portals, IDX, VOW, and/or Syndication. Recipients of this information shall not resell, redistribute, reproduce, modify, or otherwise copy any portion thereof without the expressed written consent of NCRMLS.