4342 Cobleskill Dr, Leland, NC 28451
- $1,200,000
- 5
- BD
- 5
- BA
- 3,531
- SqFt




- Sold Price
- $1,200,000
- List Price
- $1,250,000
- Status
- CLOSED
- MLS#
- 100543142
- Closing Date
- Mar 06, 2026
- Days on Market
- 43
- Year Built
- 2022
- Levels
- One and One Half
- Bedrooms
- 5
- Bathrooms
- 5
- Half-baths
- 1
- Full-baths
- 4
- Living Area
- 3,531
- Acres
- 0.26
- Neighborhood
- Brunswick Forest
Property Description
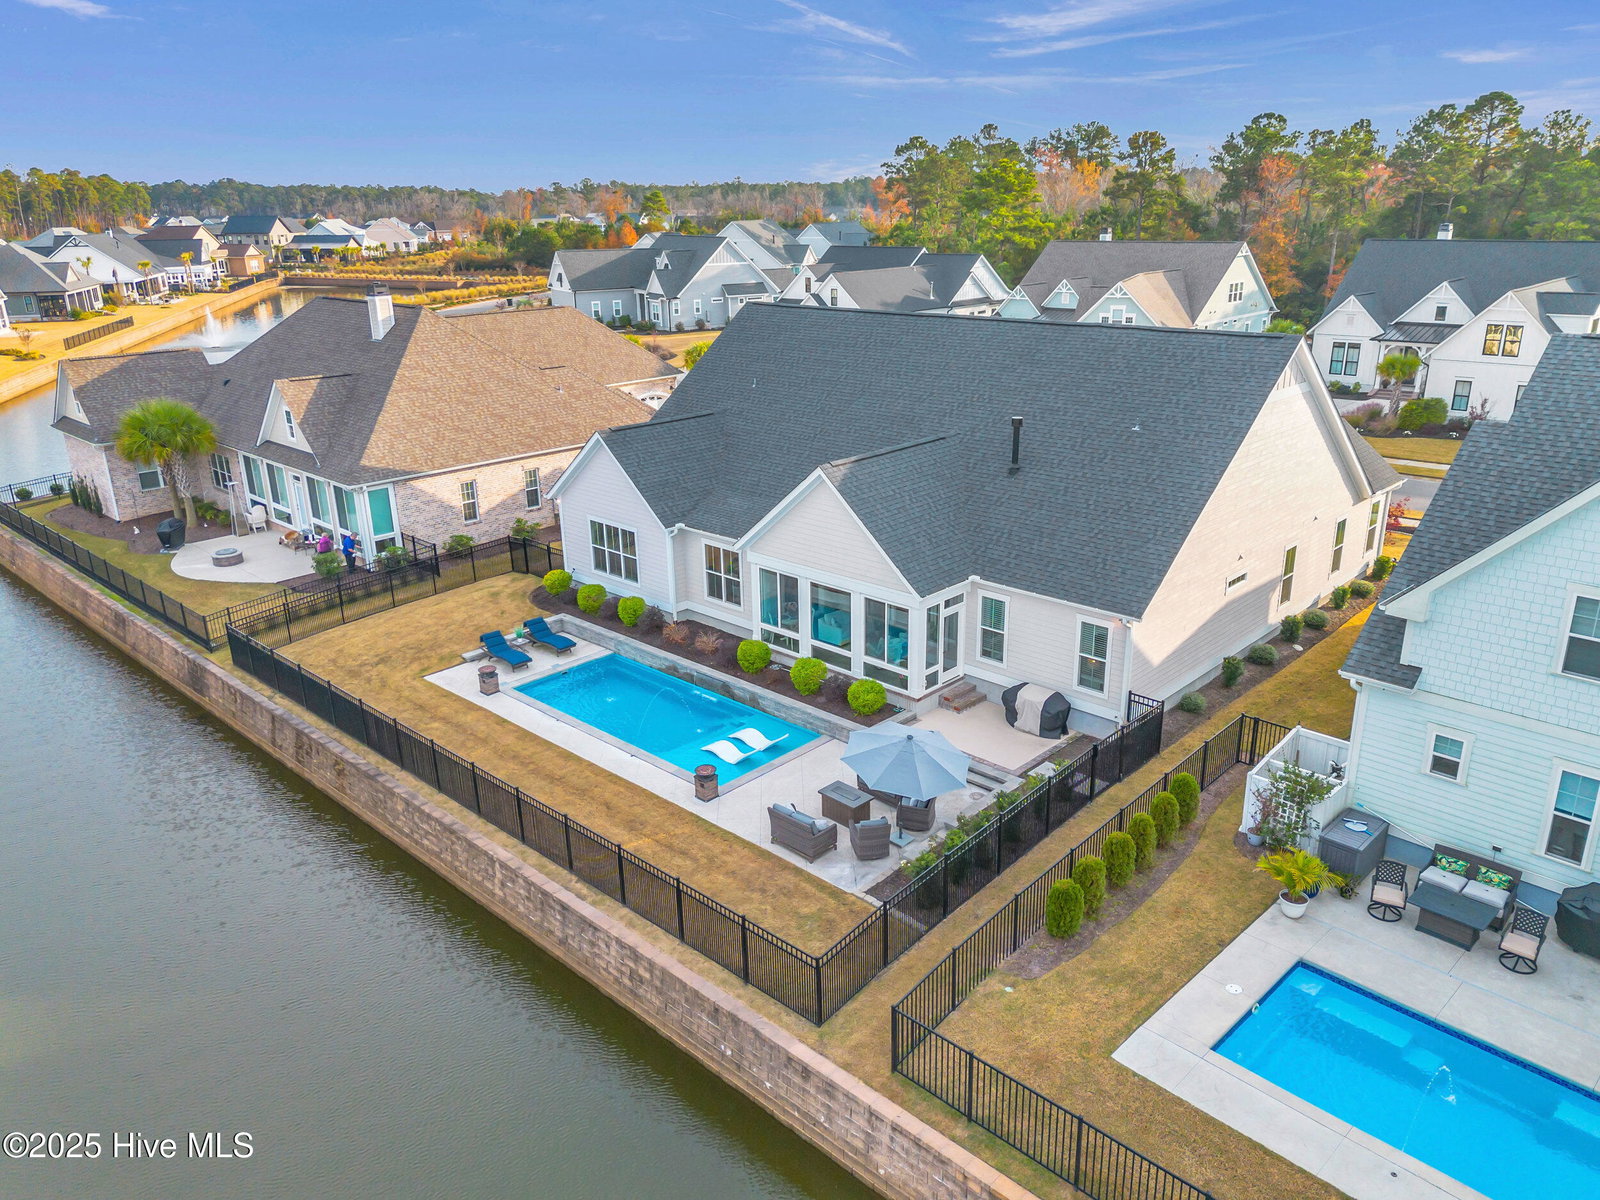
Located in the prestigious Cape Fear National section of Brunswick Forest, 4342 Cobleskill Drive is a semi-custom coastal retreat that blends timeless elegance with modern efficiency. This stunning 5-bedroom, 4.5-bath home offers 3,531 square feet of thoughtfully designed living space and backs to a picturesque community pond with fountain features. The open, split floor plan is ideal for both everyday living and entertaining, featuring a natural gas stove, gas fireplace, a dedicated sitting room, and a spacious three-season room with peaceful water views. Step outside to your private oasis, complete with a spa-style in-ground pool, multiple patio areas, commercial-grade fencing, and professionally maintained landscaping, perfect for hosting or simply unwinding. The home is equipped with smart features including a programmable thermostat, smart front door lock, and smart garage system, providing added convenience, efficiency, and peace of mind. Designed for long-term comfort and performance, it also includes spray foam insulation, a tankless water heater, full-home surge protection, rough-ins for a whole-house generator, and a pre-installed natural gas line for an outdoor grill. The epoxy-finished two-car garage and walk-in attic storage enhance both function and accessibility. Located in one of Brunswick County's most sought-after amenity-rich communities with world-class golf, clubhouses, fitness centers, pools, trails, and shopping and dining at the front of the community, this home delivers luxury, lifestyle, and value all in one. A rare opportunity in Cape Fear National.
/u.realgeeks.media/coastlinere/Logo_1-min.png)
Additional Information
- HOA (annual)
- $1,650
- Available Amenities
- Basketball Court, Boat Dock, Clubhouse, Comm Garden, Community Pool, Fitness Center, Golf Course, Indoor Pool, Maintenance Common Areas, Maintenance Roads, Management, Pickleball, Playground, Restaurant, Security, Sidewalks, Spa/Hot Tub, Street Lights, Tennis Court(s), Trail(s)
- Appliances
- Vented Exhaust Fan, Gas Oven, Gas Cooktop, Refrigerator, Dishwasher
- Interior Features
- Master Downstairs, Walk-In Closet(s), Tray Ceiling(s), High Ceilings, Entrance Foyer, Kitchen Island, Ceiling Fans, Pantry, Walk-In Shower, Drapes/Blinds, Gas Logs, Walk-In Closet(s)
- Cooling
- Central Air
- Heating
- Natural Gas, Natural Gas
- Foundation
- Raised, Slab
- Roof
- Architectural
- Exterior Features
- Irrigation System
- Waterfront
- Yes
- Utilities
- Natural Gas Available, Sewer Connected, Water Available
- Lot Water Features
- Pond
- Water
- Public
- Elementary School
- Town Creek
- Middle School
- Town Creek
- High School
- North Brunswick
Mortgage Calculator
Listing courtesy of REAL Broker LLC. Selling Office: Stokley Property Management Inc.

Copyright 2026 NCRMLS. All rights reserved. North Carolina Regional Multiple Listing Service, (NCRMLS), provides content displayed here (“provided content”) on an “as is” basis and makes no representations or warranties regarding the provided content, including, but not limited to those of non-infringement, timeliness, accuracy, or completeness. Individuals and companies using information presented are responsible for verification and validation of information they utilize and present to their customers and clients. NCRMLS will not be liable for any damage or loss resulting from use of the provided content or the products available through Portals, IDX, VOW, and/or Syndication. Recipients of this information shall not resell, redistribute, reproduce, modify, or otherwise copy any portion thereof without the expressed written consent of NCRMLS.