1166 Evangeline Dr, Leland, NC 28451
- $517,000
- 3
- BD
- 4
- BA
- 2,534
- SqFt






- Sold Price
- $517,000
- List Price
- $525,000
- Status
- CLOSED
- MLS#
- 100439903
- Closing Date
- Jul 11, 2024
- Days on Market
- 41
- Year Built
- 2011
- Levels
- One and One Half
- Bedrooms
- 3
- Bathrooms
- 4
- Full-baths
- 4
- Living Area
- 2,534
- Acres
- 0.13
- Neighborhood
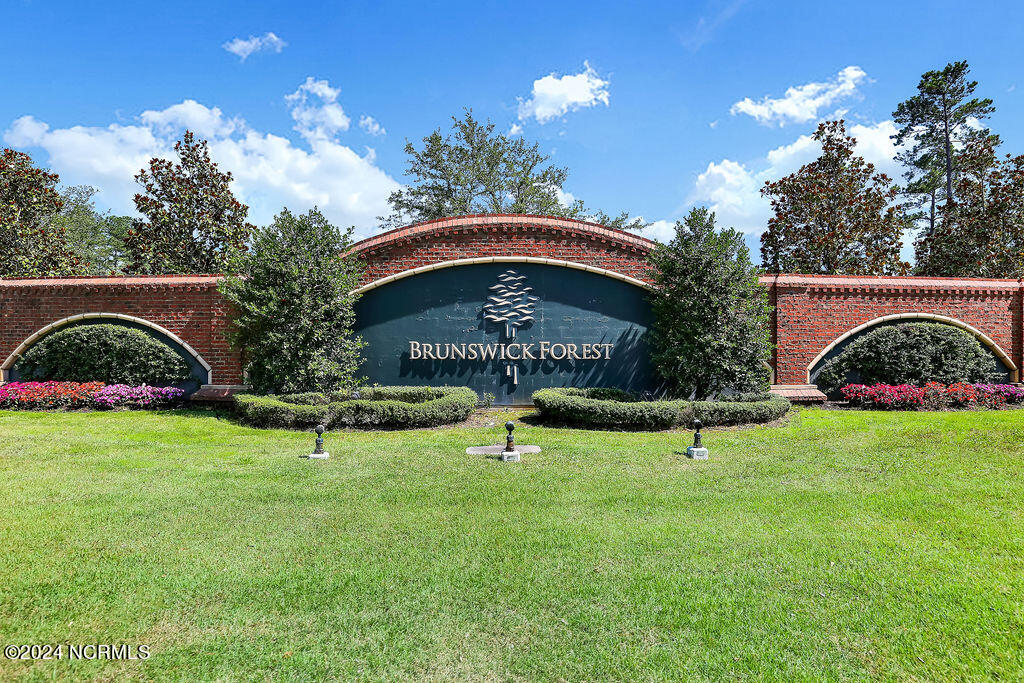
- Brunswick Forest
Property Description
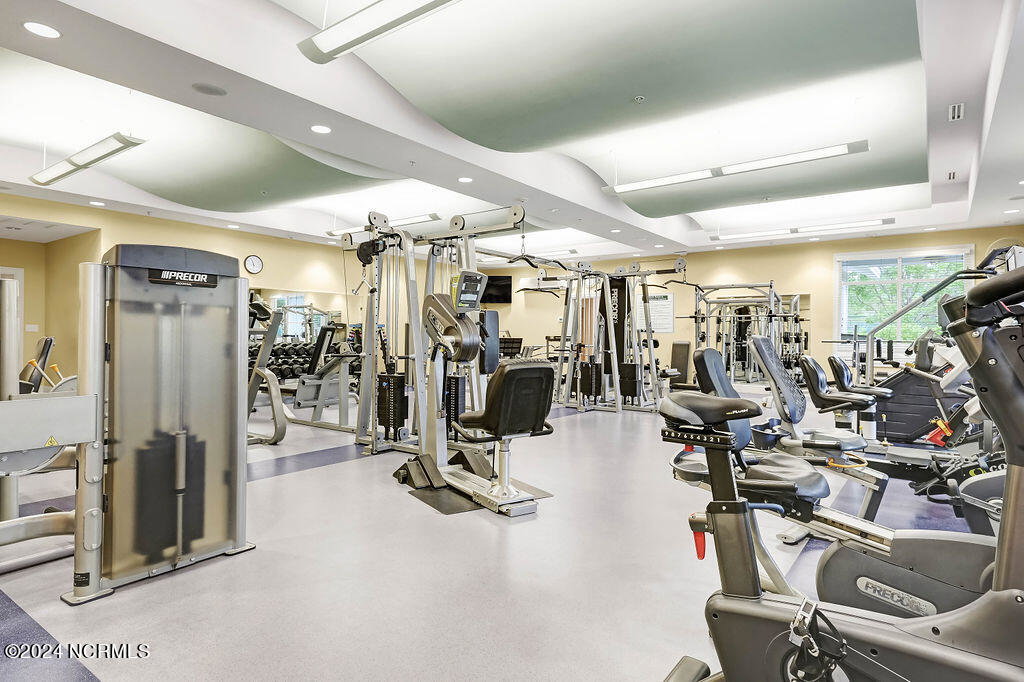
Come and live the lifestyle that is Brunswick Forest, located on one of the most beautiful streets in the neighborhood! Highly desirable and of the fastest growing and coveted communities in the area. Your HOA includes landscaping, exterior maintenance and community amenities designed to ensure your outdoor lifestyle needs are not just met but exceeded. As you arrive, you'll note the beautiful elevation and a private, lush courtyard entry area that will put a smile on your face every day. This delightful open concept home offers a large inviting foyer that flows through the living, kitchen and dining areas, providing wood flooring throughout the first floor living areas, arched door casings and is rich with custom trim work and finishes. The kitchen features granite counters, breakfast bar, an abundance of cabinet and counter space, stainless appliances and an view of the living areas that will certainly please the chef/entertainer in your household. The first floor master bedroom features a luxurious master bath with a zero entry walk-in tiled shower, dual closets and a location beyond the main living areas for some privacy when it's time to retire. The upstairs bonus room is the perfect flex space and can be your media room, craft room, or 4th bedroom. Two additional bedrooms, EACH with ensuite baths, round out this functional floor plan. Take a bike ride or an early morning/late afternoon stroll before enjoying your own fully enclosed sunroom that opens up to the living room via telescoping sliding doors within this beautifully appointed and spacious 3-4 Bedroom, 3 Bath semi-detached home with a wooded backyard-drop for privacy. The 2-car garage and driveway also offer plenty of off-street parking. Neighborhood amenities are extensive and include a clubhouse, indoor and outdoor pools, fitness center, tennis, basketball courts, kayaking, garden/wellness centers and a host of social activities. No need to travel far for shopping, dining or medical as the Villages
/u.realgeeks.media/coastlinere/Logo_1-min.png)
Additional Information
- HOA (annual)
- $1,650
- Available Amenities
- Clubhouse, Comm Garden, Community Pool, Fitness Center, Golf Course, Maintenance Common Areas, Maintenance Grounds, Master Insure, Meeting Room, Park, Party Room, Pickleball, Picnic Area, Playground, Sidewalks, Tennis Court(s), Termite Bond, Trail(s)
- Appliances
- Gas Cooktop, Electric Oven, Built-In Microwave, Washer, Refrigerator, Dryer, Disposal, Dishwasher
- Interior Features
- Master Downstairs, Walk-In Closet(s), High Ceilings, Entrance Foyer, Solid Surface Counter, Ceiling Fans, Furnished, Pantry, Walk-In Shower, Gas Logs, Walk-In Closet(s)
- Cooling
- Central Air
- Heating
- Forced Air, Electric
- Foundation
- Slab
- Roof
- Composition
- Exterior Features
- Irrigation System
- Lot Information
- Front Yard, Wooded
- Utilities
- Sewer Available, Water Available
- Lot Water Features
- Other
- Water
- Public
- Elementary School
- Town Creek
- Middle School
- Town Creek
- High School
- North Brunswick
Mortgage Calculator
Listing courtesy of Berkshire Hathaway HomeServices Carolina Premier Properties. Selling Office: Brunswick Forest Realty, LLC.

Copyright 2026 NCRMLS. All rights reserved. North Carolina Regional Multiple Listing Service, (NCRMLS), provides content displayed here (“provided content”) on an “as is” basis and makes no representations or warranties regarding the provided content, including, but not limited to those of non-infringement, timeliness, accuracy, or completeness. Individuals and companies using information presented are responsible for verification and validation of information they utilize and present to their customers and clients. NCRMLS will not be liable for any damage or loss resulting from use of the provided content or the products available through Portals, IDX, VOW, and/or Syndication. Recipients of this information shall not resell, redistribute, reproduce, modify, or otherwise copy any portion thereof without the expressed written consent of NCRMLS.