3752 Mason Port Dr Unit 68, Wilmington, NC 28409
- $950,000
- 5
- BD
- 4
- BA
- 3,850
- SqFt




- Sold Price
- $950,000
- List Price
- $950,000
- Status
- CLOSED
- MLS#
- 100476306
- Closing Date
- Apr 16, 2025
- Days on Market
- 65
- Year Built
- 2025
- Levels
- Two
- Bedrooms
- 5
- Bathrooms
- 4
- Full-baths
- 4
- Living Area
- 3,850
- Acres
- 0.16
- Neighborhood
- East and Mason
Property Description
COMING SOON! Introducing ''The Emerson'' by Robuck Homes. This Stick exterior elevation design makes an impressive statement with its painted Hardie board exterior, large windows, and a courtyard garage that provides extra driveway space for additional parking. The first floor features a spacious guest room, a primary suite, and an open-concept layout for the family, kitchen, and dining areas, along with a mudroom conveniently located near the kitchen and garage entrance. The primary closet also offers easy access to the laundry room on the same floor. Upstairs, you will find three more bedrooms and two full baths, one of which is a guest suite with its own private bath. The second floor also includes a loft area and a generous bonus room awaiting your enjoyment. With luxurious finishes and a gourmet kitchen, this home embodies the essence of coastal living.
/u.realgeeks.media/coastlinere/Logo_1-min.png)
Additional Information
- HOA (annual)
- $1,320
- Available Amenities
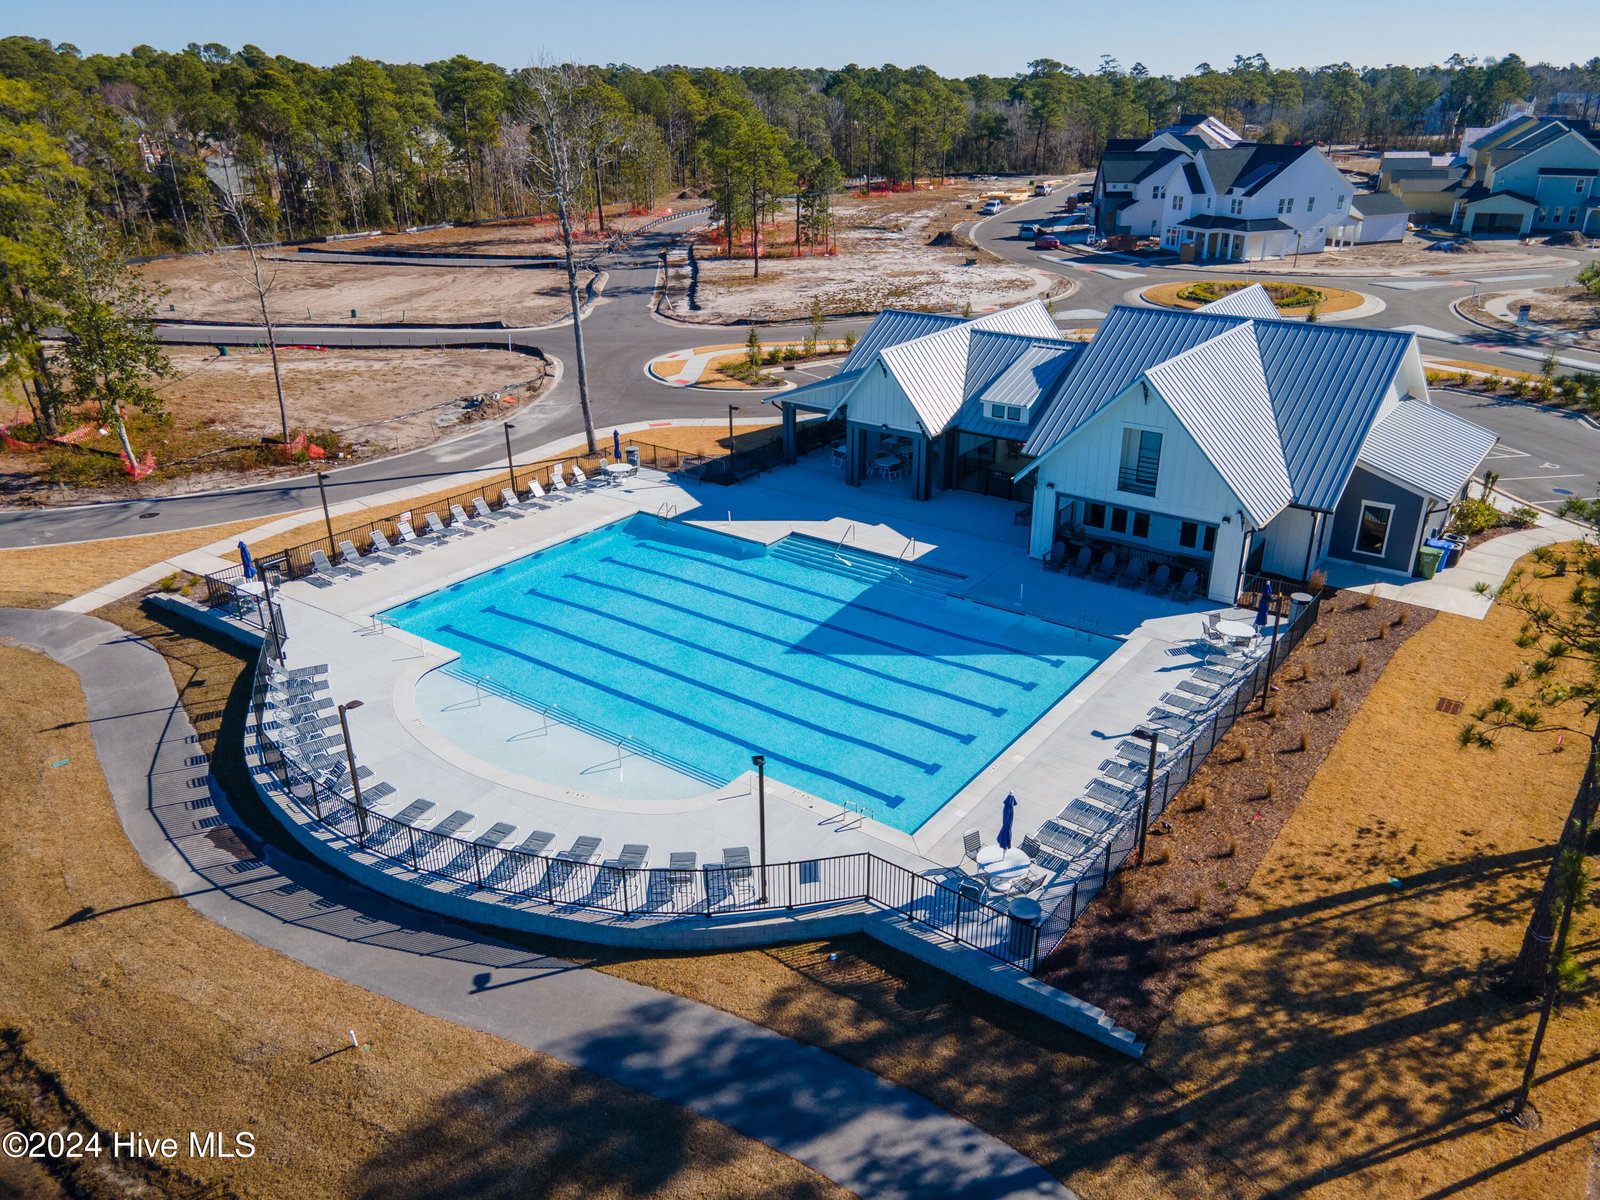
- Clubhouse, Community Pool, Maintenance Common Areas, Management, Trail(s)
- Appliances
- Gas Oven, Gas Cooktop, Built-In Microwave, Dishwasher
- Interior Features
- Master Downstairs, Walk-In Closet(s), Tray Ceiling(s), High Ceilings, Entrance Foyer, Mud Room, Solid Surface Counter, Kitchen Island, Ceiling Fans, Pantry, Walk-In Shower, Gas Logs, Walk-In Closet(s)
- Cooling
- Central Air
- Heating
- Electric, Forced Air
- Foundation
- Slab
- Roof
- Architectural
- Exterior Features
- Irrigation System
- Utilities
- Sewer Available, Water Available
- Water
- Public
- Elementary School
- Masonboro Elementary
- Middle School
- Roland Grise
- High School
- Hoggard
Mortgage Calculator
Listing courtesy of Fonville Morisey & Barefoot. Selling Office: Intracoastal Realty Corp.

Copyright 2026 NCRMLS. All rights reserved. North Carolina Regional Multiple Listing Service, (NCRMLS), provides content displayed here (“provided content”) on an “as is” basis and makes no representations or warranties regarding the provided content, including, but not limited to those of non-infringement, timeliness, accuracy, or completeness. Individuals and companies using information presented are responsible for verification and validation of information they utilize and present to their customers and clients. NCRMLS will not be liable for any damage or loss resulting from use of the provided content or the products available through Portals, IDX, VOW, and/or Syndication. Recipients of this information shall not resell, redistribute, reproduce, modify, or otherwise copy any portion thereof without the expressed written consent of NCRMLS.