7955 Harrier Cir, Leland, NC 28451
- $575,000
- 4
- BD
- 4
- BA
- 3,038
- SqFt






- Sold Price
- $575,000
- List Price
- $575,000
- Status
- CLOSED
- MLS#
- 100528786
- Closing Date
- Dec 30, 2025
- Days on Market
- 75
- Year Built
- 2023
- Levels
- Two
- Bedrooms
- 4
- Bathrooms
- 4
- Half-baths
- 1
- Full-baths
- 3
- Living Area
- 3,038
- Acres
- 0.27
- Neighborhood
- Brunswick Forest
Property Description
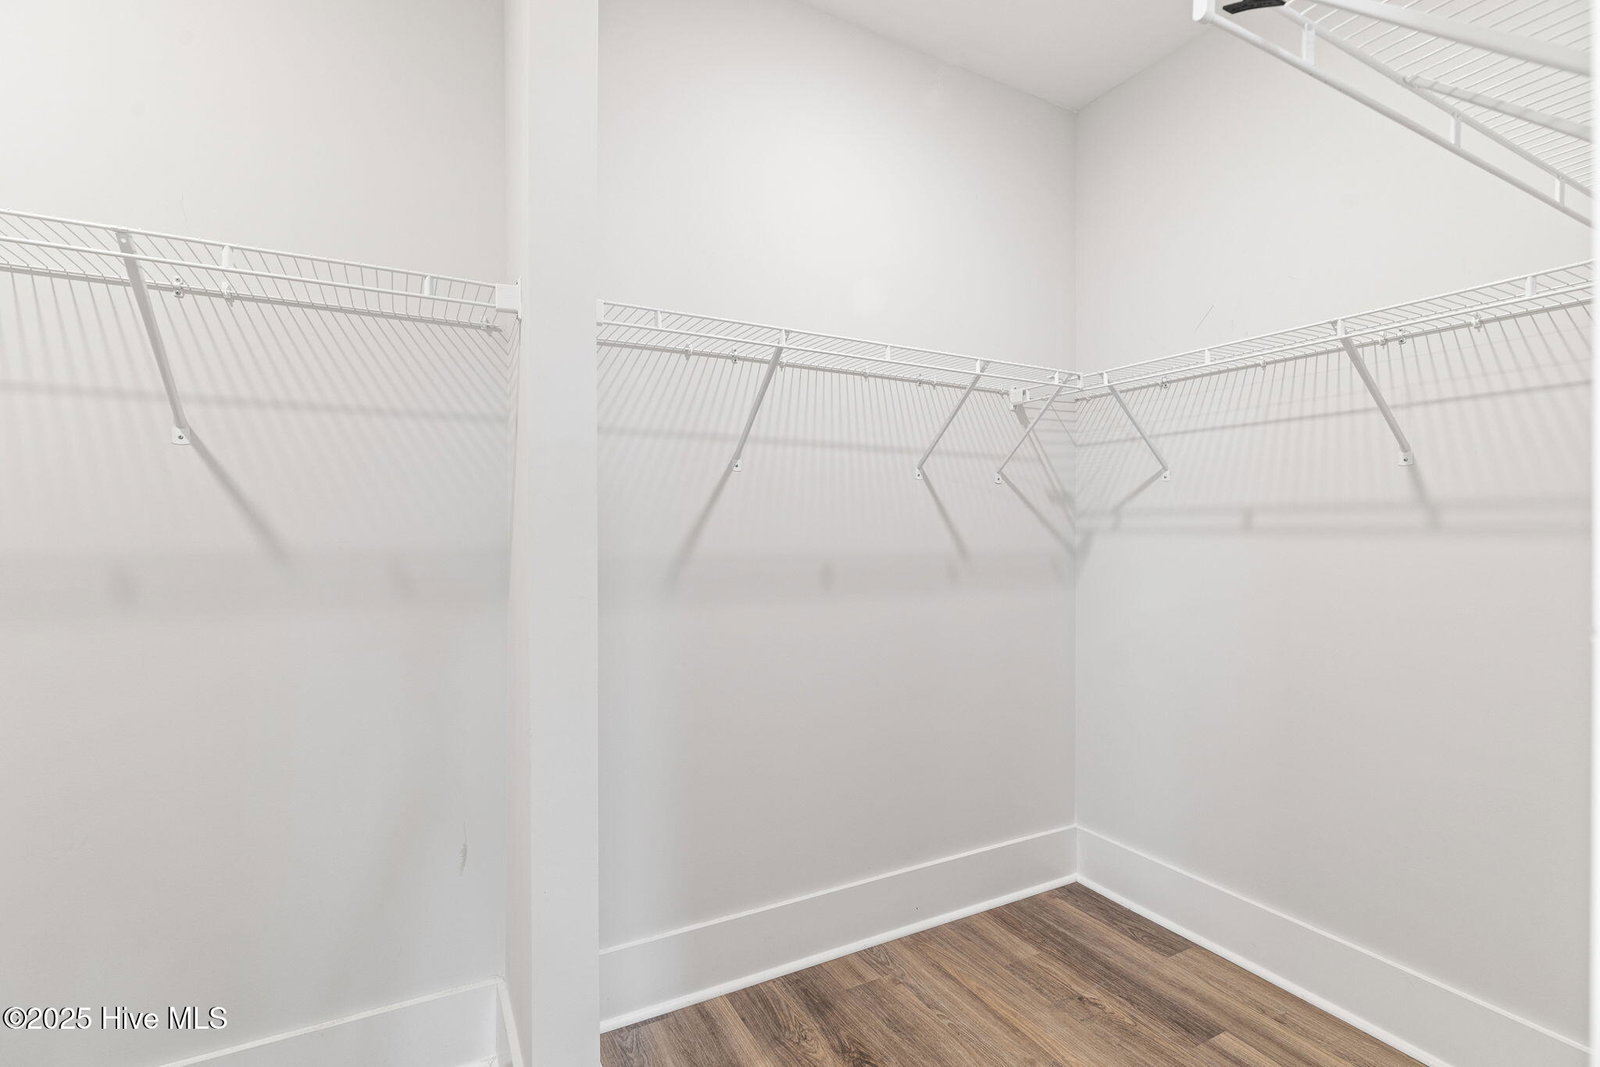
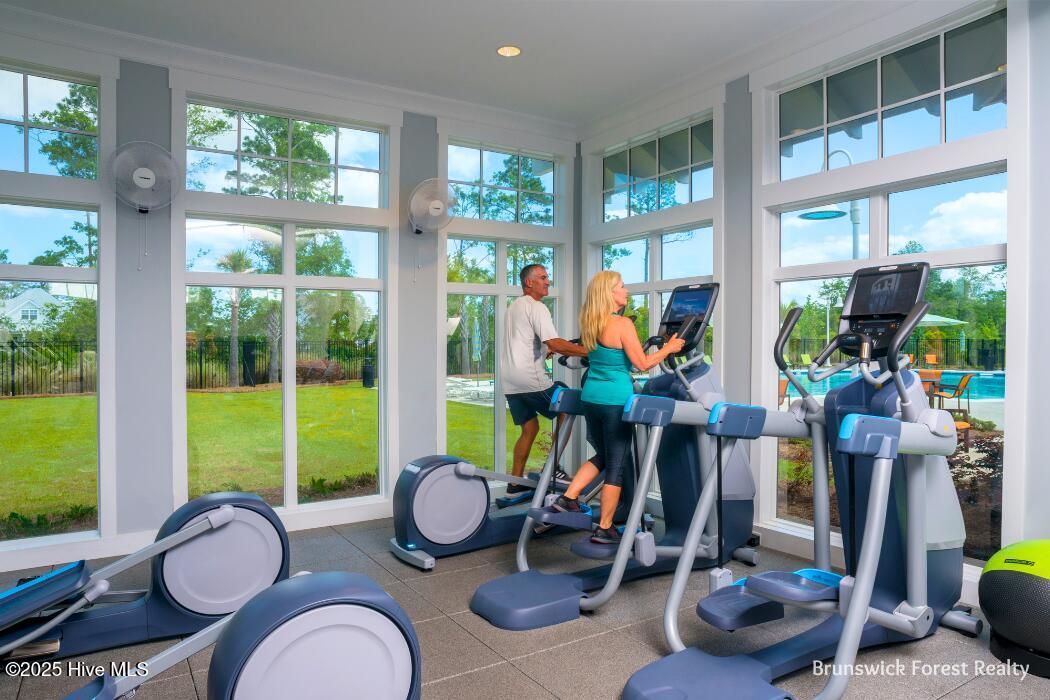
Welcome to this beautiful Cumberland floor plan offering 4 bedrooms, 3.5 baths, and over 3,000 sq ft of elegant coastal living. Nestled on a generous corner lot, this one-owner gem showcases an open and airy layout filled with natural light, luxury vinyl plank flooring, and a cozy fireplace that creates a warm, inviting atmosphere. The chef's kitchen is a true centerpiece, featuring a large island with seating, quartz countertops throughout, a tile backsplash, pantry, and a bright breakfast nook for casual dining. The primary suite is a private retreat with a tray ceiling, walk-in closet, and spacious bathroom with quartz double vanity and tiled shower. Two additional guest rooms and a full bath on the main level offer ideal accommodations for family and friends as well as a separate powder room. Upstairs, a fourth bedroom, full bath, and bonus room provide flexible space for work or play. Functional extras include a laundry room with built-ins and a utility sink. Step outside to enjoy the coastal lifestyle from the comfort of your glassed-in porch or relax on the stamped concrete patio overlooking a fully fenced backyard — perfect for entertaining or quiet evenings at home. Enjoy all the amenities of Brunswick Forest, including walking trails, pools, fitness centers, and more. Don't miss your chance to call this exceptional property home!
/u.realgeeks.media/coastlinere/Logo_1-min.png)
Additional Information
- HOA (annual)
- $1,650
- Available Amenities
- Basketball Court, Clubhouse, Comm Garden, Community Pool, Dog Park, Fitness Center, Game Room, Golf Course, Indoor Pool, Jogging Path, Maintenance Common Areas, Maintenance Grounds, Meeting Room, Park, Party Room, Pickleball, Picnic Area, Playground, Ramp, Restaurant, Security, Sidewalks, Spa/Hot Tub, Street Lights, Tennis Court(s), Trail(s)
- Appliances
- Gas Oven, Washer, Refrigerator, Dryer, Dishwasher
- Interior Features
- Master Downstairs, Walk-In Closet(s), Vaulted/Cathedral Ceilings, High Ceilings, Entrance Foyer, Kitchen Island, Ceiling Fans, Pantry, Walk-In Shower, Drapes/Blinds, Gas Logs, Walk-In Closet(s)
- Cooling
- Central Air
- Heating
- Electric, Forced Air, Heat Pump
- Foundation
- Slab
- Roof
- Shingle
- Exterior Features
- Irrigation System, Insulated Doors
- Lot Information
- Corner Lot
- Utilities
- Natural Gas Available, Sewer Connected, Water Available
- Water
- Public
- Elementary School
- Town Creek
- Middle School
- Town Creek
- High School
- North Brunswick
Mortgage Calculator
Listing courtesy of Brunswick Forest Realty, LLC. Selling Office: Brunswick Forest Realty, LLC.

Copyright 2026 NCRMLS. All rights reserved. North Carolina Regional Multiple Listing Service, (NCRMLS), provides content displayed here (“provided content”) on an “as is” basis and makes no representations or warranties regarding the provided content, including, but not limited to those of non-infringement, timeliness, accuracy, or completeness. Individuals and companies using information presented are responsible for verification and validation of information they utilize and present to their customers and clients. NCRMLS will not be liable for any damage or loss resulting from use of the provided content or the products available through Portals, IDX, VOW, and/or Syndication. Recipients of this information shall not resell, redistribute, reproduce, modify, or otherwise copy any portion thereof without the expressed written consent of NCRMLS.