3511 Birdfield Ct, Leland, NC 28451
- $539,000
- 4
- BD
- 3
- BA
- 2,240
- SqFt




- Sold Price
- $539,000
- List Price
- $539,000
- Status
- CLOSED
- MLS#
- 100531139
- Closing Date
- Dec 15, 2025
- Days on Market
- 2
- Year Built
- 2019
- Levels
- Two
- Bedrooms
- 4
- Bathrooms
- 3
- Full-baths
- 3
- Living Area
- 2,240
- Acres
- 0.15
- Neighborhood
- Brunswick Forest
Property Description
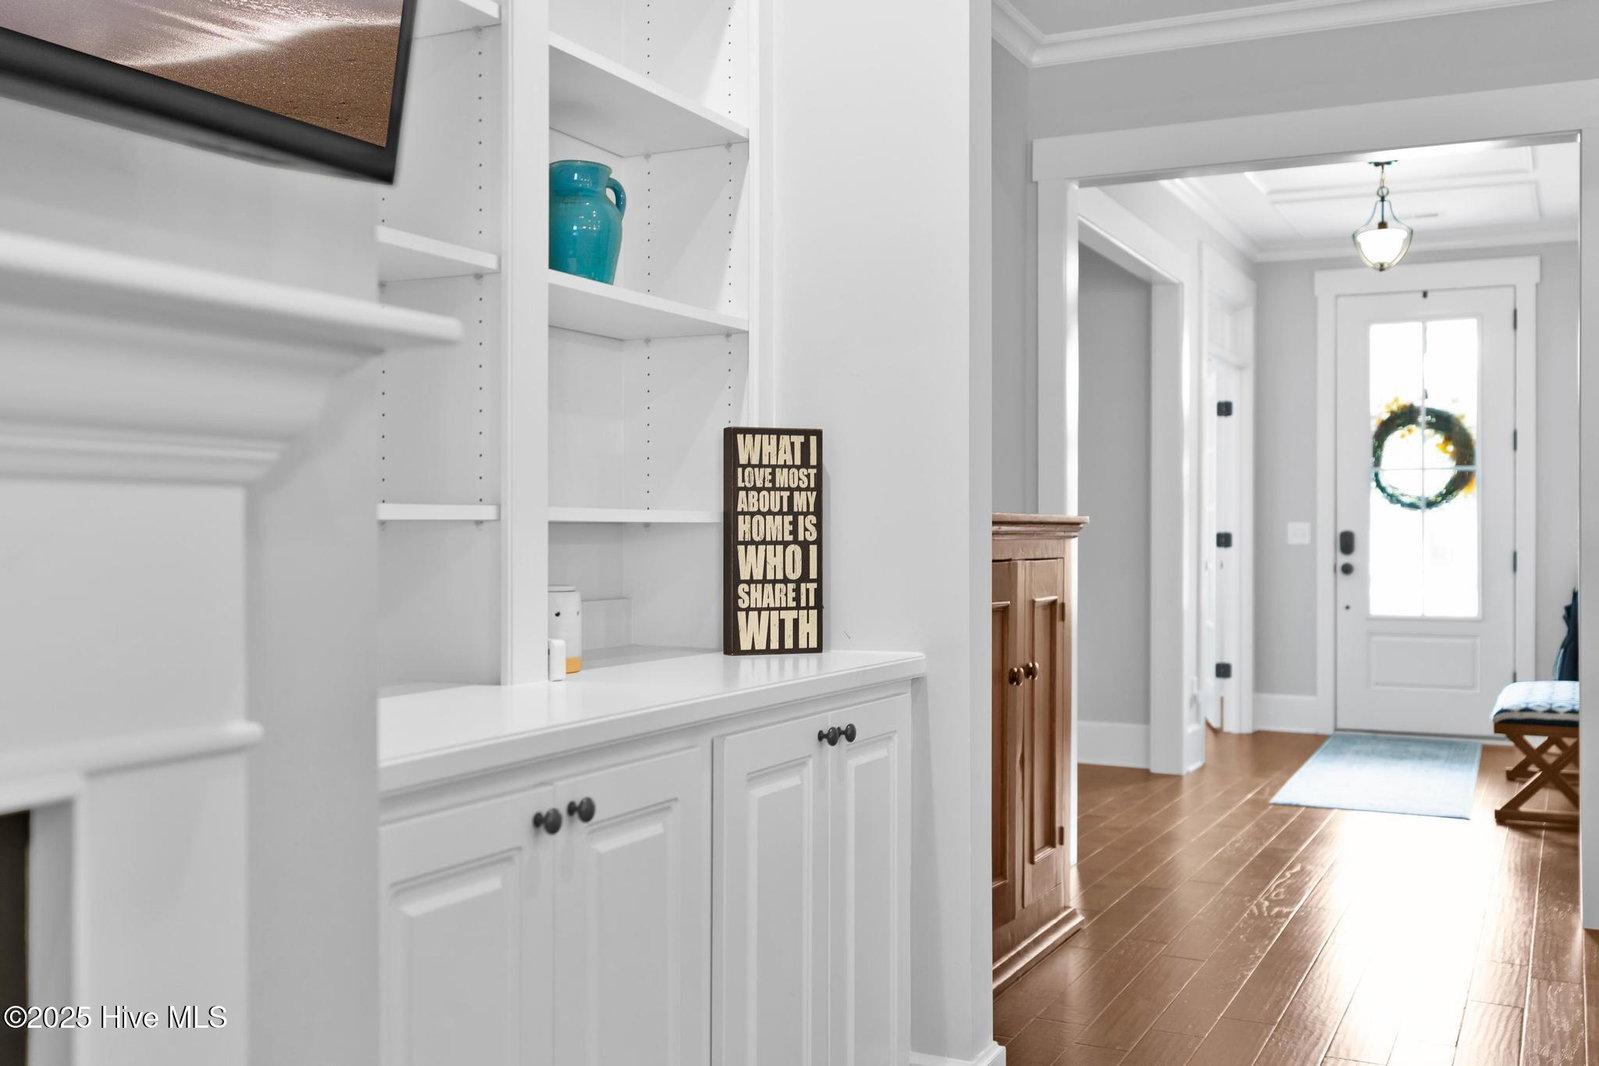
Welcome to 3511 Birdfield Court — where coastal living meets comfort and style. Step inside and you'll find a bright, open-concept living area that's perfect for entertaining family and friends. The spacious kitchen, with its large island, sets the stage for gatherings and memory-making. A designated office (or additional bedroom) is conveniently located off the entry, giving you space to work or host overnight guests. The primary suite is tucked on the first floor, complete with an en-suite bathroom featuring a walk-in shower and double sinks for a spa-like retreat. Upstairs, you'll find a roomy bedroom ideal for guests or even a second office. Enjoy your morning coffee or weekend reading in the inviting sunroom, or cozy up by the gas fireplace on cooler evenings. Step outside to the patio, complete with a fireplace and plenty of room for your grill or smoker — the perfect spot for outdoor living and entertaining. Located in the highly sought-after Brunswick Forest community, you'll have access to resort-style amenities, including pools, walking trails, a fitness center, and pickleball, all just minutes from shopping, dining, and area beaches. This beautiful townhome is more than a house — it's a lifestyle. Schedule your showing today!
/u.realgeeks.media/coastlinere/Logo_1-min.png)
Additional Information
- HOA (annual)
- $1,648
- Available Amenities
- Cabana, Clubhouse, Community Pool, Dog Park, Fitness Center, Jogging Path, Maintenance Common Areas, Management, Master Insure, Meeting Room, Park, Party Room, Pickleball, Sidewalks, Street Lights, Tennis Court(s), Trail(s), Club Membership
- Appliances
- Gas Oven, Gas Cooktop, Built-In Microwave, Electric Oven, Disposal, Dishwasher
- Interior Features
- Master Downstairs, Walk-In Closet(s), Tray Ceiling(s), High Ceilings, Entrance Foyer, Solid Surface Counter, Bookcases, Kitchen Island, Ceiling Fans, Pantry, Walk-In Shower, Drapes/Blinds, Walk-In Closet(s)
- Cooling
- Central Air
- Heating
- Electric, Forced Air
- Foundation
- Raised, Slab
- Roof
- Architectural
- Exterior Features
- Irrigation System
- Lot Information
- Cul-De-Sac, Level
- Utilities
- Natural Gas Available, Sewer Connected, Water Available
- Water
- Public
- Elementary School
- Belville
- Middle School
- Leland
- High School
- North Brunswick
Mortgage Calculator
Listing courtesy of Southern Realty Advantage LLC. Selling Office: NorthGroup Real Estate LLC.

Copyright 2026 NCRMLS. All rights reserved. North Carolina Regional Multiple Listing Service, (NCRMLS), provides content displayed here (“provided content”) on an “as is” basis and makes no representations or warranties regarding the provided content, including, but not limited to those of non-infringement, timeliness, accuracy, or completeness. Individuals and companies using information presented are responsible for verification and validation of information they utilize and present to their customers and clients. NCRMLS will not be liable for any damage or loss resulting from use of the provided content or the products available through Portals, IDX, VOW, and/or Syndication. Recipients of this information shall not resell, redistribute, reproduce, modify, or otherwise copy any portion thereof without the expressed written consent of NCRMLS.