4134 Druids Glen Dr, Leland, NC 28451
- $510,000
- 3
- BD
- 3
- BA
- 2,195
- SqFt




- Sold Price
- $510,000
- List Price
- $519,000
- Status
- CLOSED
- MLS#
- 100414249
- Closing Date
- Dec 20, 2023
- Days on Market
- 10
- Year Built
- 2018
- Levels
- One and One Half
- Bedrooms
- 3
- Bathrooms
- 3
- Full-baths
- 3
- Living Area
- 2,195
- Acres
- 0.15
- Neighborhood
- Brunswick Forest
Property Description
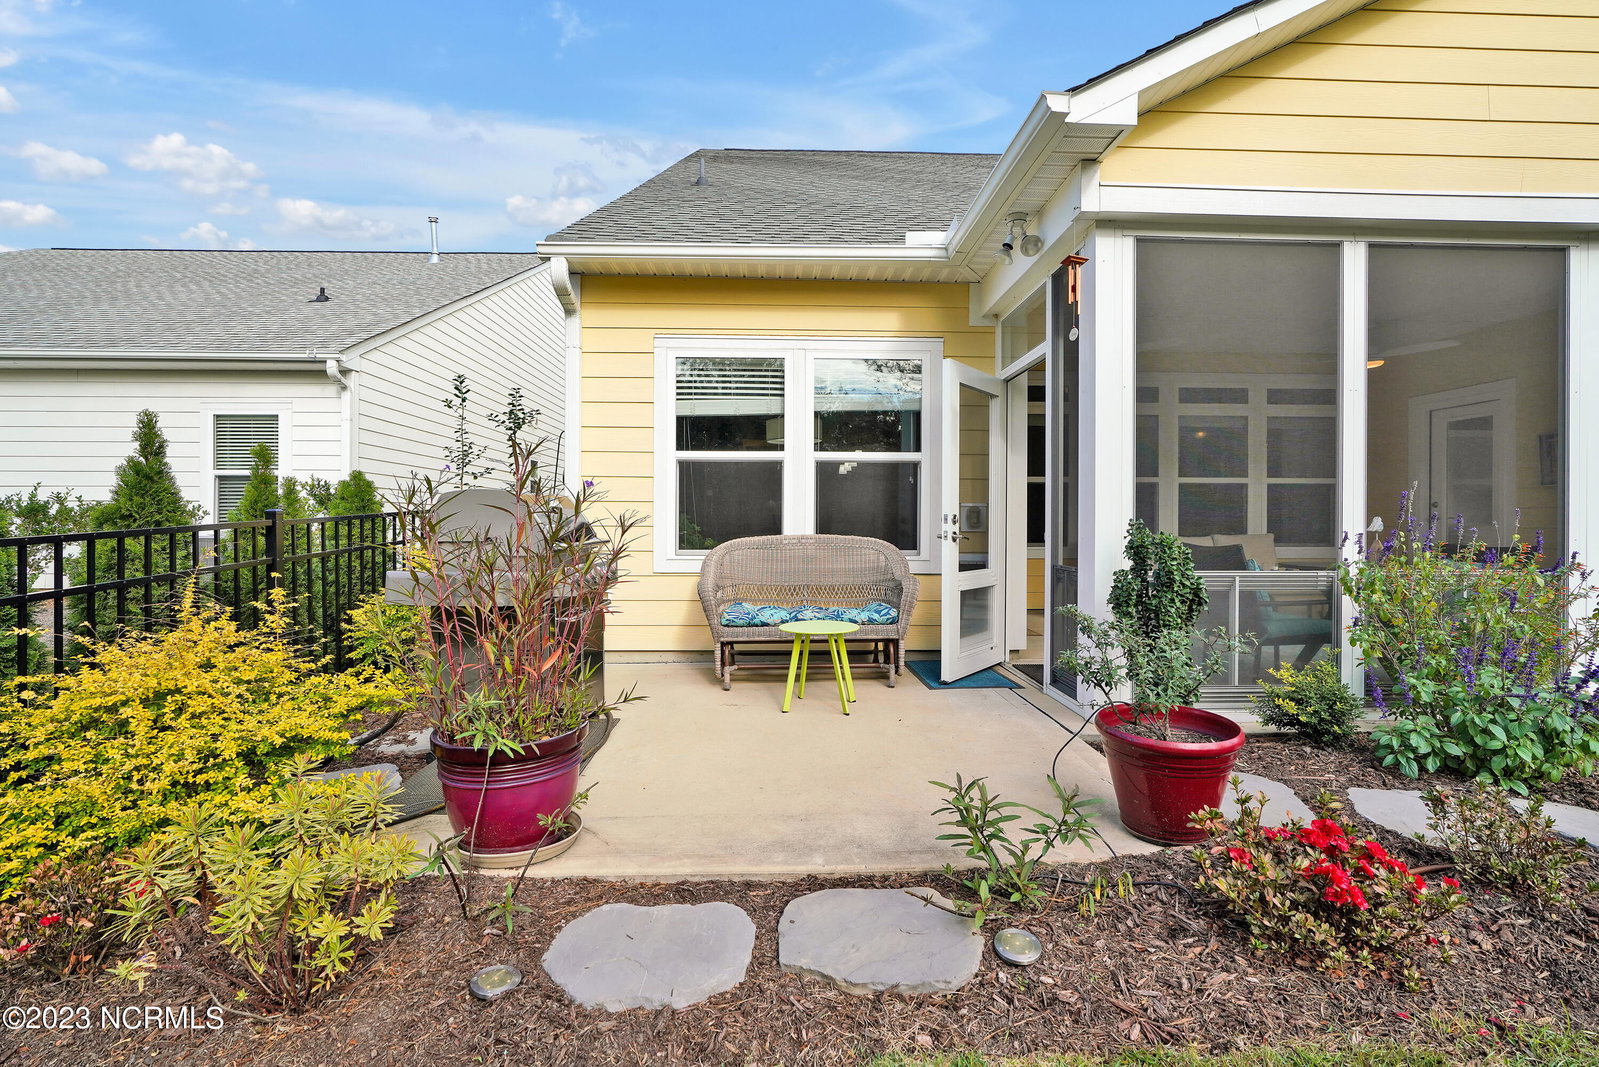
This Montcrest Model, built by True Homes, is located in the Parkway Crossing neighborhood of amenity rich Brunswick Forest. There are 3-bedrooms, 3-bathrooms as well as a Den/Office. A covered front porch leads you to the entry/foyer with high ceilings and laminate flooring. To the right is the guest bedroom and bathroom. To the left is the entrance to the 2-car garage as well as the stairs to the 3rd bedroom with attached full bathroom. Further down the foyer is the formal dining room which connects to a convenient butler's pantry, with tile backsplash and cabinets. Walk into the kitchen and enjoy views of the open living room with 9Ft+ coffered ceiling, natural gas fireplace, and separate breakfast nook. The kitchen boasts a counter height oversized island with sink, granite countertops, tile backsplash, pendant lighting, and a gas stove. Off the living room is the office/den, overlooking the backyard. The primary suite is enhanced with trey ceiling as well as a ceiling fan and light. The primary bathroom includes granite counters, dual vanity sinks, a tiled shower with glass door, and built-in niches. The home's abundant windows provide plenty of natural light and add to the overall open floorplan. The backyard is fenced-in with a black aluminum fence, two patios, a relaxing hot tub, and mature landscaping. Enjoy time outside in the enlarged screened-in porch overlooking the greenery, or under the front covered porch. The natural gas pack for heating is an added bonus. The HOA for this home included lawn maintenance. Features of Brunswick Forest: 3 outdoor pools, 1 indoor pool, Fitness & Wellness Center, 2 cardio/weight rooms, tennis, basketball & pickleball courts, Hammock Lake, walking trails, parks, playground, dog parks, kayak launch, and meeting rooms. Cape Fear National Golf Club (membership required) is located on site. Only a short ride to Historic Downtown Wilmington and area beaches. Easy access to I-140 & I40.
/u.realgeeks.media/coastlinere/Logo_1-min.png)
Additional Information
- HOA (annual)
- $2,984
- Available Amenities
- Basketball Court, Community Pool, Fitness Center, Indoor Pool, Maintenance Common Areas, Maintenance Grounds, Management, Park, Pickleball, Picnic Area, Playground, Sidewalks, Street Lights, Taxes, Tennis Court(s)
- Interior Features
- Master Downstairs, Walk-In Closet(s), High Ceilings, Entrance Foyer, Kitchen Island, Ceiling Fans, Pantry, Walk-In Shower, Gas Logs, Walk-In Closet(s)
- Cooling
- Central Air
- Heating
- Electric, Forced Air, Heat Pump
- Foundation
- Slab
- Roof
- Shingle
- Exterior Features
- Irrigation System, Insulated Doors
- Utilities
- Natural Gas Available, Sewer Available, Water Available
- Water
- Public
Mortgage Calculator
Listing courtesy of Coldwell Banker Sea Coast Advantage-Leland. Selling Office: Southport Realty, Inc..

Copyright 2026 NCRMLS. All rights reserved. North Carolina Regional Multiple Listing Service, (NCRMLS), provides content displayed here (“provided content”) on an “as is” basis and makes no representations or warranties regarding the provided content, including, but not limited to those of non-infringement, timeliness, accuracy, or completeness. Individuals and companies using information presented are responsible for verification and validation of information they utilize and present to their customers and clients. NCRMLS will not be liable for any damage or loss resulting from use of the provided content or the products available through Portals, IDX, VOW, and/or Syndication. Recipients of this information shall not resell, redistribute, reproduce, modify, or otherwise copy any portion thereof without the expressed written consent of NCRMLS.